
6482 Northwest Valley Drive, Kansas City, MO 64152
- 4Beds
- 3 Baths
- 1½ Bath
- 2,405Sq Ft
-
1 of 36
-
2 of 36
-
3 of 36
-
4 of 36
-
5 of 36
-
6 of 36
-
7 of 36
-
8 of 36
-
9 of 36
-
10 of 36
-
11 of 36
-
12 of 36
-
13 of 36
-
14 of 36
-
15 of 36
-
16 of 36
-
17 of 36
-
18 of 36
-
19 of 36
-
20 of 36
-
21 of 36
-
22 of 36
-
23 of 36
-
24 of 36
-
25 of 36
-
26 of 36
-
27 of 36
-
28 of 36
-
29 of 36
-
30 of 36
-
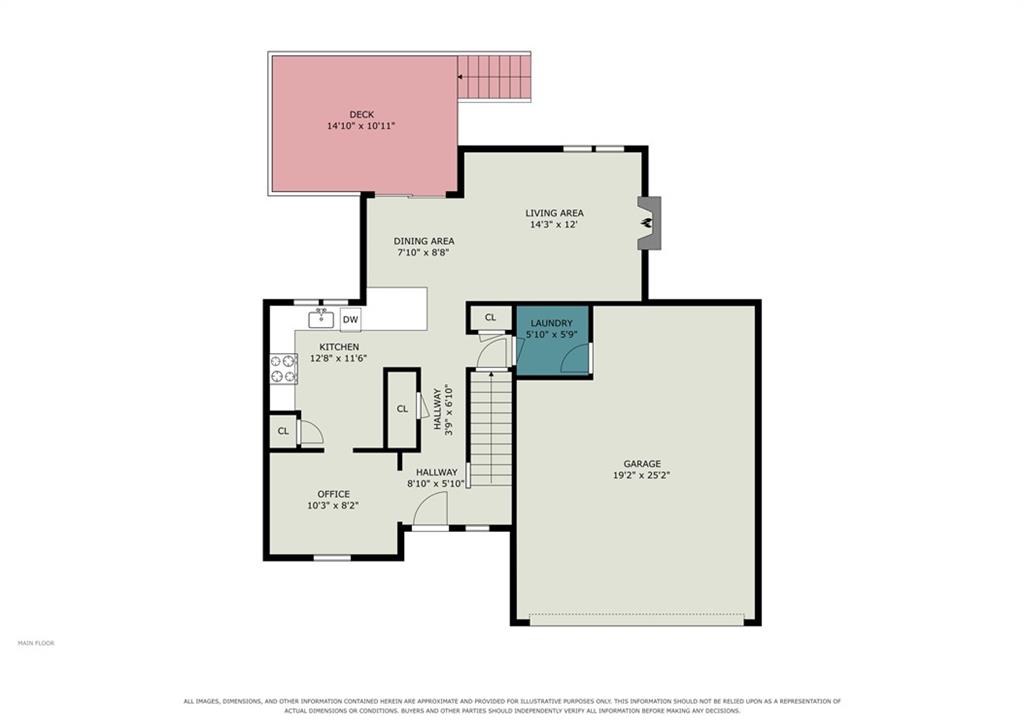
Main Level
31 of 36
-
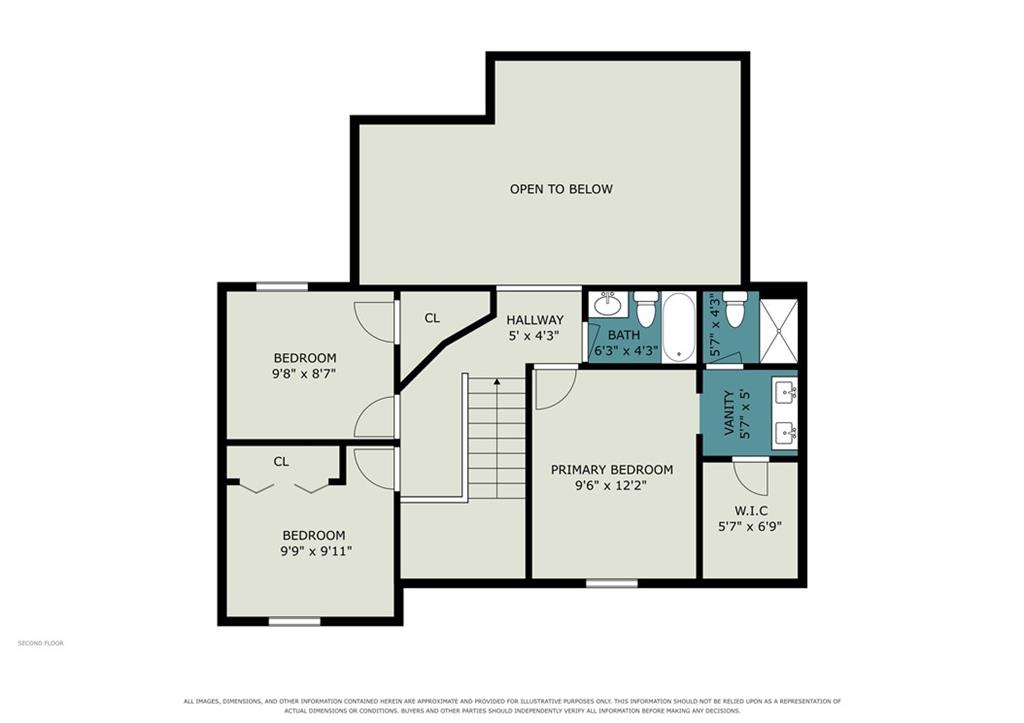
2nd Level
32 of 36
-
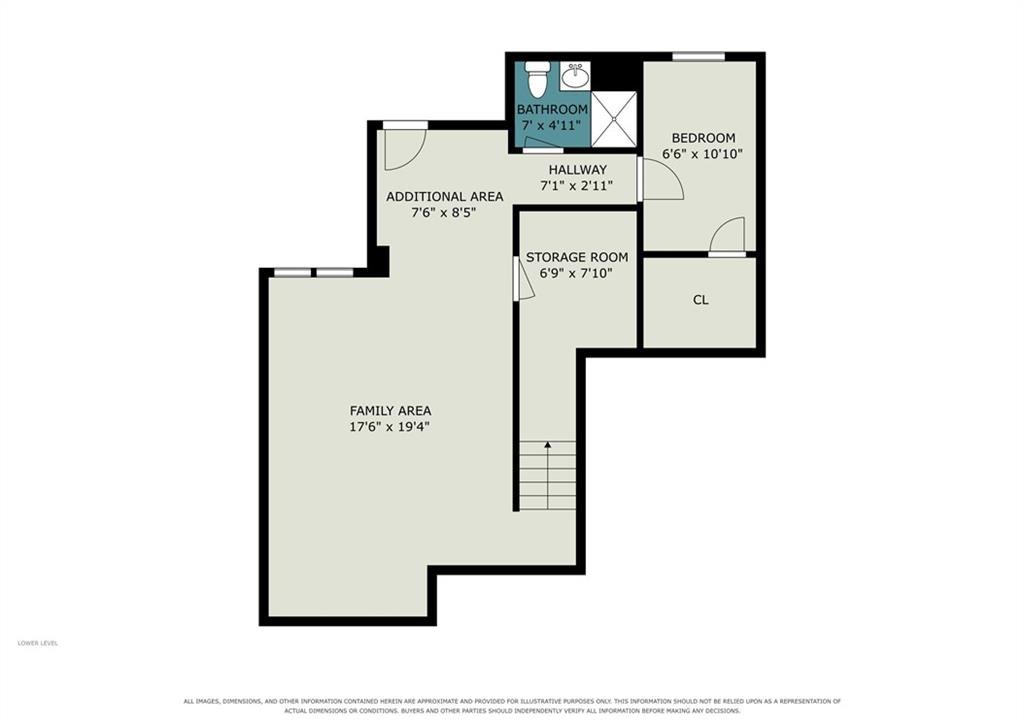
Basement
33 of 36
-
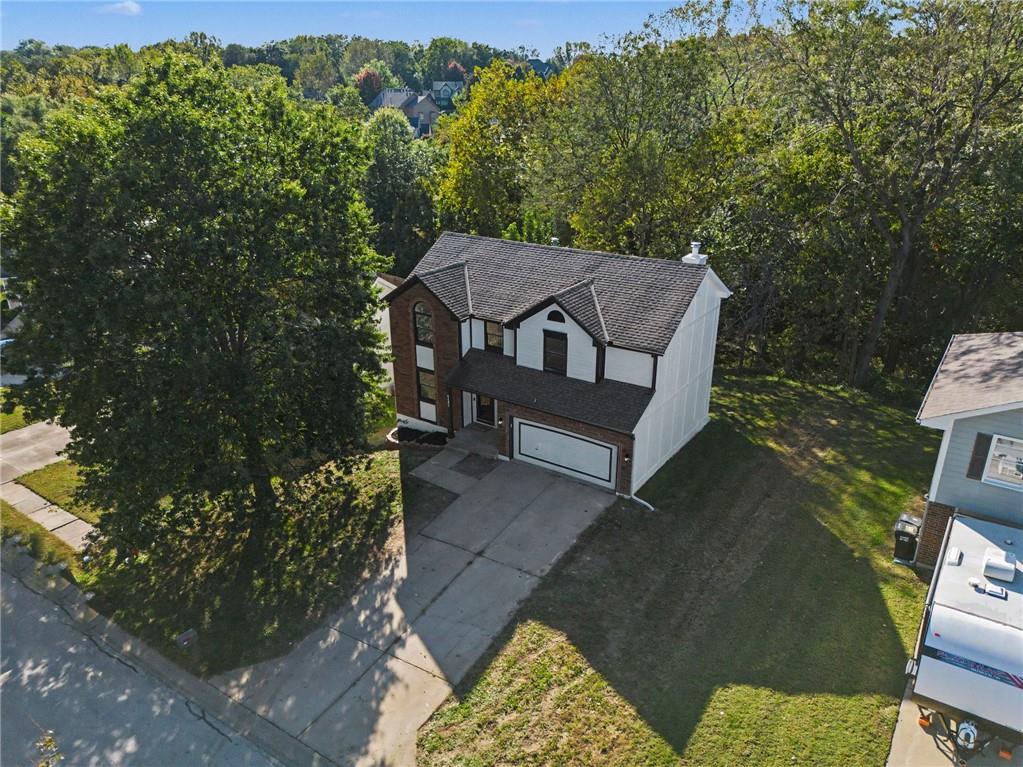
34 of 36
-
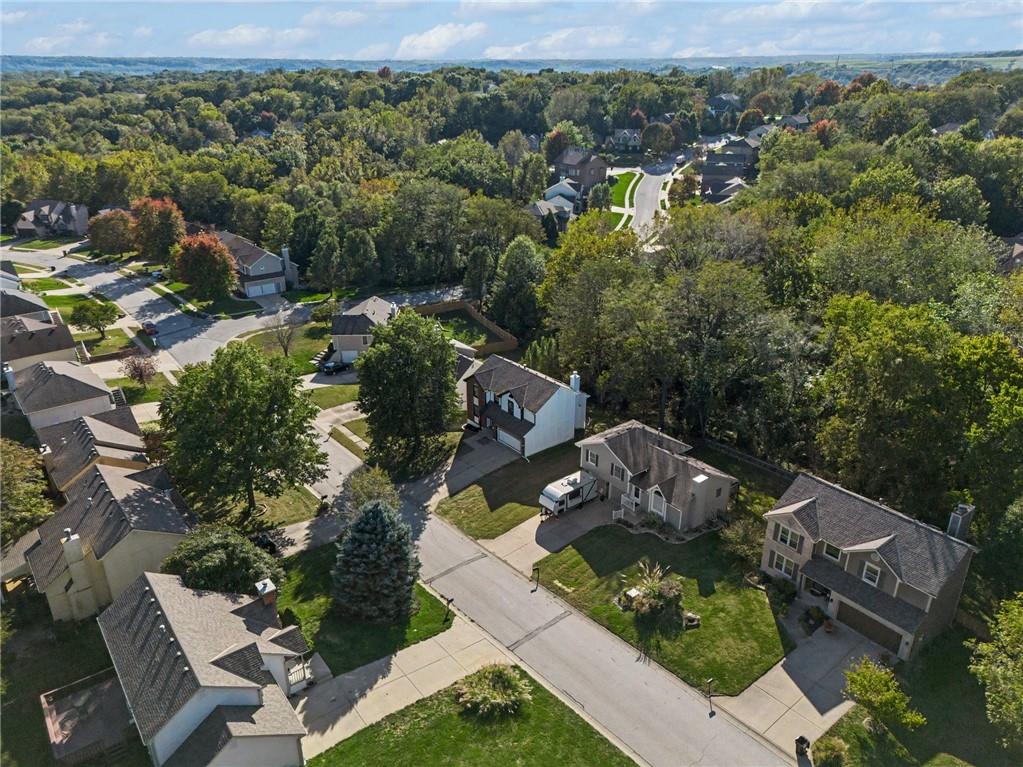
35 of 36
-
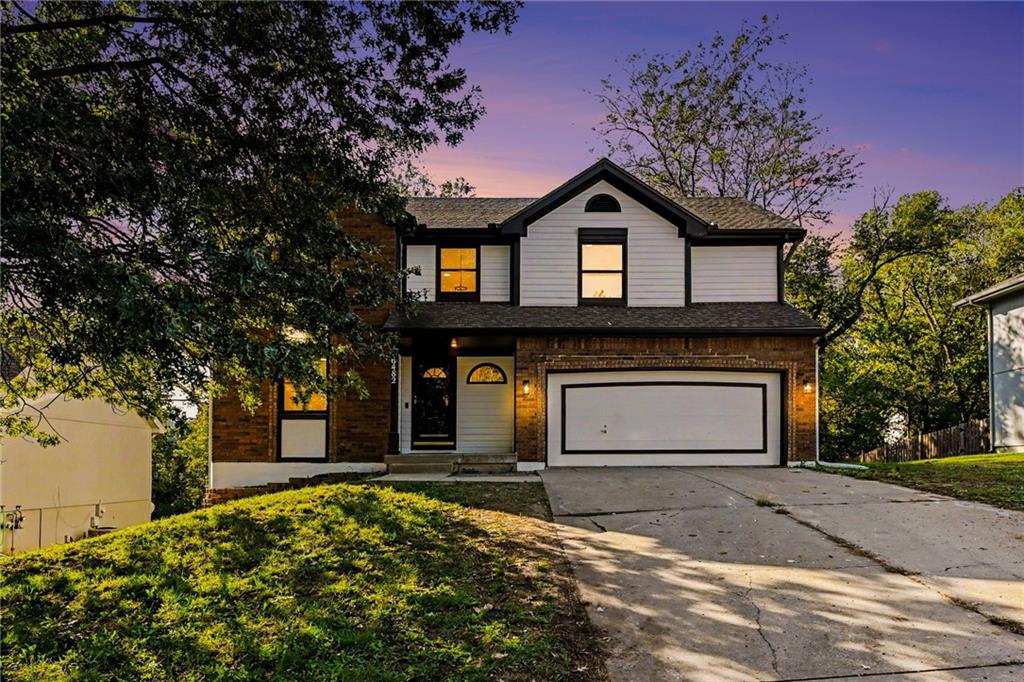
36 of 36
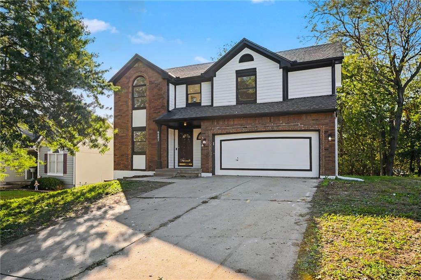
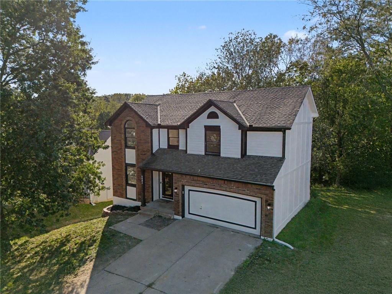
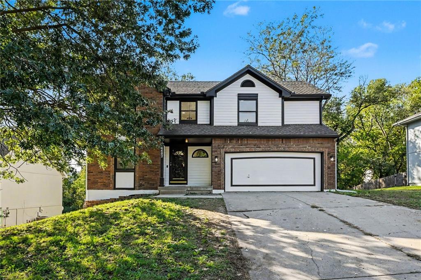
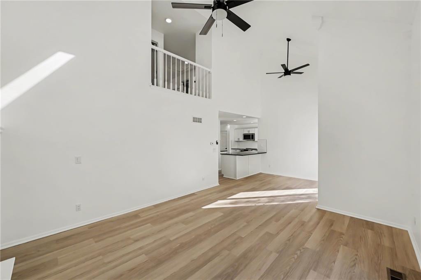
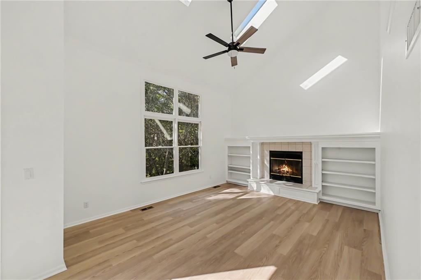
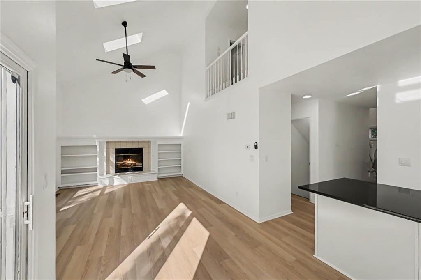
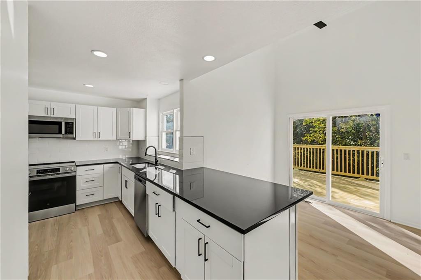
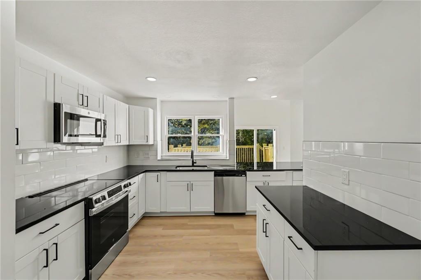
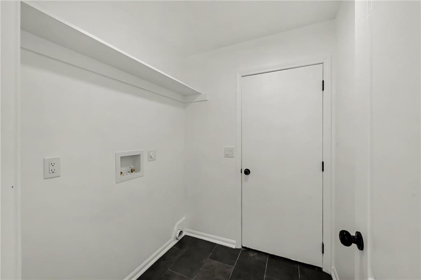
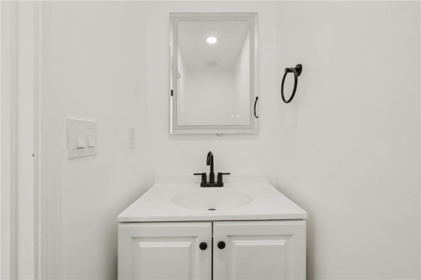
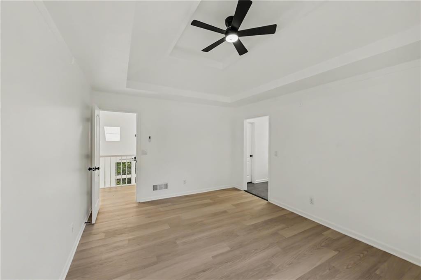
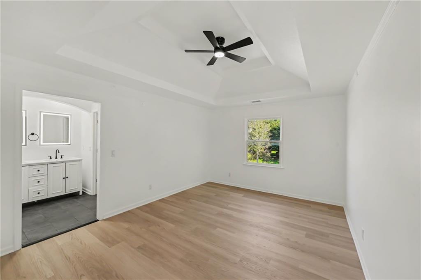
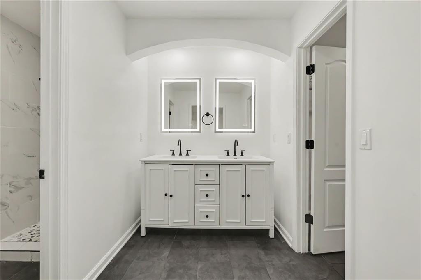
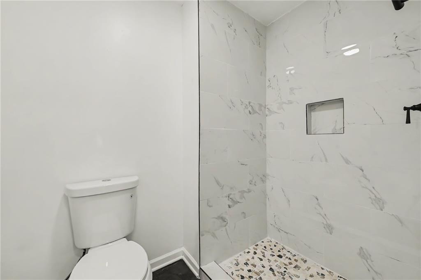
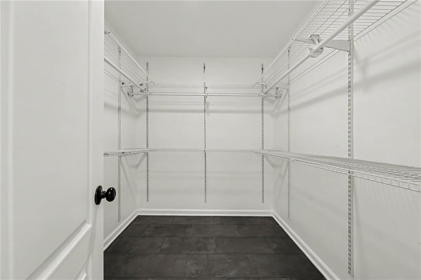
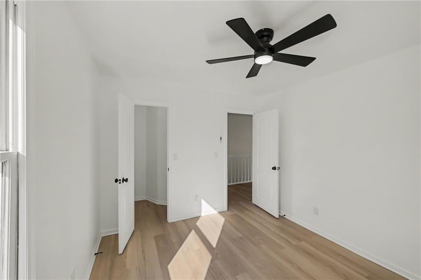
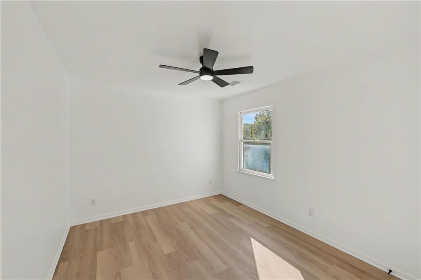
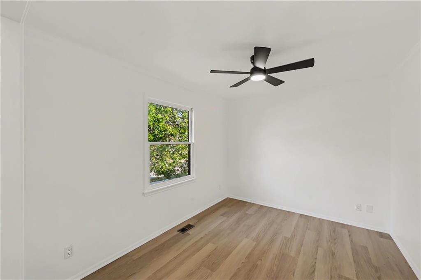
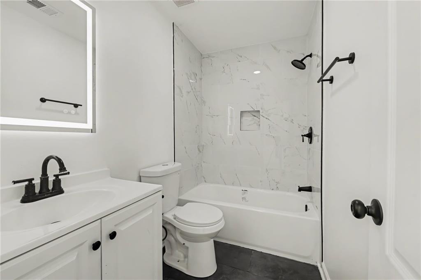
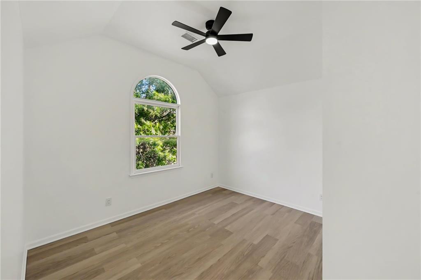
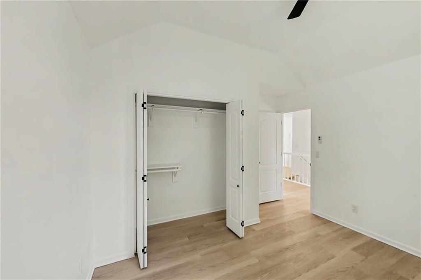
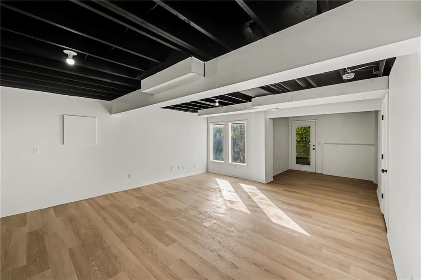
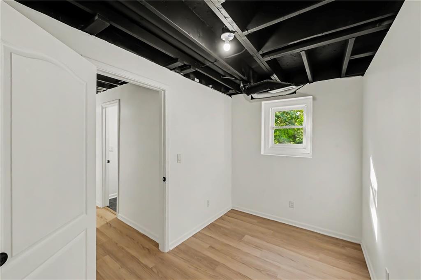
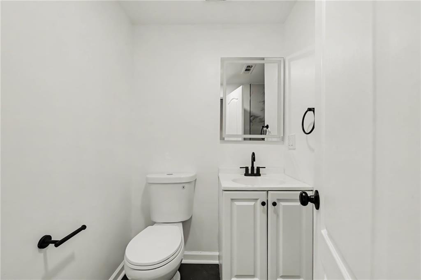
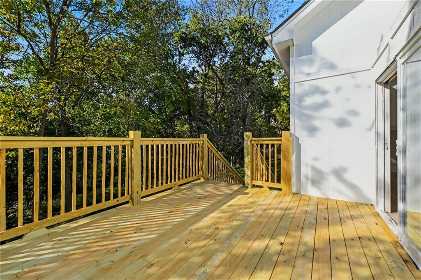
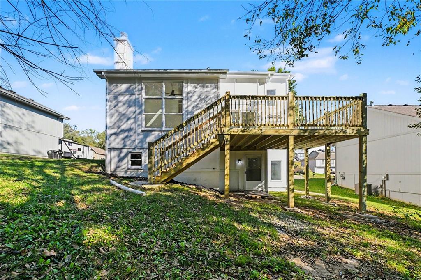
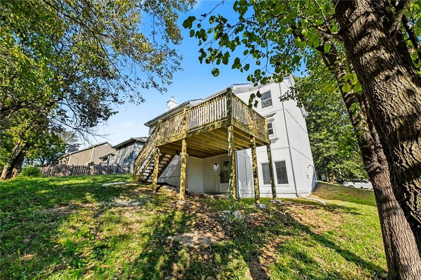
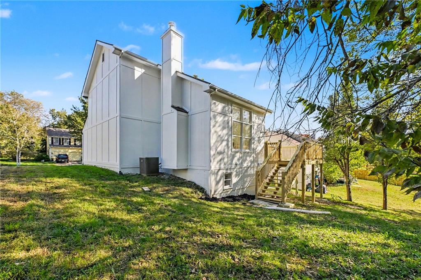
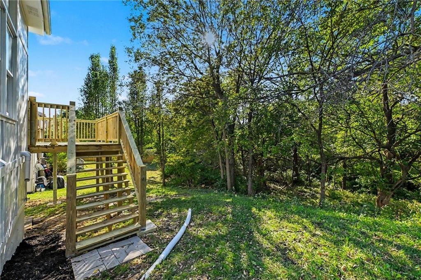
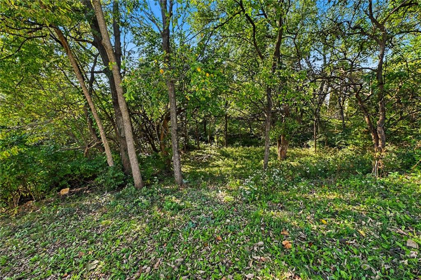
Fully renovated, four-bedroom home with designated office on main floor that has been tailored to fit your exceptional Parkville lifestyle! Great features that really add up – family room skylights and fireplace, main floor laundry and flex room/office, 3 brand new bathrooms, walk-out basement, and a newly constructed back deck. Topping the renovation off with all new paint and flooring, there is nothing to stop you from moving in and enjoying your home on day ONE! The wrap-around kitchen is ripe with storage from new cabinets to the pantry, plus long stretches of stone countertop and stainless steel appliances await your favorite recipes. An outdoor oasis with mature trees overtaking the view, the back deck feels secluded and is guaranteed to be a popular spot to grill, dine or relax. Convenient bedroom level upstairs includes the primary suite which features a spa-like ensuite and a walk-in closet with plenty of room to organize every season of your wardrobe. The walkout basement provides great space for a second living area along with a private bedroom and full bath nearby. Parkville offers the best of both worlds with its welcoming, small-town atmosphere, scenic riverfront parks, highly regarded schools, and convenient proximity to the airport + downtown Kansas City!
- Directions
- RT-45 to K Hwy/Hampton Rd roundabout. South out of roundabout to NW Brink-Myer Rd. West to NW Hidden Valley Rd. South to NW 67th St. West to NW Gilly Rd. South to NW Morell Dr. Quick left onto NW Valley Dr and home is on the right side of the street.
- Subdivision
- Hidden Valley
- City
- Kansas City
- County
- Platte
- Property Type
- Residential / Single Family Residence
- Listing Updated
- Oct 23, 2026 at 4:10am
- MLS Number
- 2648171
- Property Tax
- $3,991
- Home Owners Association
- No
- Disclaimer
- The information displayed on this page is confidential, proprietary, and copyrighted information of Heartland Multiple Listing Service, Inc. (“Heartland MLS”). Copyright 2026, Heartland Multiple Listing Service, Inc. Heartland MLS, Elite Realty and Agent Jo do not make any warranty or representation concerning the timeliness or accuracy of the information displayed herein. In consideration for the receipt of the information on this page, the recipient agrees to use the information solely for the private non-commercial purpose of identifying a property in which the recipient has a good faith interest in acquiring.
- The data relating to real estate displayed on this website comes in part from the Heartland Multiple Listing Service database compilation. The properties displayed on this website may not be all of the properties in the Heartland MLS database compilation, or all of the properties listed with other brokers participating in the Heartland MLS IDX program. Detailed information about the properties displayed on this website includes the name of the listing company.
- Information is deemed reliable but is not guaranteed.
Copyright © 2026 ELITE Realty.