
3608 W 153rd Street, Leawood, KS 66224
- 4Beds
- 4 Baths
- 1½ Bath
- 6,293Sq Ft
-
1 of 65
-
2 of 65
-
3 of 65
-

4 of 65
-
5 of 65
-
6 of 65
-
7 of 65
-
8 of 65
-
9 of 65
-
10 of 65
-
11 of 65
-
12 of 65
-
13 of 65
-
14 of 65
-
15 of 65
-
16 of 65
-
17 of 65
-
18 of 65
-
19 of 65
-
20 of 65
-
21 of 65
-
22 of 65
-
23 of 65
-
24 of 65
-
25 of 65
-
26 of 65
-
27 of 65
-
28 of 65
-
29 of 65
-
30 of 65
-
31 of 65
-
32 of 65
-
33 of 65
-
34 of 65
-
35 of 65
-
36 of 65
-
37 of 65
-
38 of 65
-
39 of 65
-
40 of 65
-
41 of 65
-
42 of 65
-
43 of 65
-
44 of 65
-
45 of 65
-
46 of 65
-
47 of 65
-
48 of 65
-
49 of 65
-
50 of 65
-
51 of 65
-
52 of 65
-
53 of 65
-
54 of 65
-
55 of 65
-
56 of 65
-
57 of 65
-
58 of 65
-
59 of 65
-
60 of 65
-
61 of 65
-
62 of 65
-
63 of 65
-
64 of 65
-
65 of 65
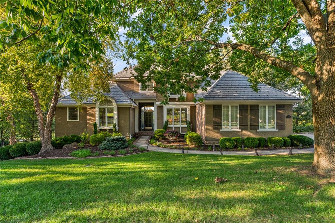
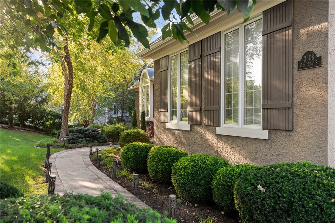
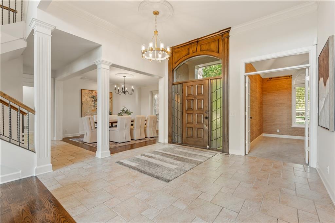
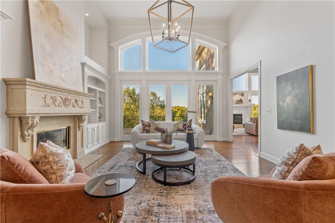
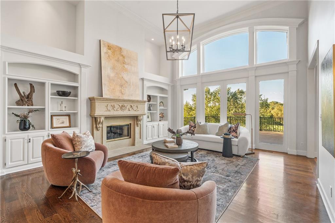
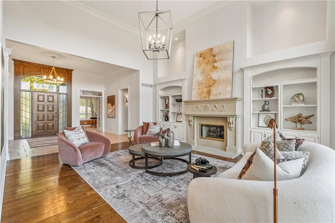
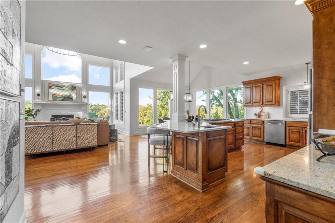
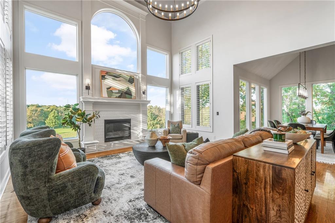
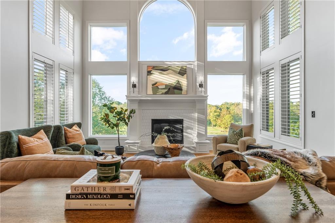
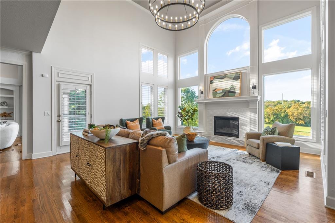
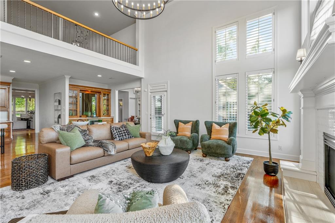
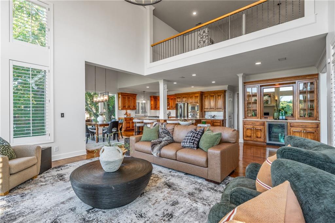
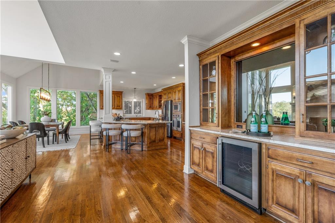
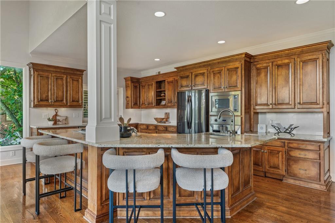
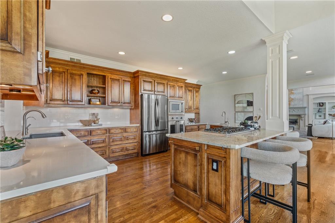
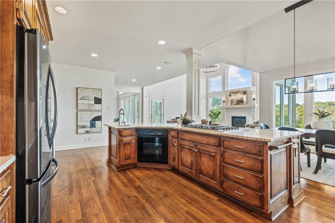
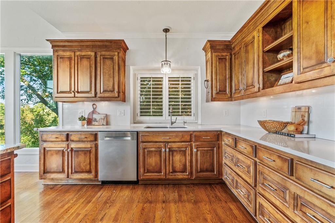
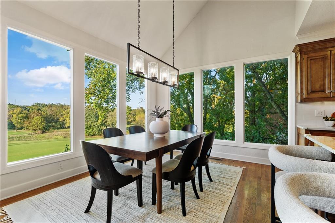
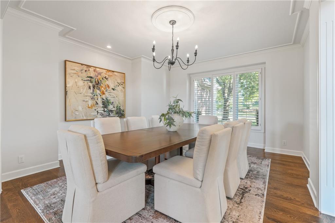
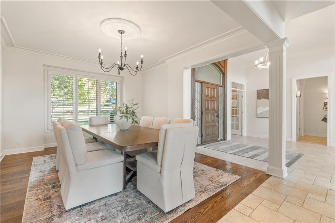
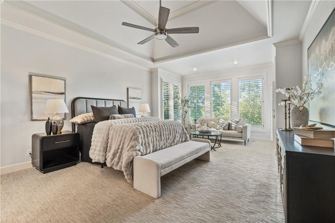
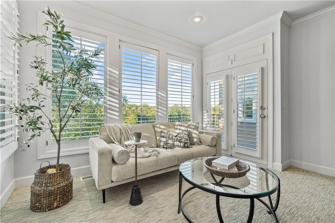
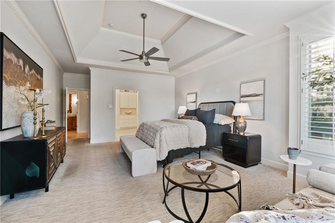
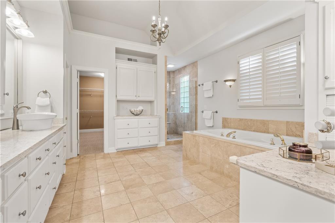
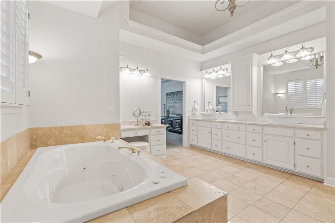
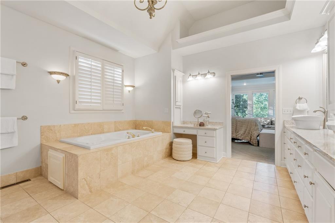
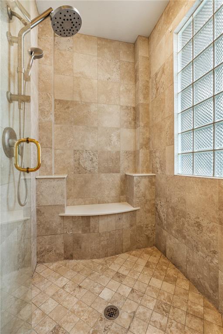
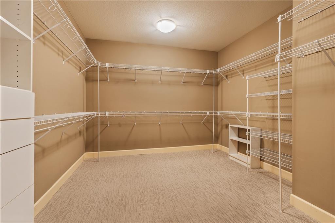
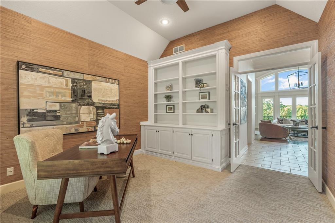
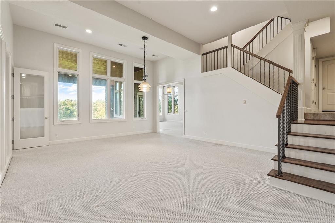
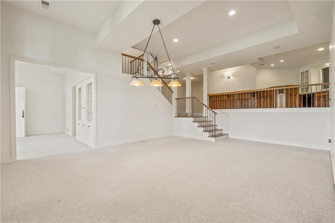
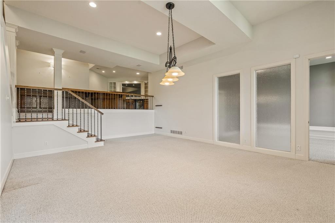
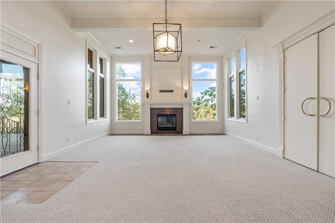
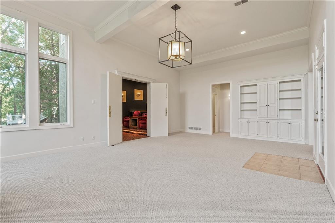
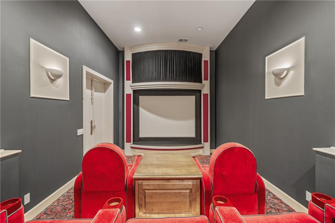
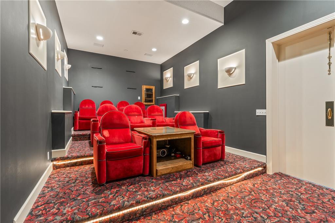
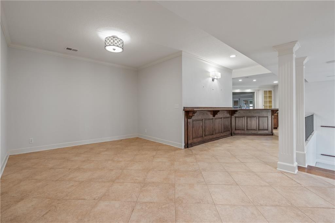
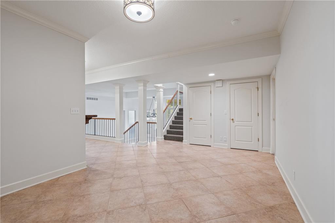
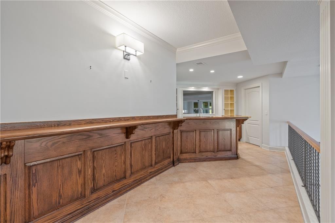
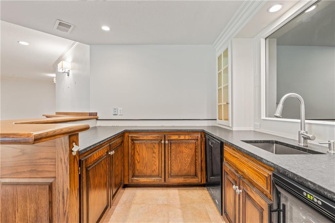
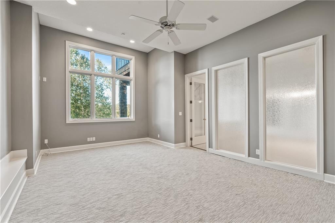
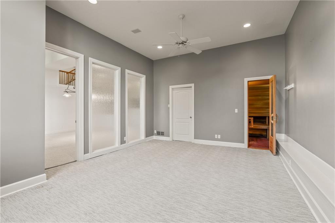
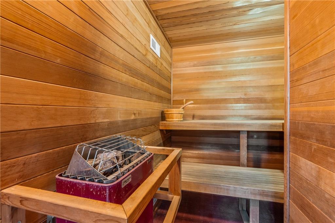
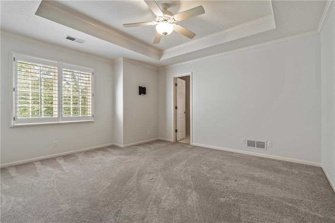
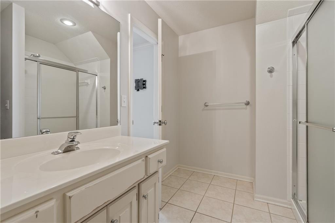
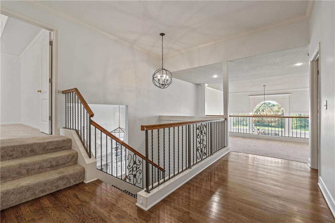
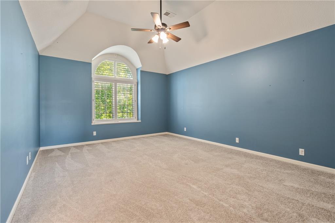
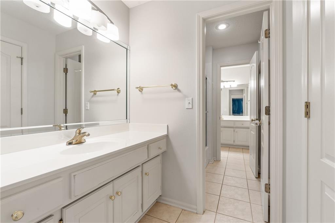
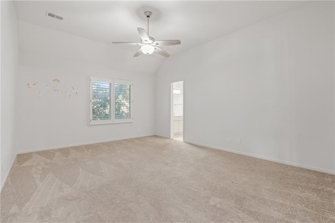
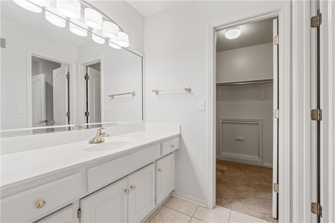
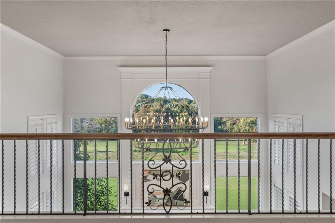
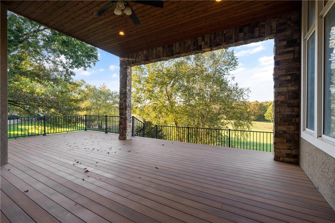
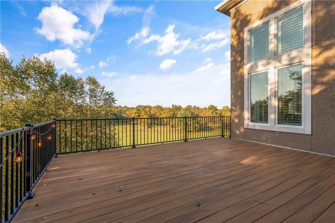
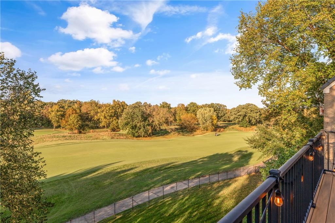
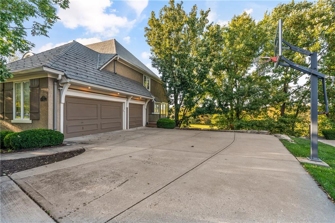
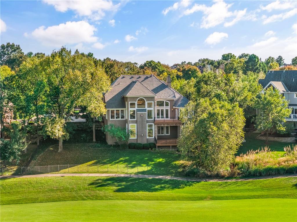
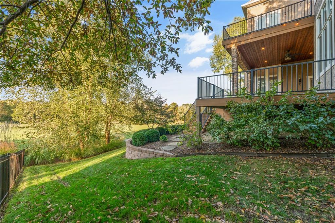
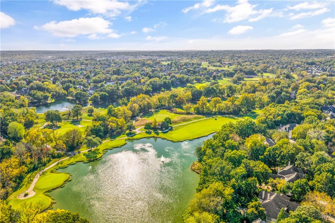
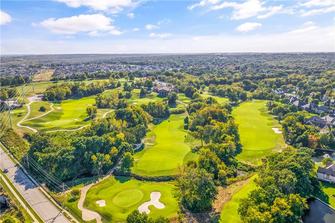
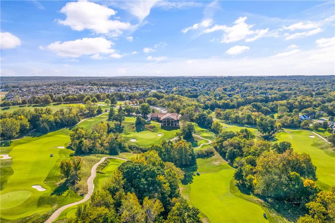
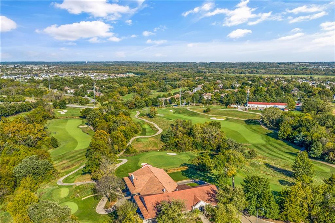
Overlooking the picturesque fairways of Ironhorse Golf Club, this impressive 1.5-story home in The Hills of Iron Horse offers 6,293 square feet of living space, exceptional golf course views, and a beautifully designed layout for everyday living and entertaining. A welcoming entry opens to expansive living areas featuring soaring ceilings, walls of windows, rich hardwood floors, custom built-ins, and inviting fireplaces. The spacious kitchen showcases granite countertops, extensive wood cabinetry, a large island, stainless steel appliances, and an adjoining breakfast area surrounded by windows overlooking the scenic landscape. A formal dining room offers additional space for gatherings, while a dedicated main-level office features custom built-ins. The main-level primary suite is a private retreat with a spacious sitting area, tray ceiling, and luxurious bath featuring dual vanities, a soaking tub, separate tiled shower, and generous walk-in closet. Upstairs, three additional bedrooms and an open loft provide comfortable accommodations and flexible living space. The finished walkout lower level offers exceptional entertainment amenities, including an expansive recreation room with fireplace, wet bar, dedicated media room, fitness room, and private sauna. Outside, a covered deck provides an ideal setting to relax or entertain while enjoying beautiful views across the golf course and mature trees. A three-car side-entry garage and desirable Blue Valley School District complete this distinctive Iron Horse property.
- Directions
- W on I-435, S on State Line Rd, W onto W 135th St, S on Mission Rd, E on W 153rd St, Stay left onto W 153rd St, Home is on the N (left) side
- Subdivision
- The Hills Of Iron Horse
- City
- Leawood
- County
- Johnson, KS
- Property Type
- Residential / Single Family Residence
- Listing Updated
- Oct 16, 2026 at 12:10am
- MLS Number
- 2647122
- Property Tax
- $16,130
- Home Owners Association
- Yes - Hills of Ironhorse Homes Association
- Disclaimer
- The information displayed on this page is confidential, proprietary, and copyrighted information of Heartland Multiple Listing Service, Inc. (“Heartland MLS”). Copyright 2026, Heartland Multiple Listing Service, Inc. Heartland MLS, Elite Realty and Agent Jo do not make any warranty or representation concerning the timeliness or accuracy of the information displayed herein. In consideration for the receipt of the information on this page, the recipient agrees to use the information solely for the private non-commercial purpose of identifying a property in which the recipient has a good faith interest in acquiring.
- The data relating to real estate displayed on this website comes in part from the Heartland Multiple Listing Service database compilation. The properties displayed on this website may not be all of the properties in the Heartland MLS database compilation, or all of the properties listed with other brokers participating in the Heartland MLS IDX program. Detailed information about the properties displayed on this website includes the name of the listing company.
- Information is deemed reliable but is not guaranteed.
Copyright © 2026 ELITE Realty.