
8429 W 54th Terrace, Merriam, KS 66202
- 3Beds
- 2 Baths
- 1½ Bath
- 1,964Sq Ft
-
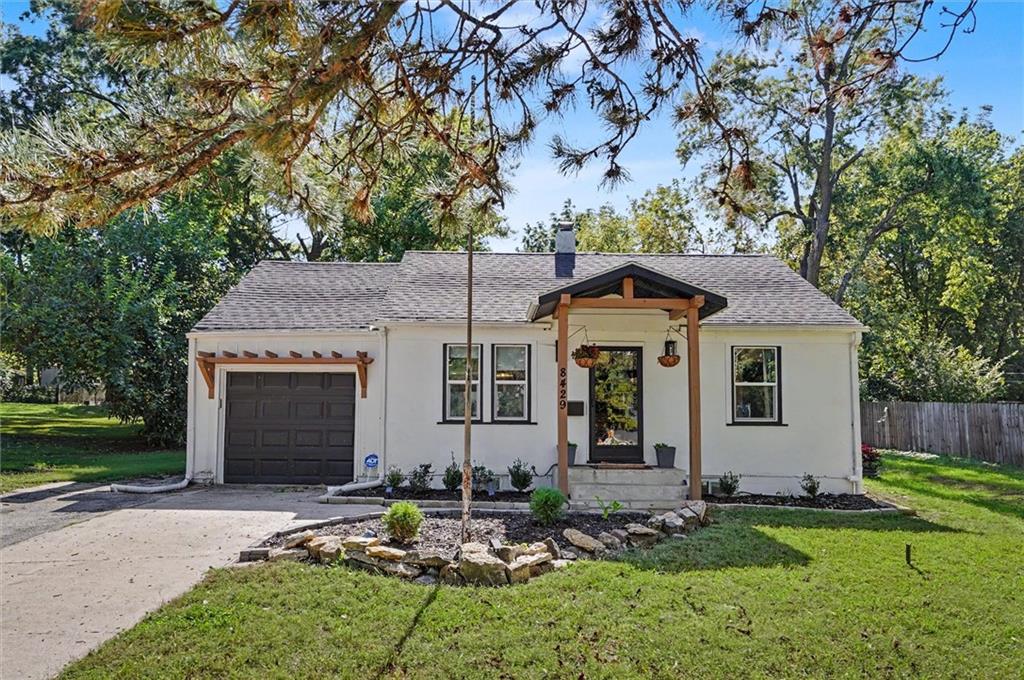
Charming cottage architecture features a classic gabled roofline and an inviting front entry porch.
1 of 37
-
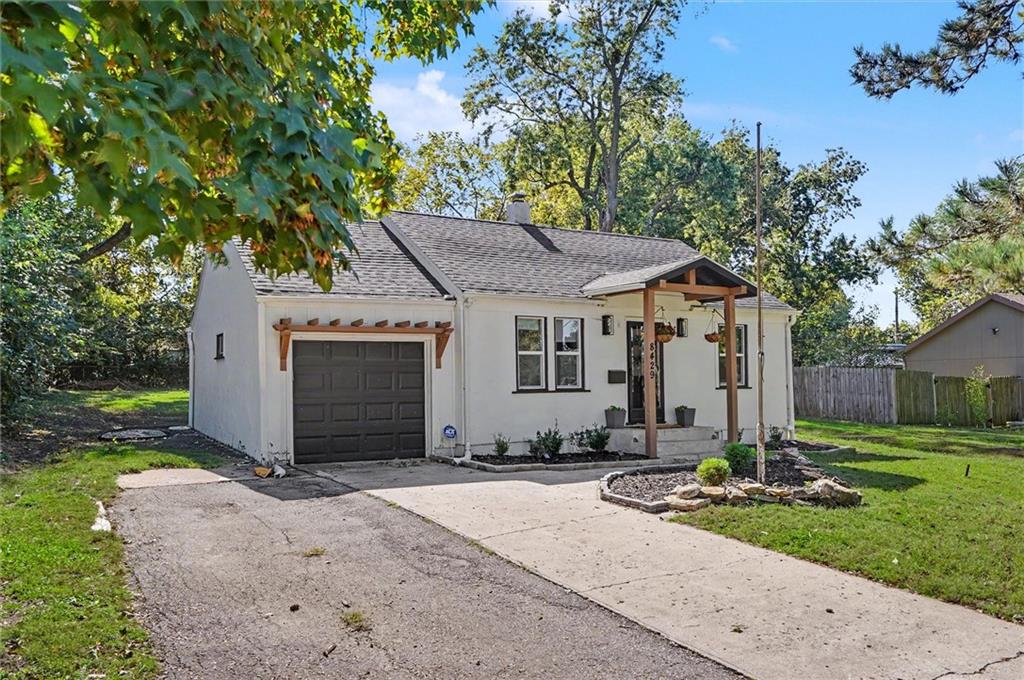
Mature trees frame a classic single-story exterior featuring a gabled roofline and attached garage.
2 of 37
-
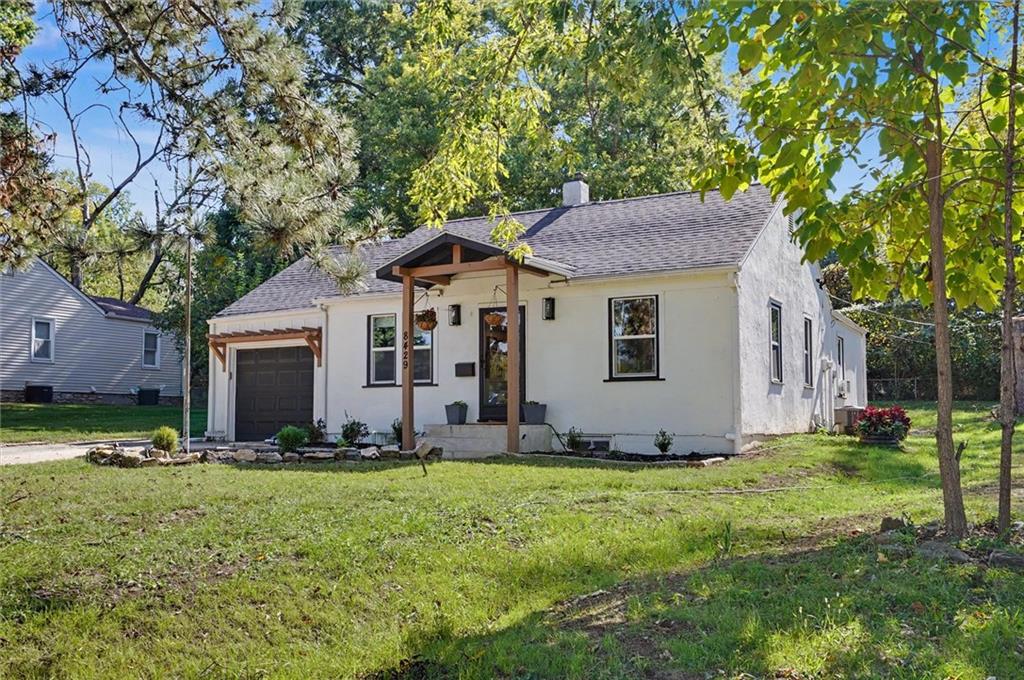
Mature trees frame a charming cottage-style exterior featuring a welcoming timber-framed entry and a single-car garage.
3 of 37
-
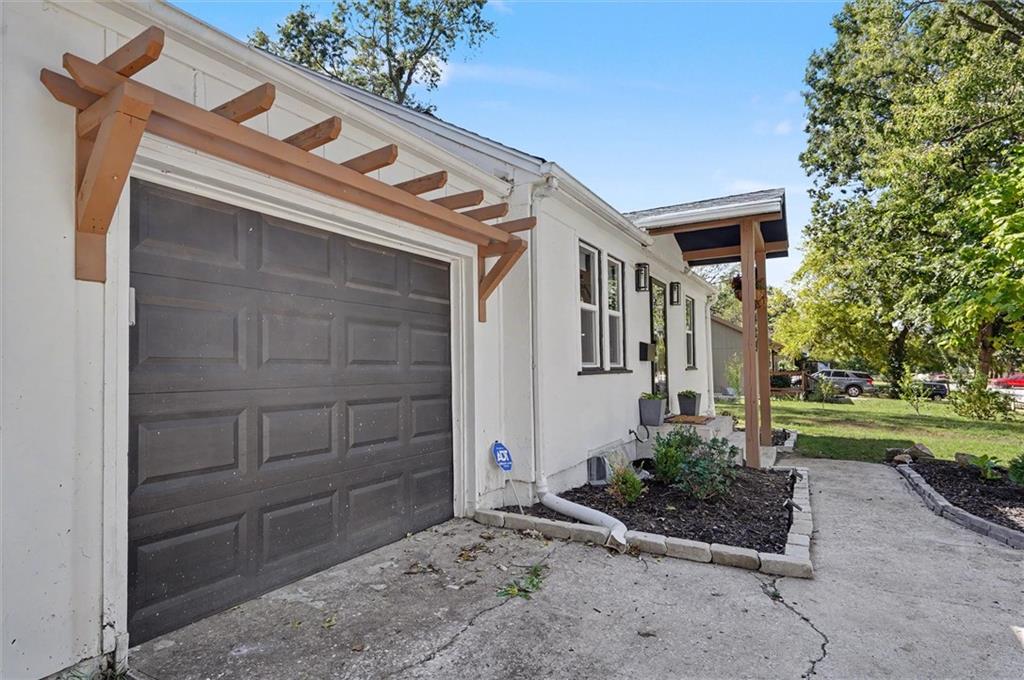
A classic stucco exterior features a prominent front-facing garage with decorative wooden trellis detailing.
4 of 37
-
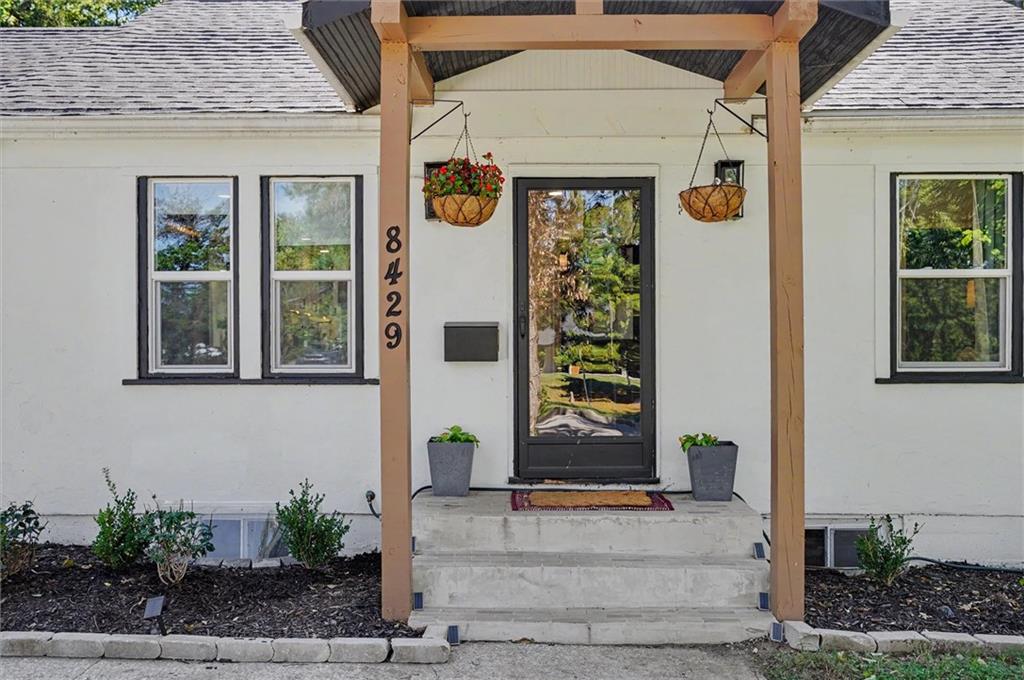
Concrete steps lead to a welcoming front entry sheltered by a gabled portico.
5 of 37
-
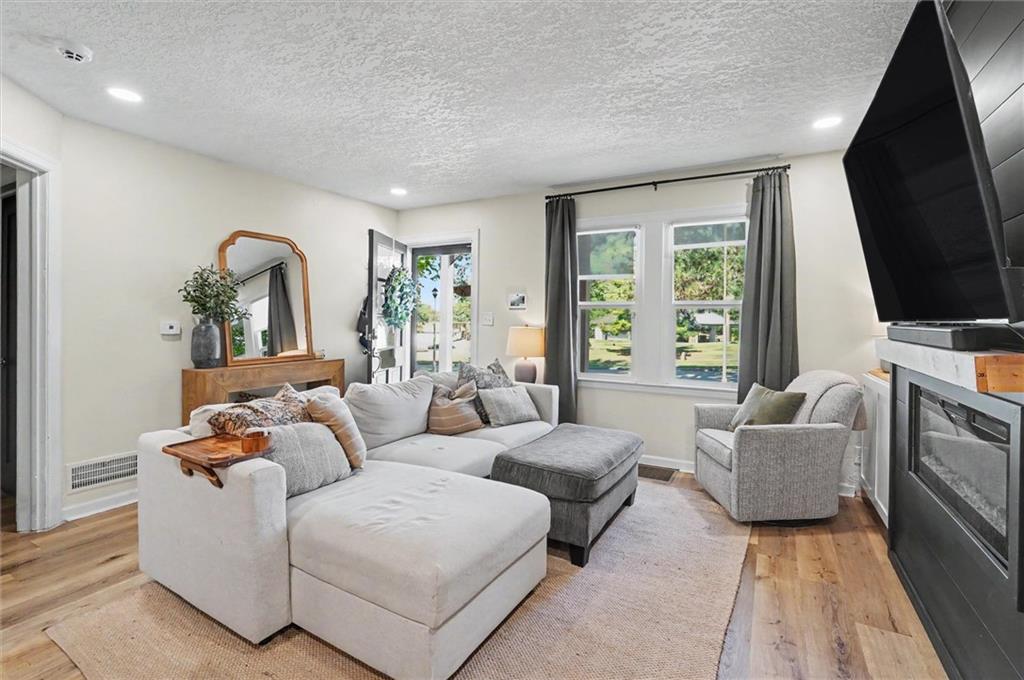
Rich hardwood flooring complements the fireplace and built-in features of this inviting space.
6 of 37
-
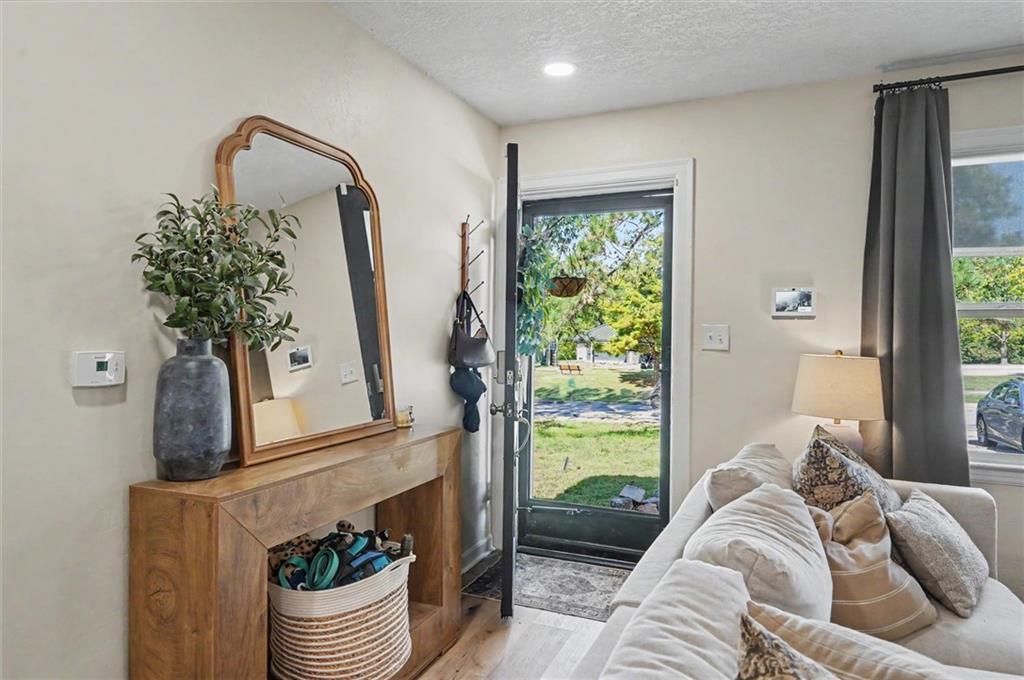
An inviting entryway opens directly into the main living space with smooth wood-look flooring.
7 of 37
-
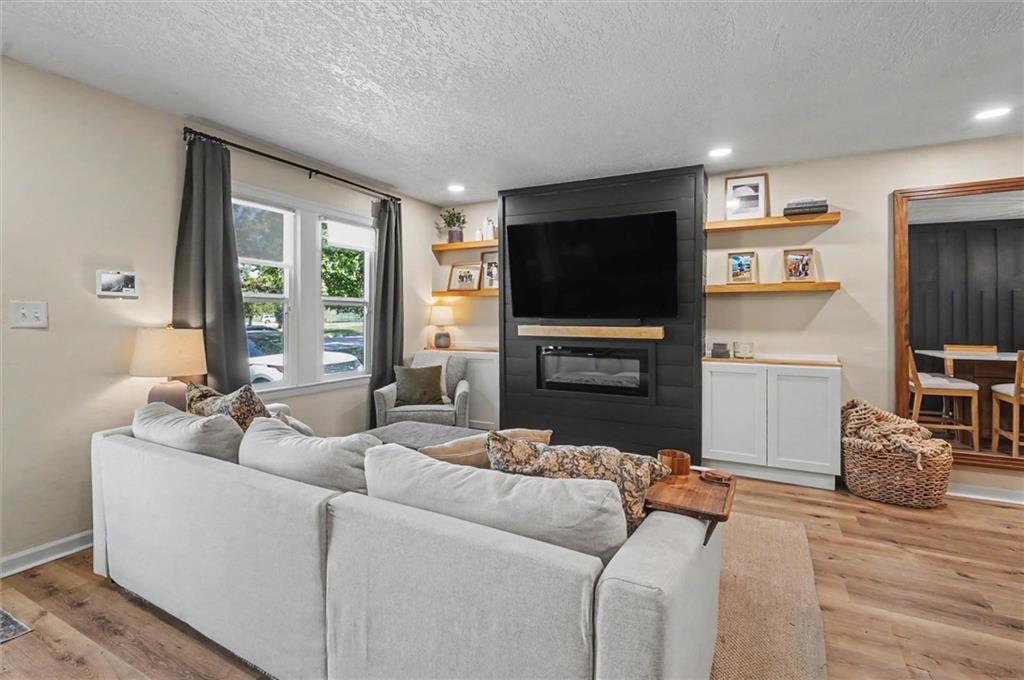
A modern fireplace wall serves as the focal point in this inviting living space.
8 of 37
-
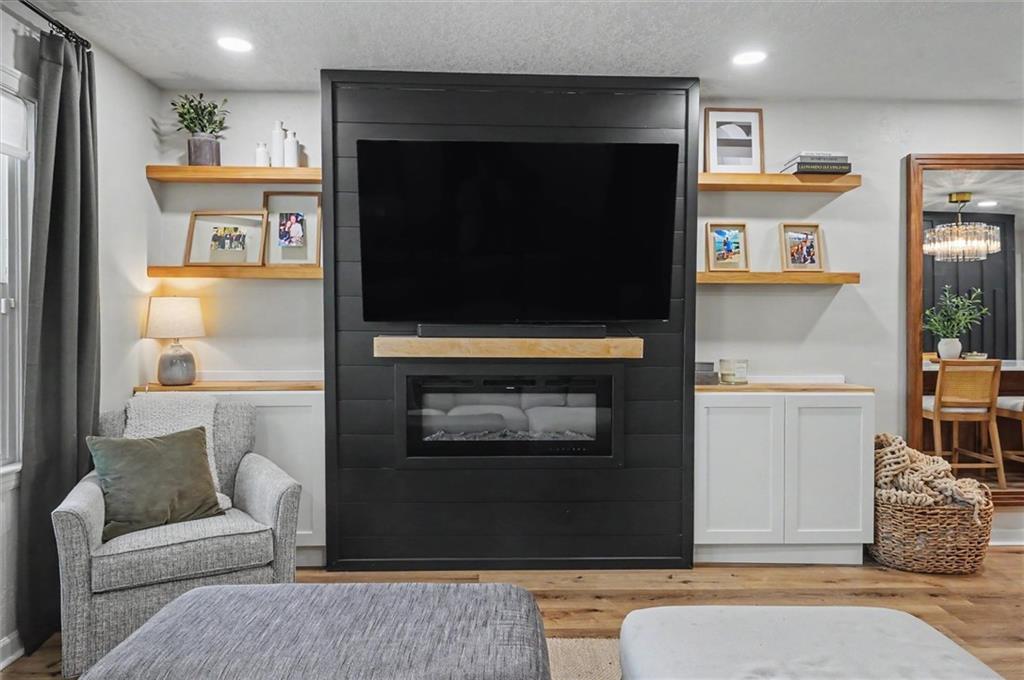
Custom built-ins and a sleek modern fireplace wall ground this comfortable living room space.
9 of 37
-
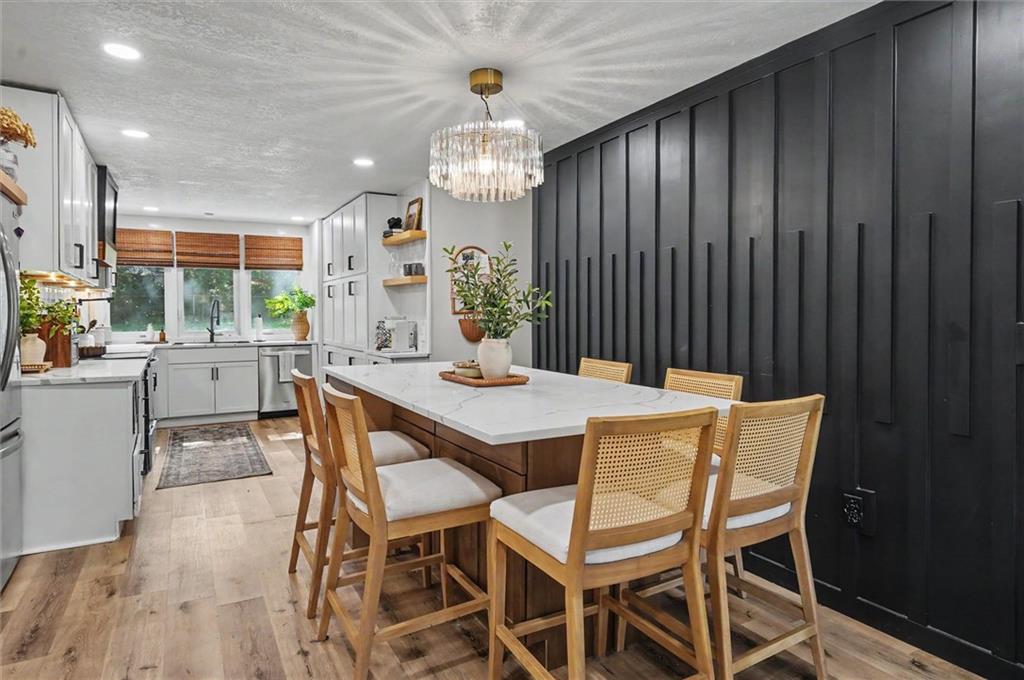
An open kitchen layout showcases high-end stone counters and a striking textured accent wall.
10 of 37
-
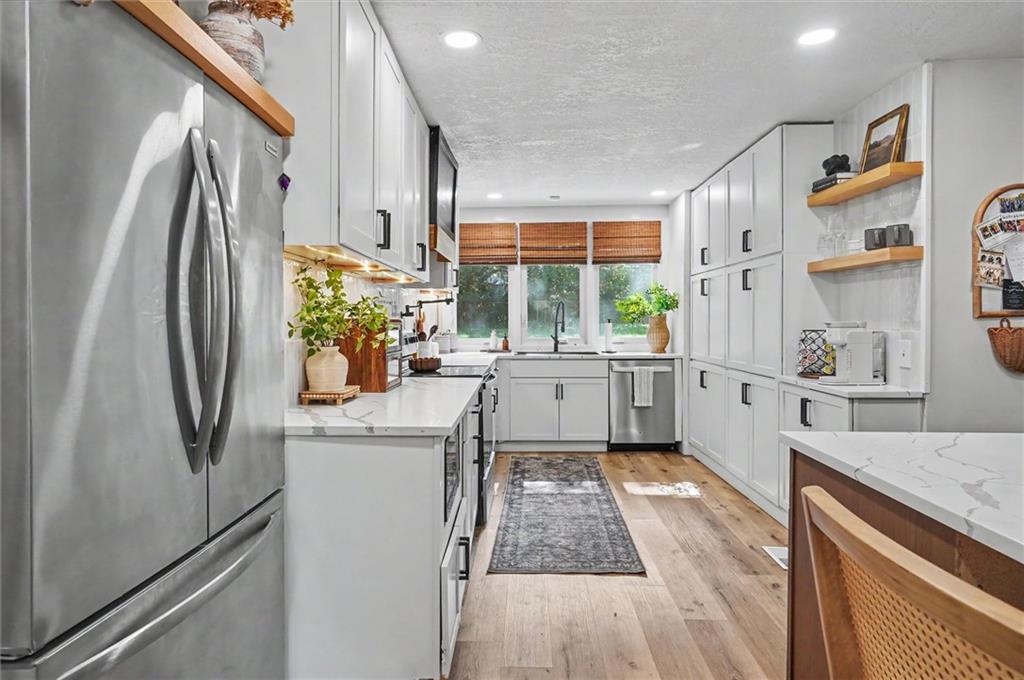
Gleaming stone countertops and rich wood flooring elevate this modern, well-appointed kitchen design.
11 of 37
-
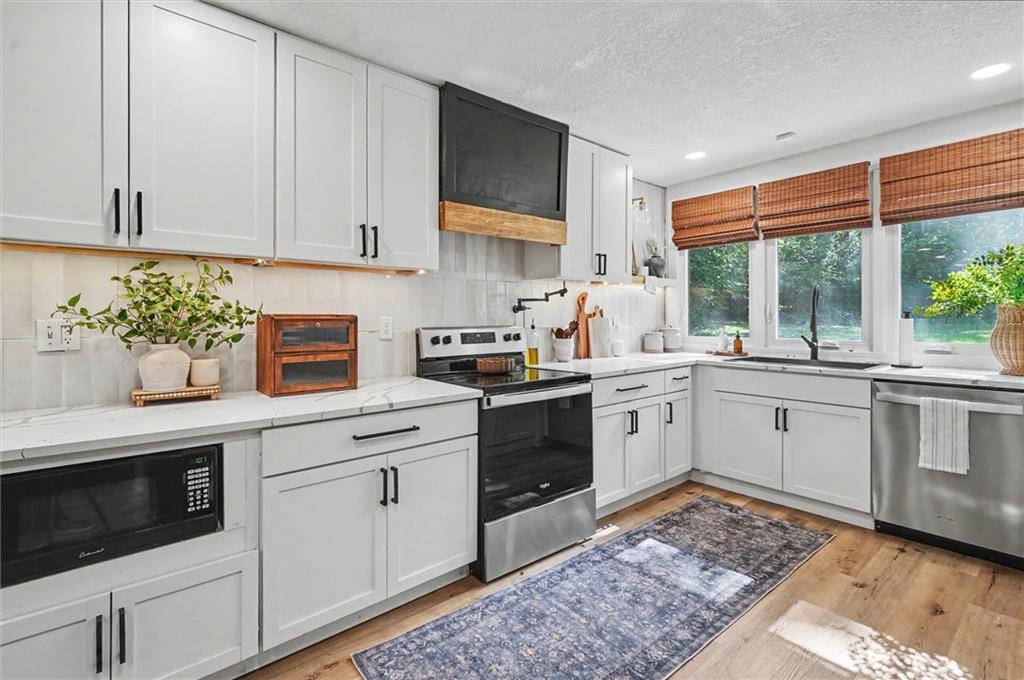
Shaker cabinets and stone countertops frame the workspace under recessed lighting and tall windows.
12 of 37
-
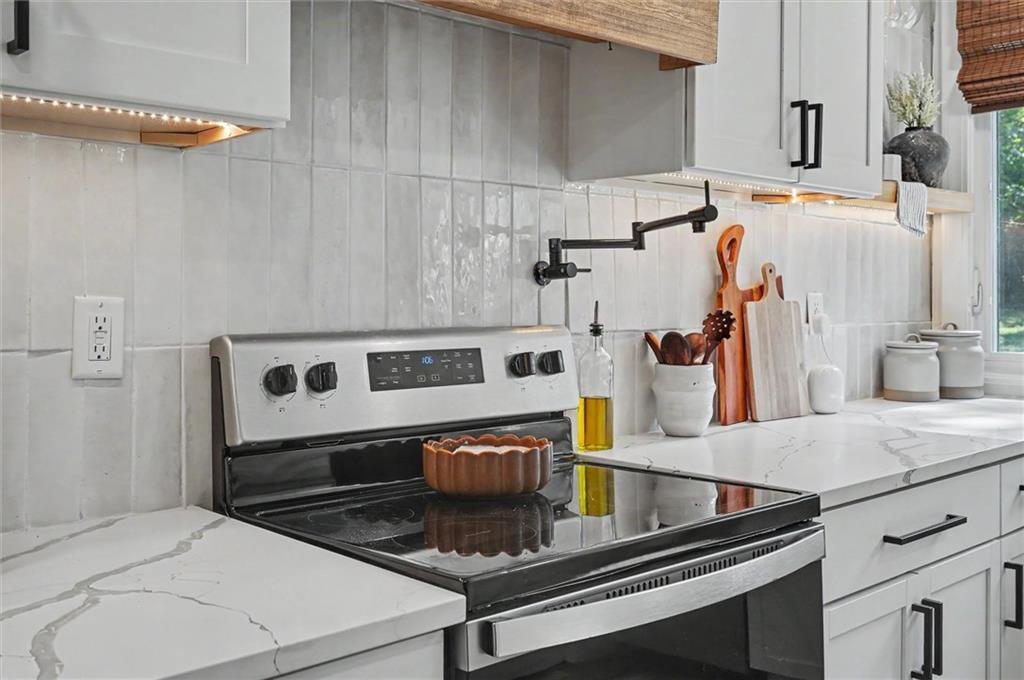
An elegant pot filler faucet accents a modern tiled culinary space with stone counters.
13 of 37
-
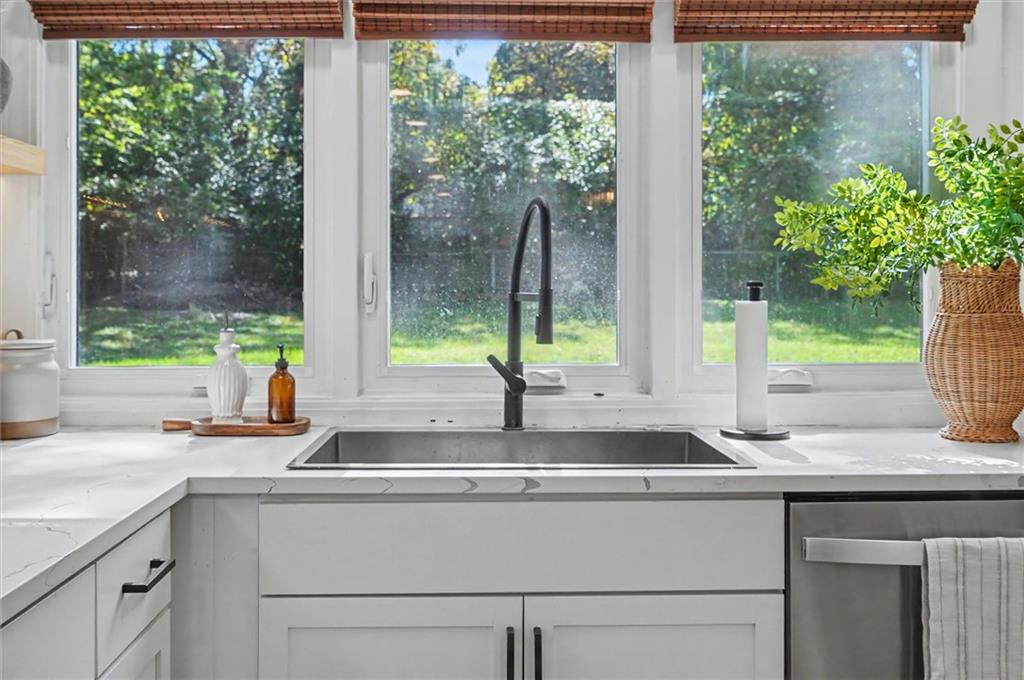
An undermount sink pairs with stone countertops beneath wide windows framing verdant backyard views.
14 of 37
-
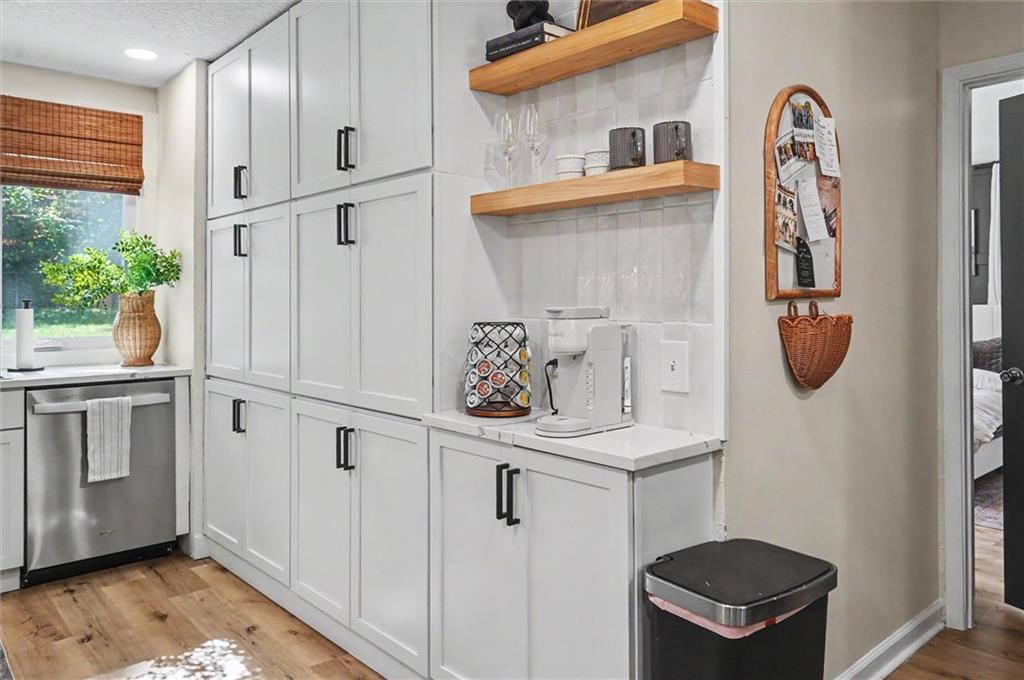
Floor-to-ceiling cabinetry and warm wood accents elevate this functional kitchen corner.
15 of 37
-
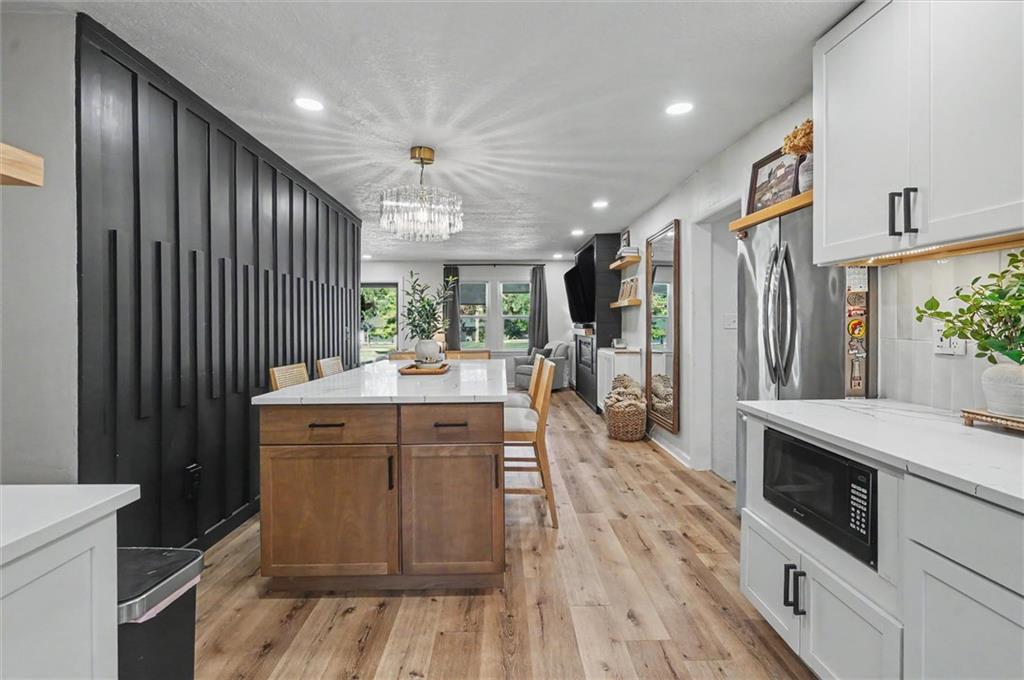
Clean lines and a striking accent wall frame this thoughtfully designed kitchen space.
16 of 37
-
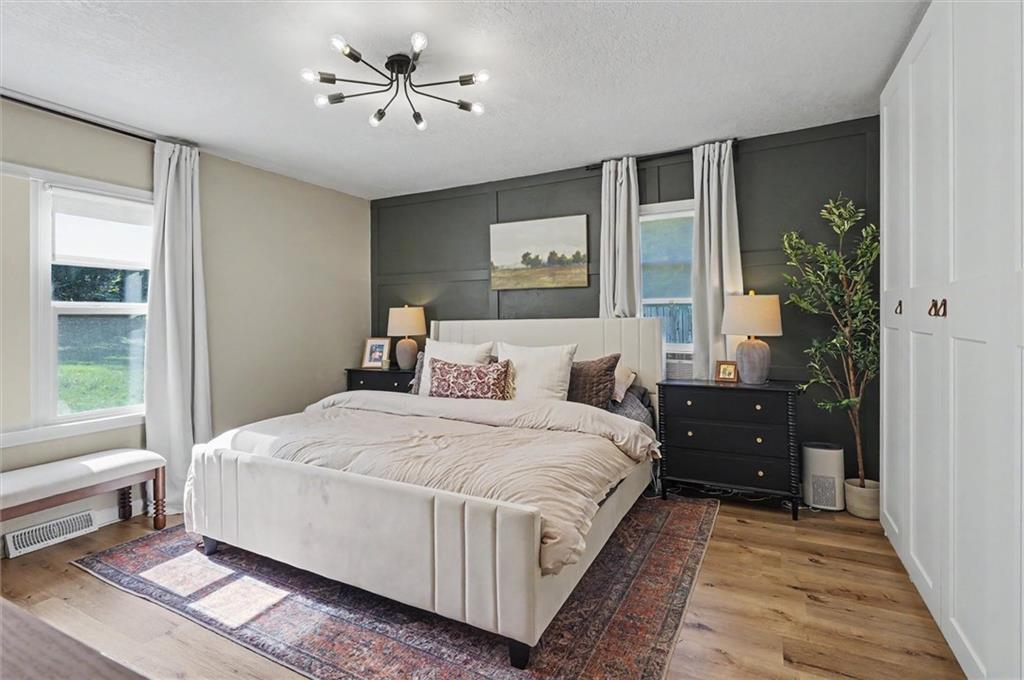
A stylishly detailed accent wall sets off the comfortable, sunlit layout of this bedroom.
17 of 37
-
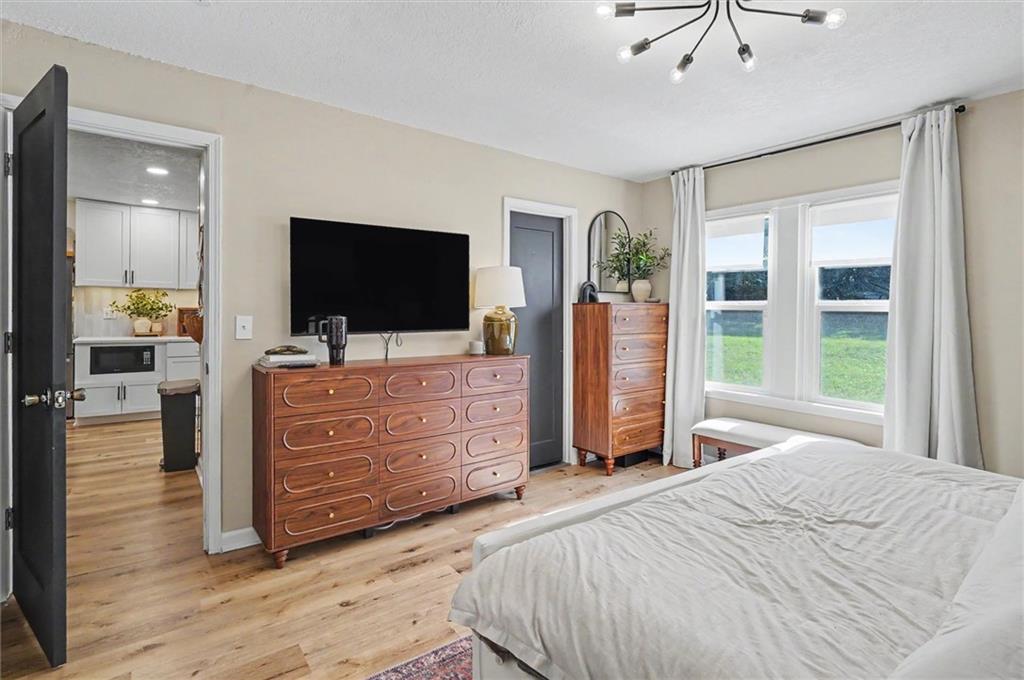
Double windows frame leafy backyard views from this bedroom featuring warm wood flooring.
18 of 37
-
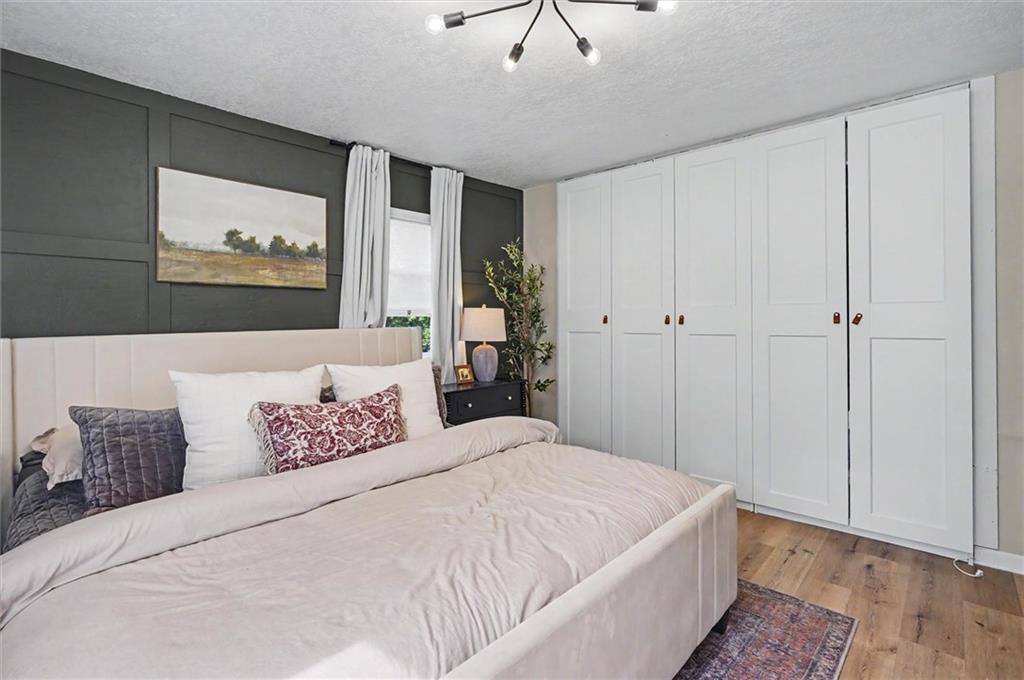
A refined bedroom showcases customized wood paneling and extensive integrated wardrobe storage over natural wood floors.
19 of 37
-
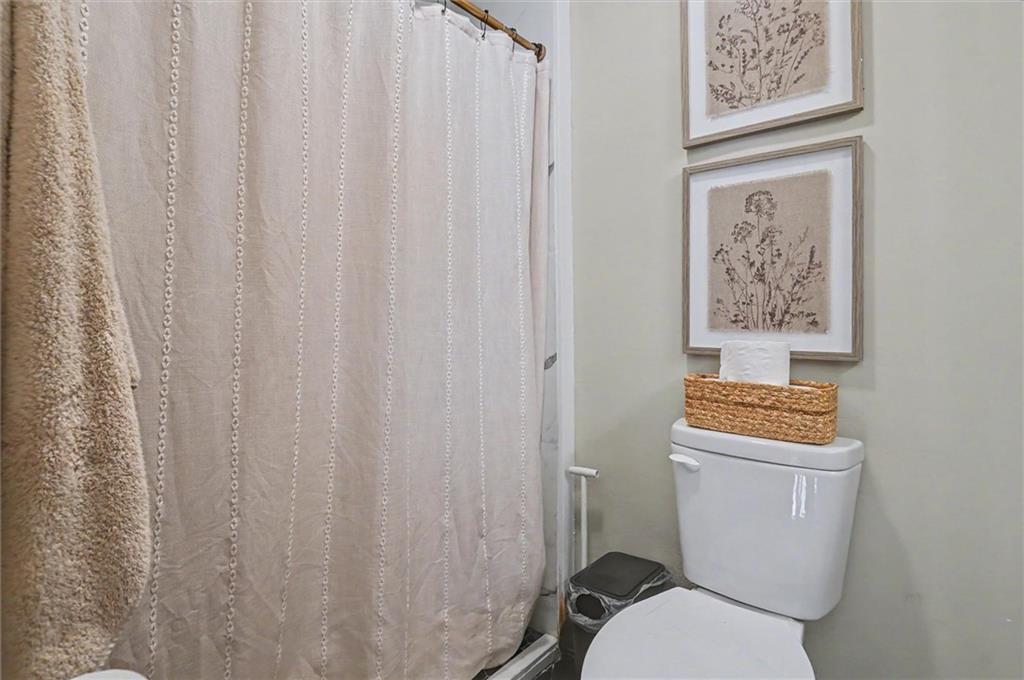
Smooth, neutral walls and classic fixtures create a clean and welcoming atmosphere.
20 of 37
-
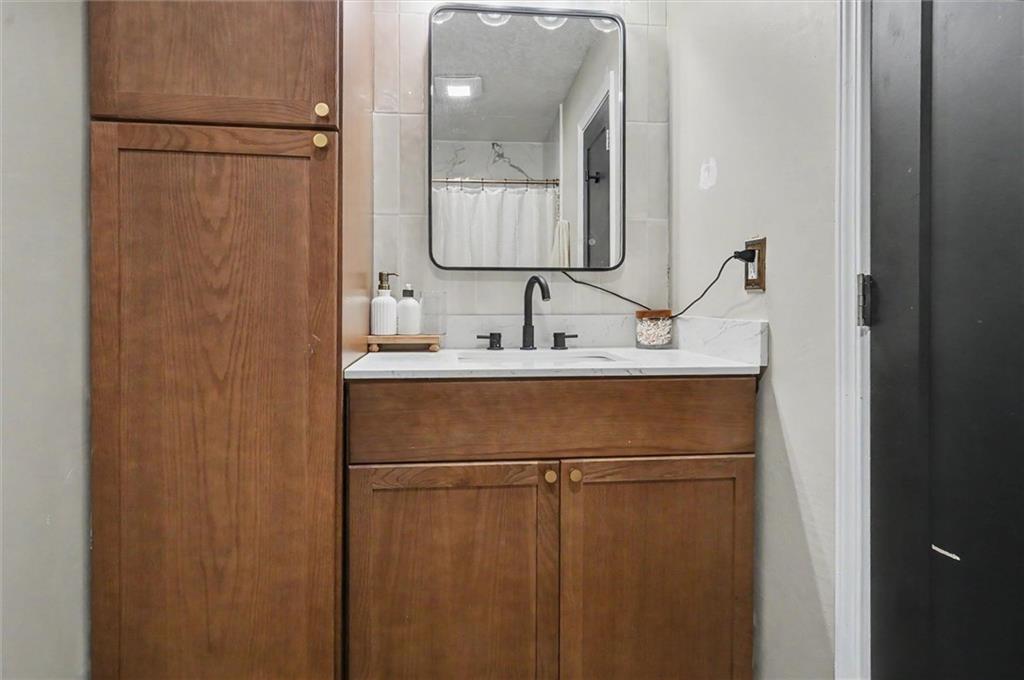
Rich wood cabinetry surrounds a stone-counter vanity highlighted by contemporary black fixtures.
21 of 37
-
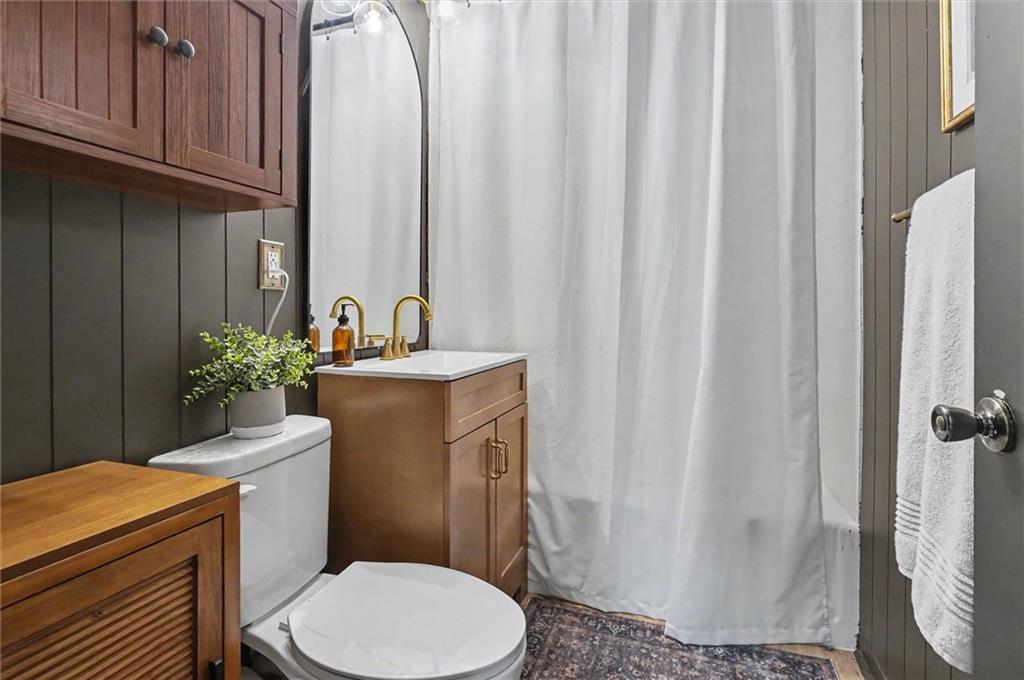
A well-appointed bathroom highlights rich wood cabinetry and a modern single vanity.
22 of 37
-
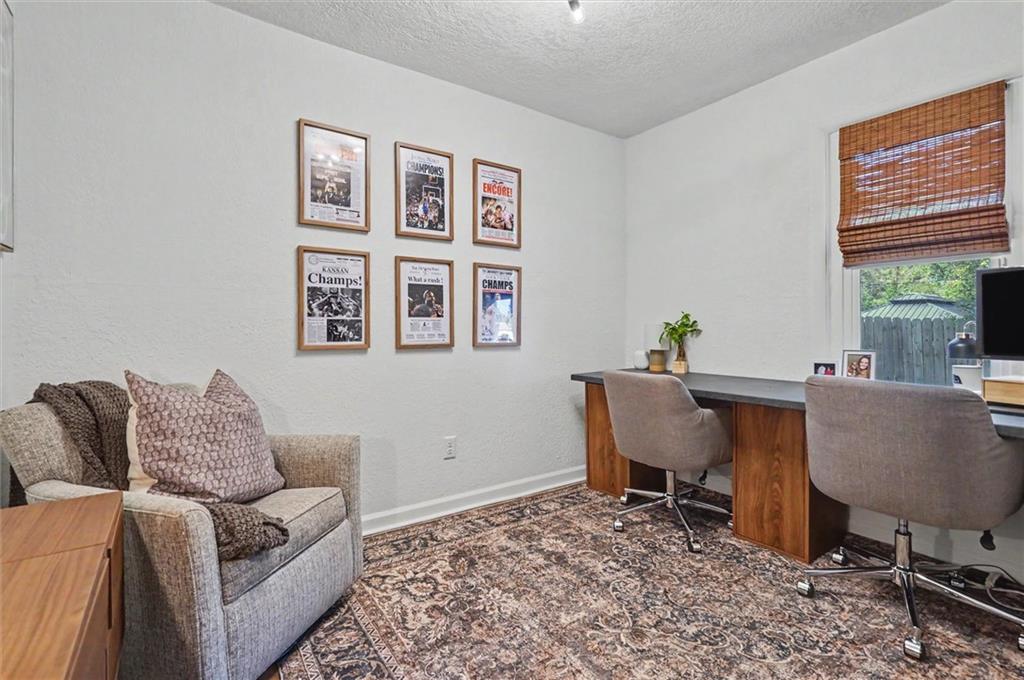
Quiet workspaces line the walls in this functional home office with natural light.
23 of 37
-
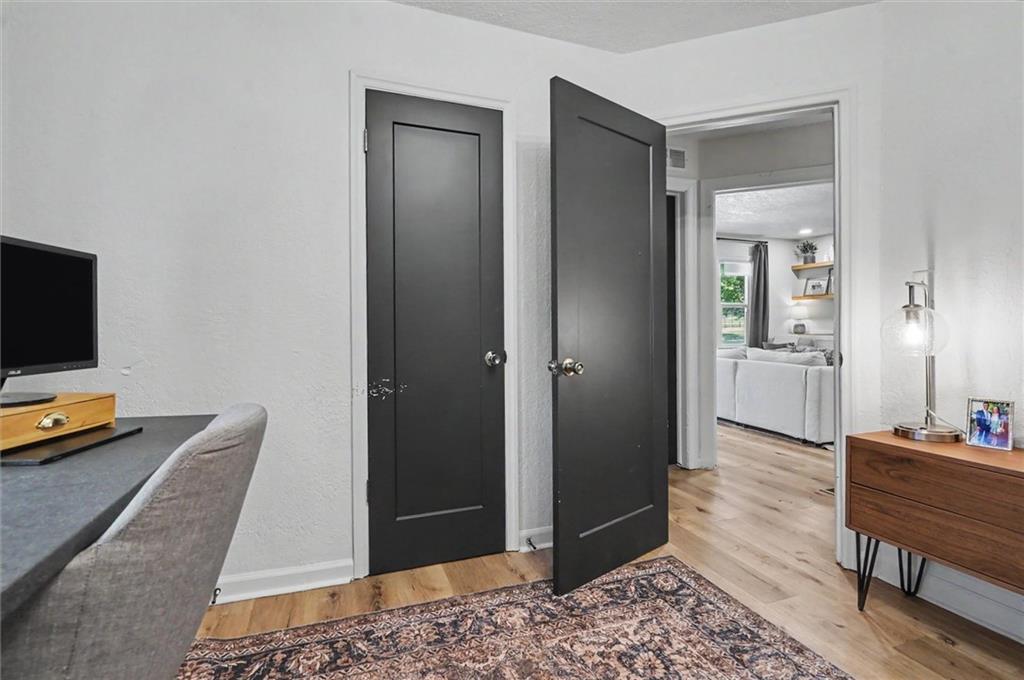
Striking dark doors contrast beautifully with warm hardwood flooring in this versatile workspace.
24 of 37
-
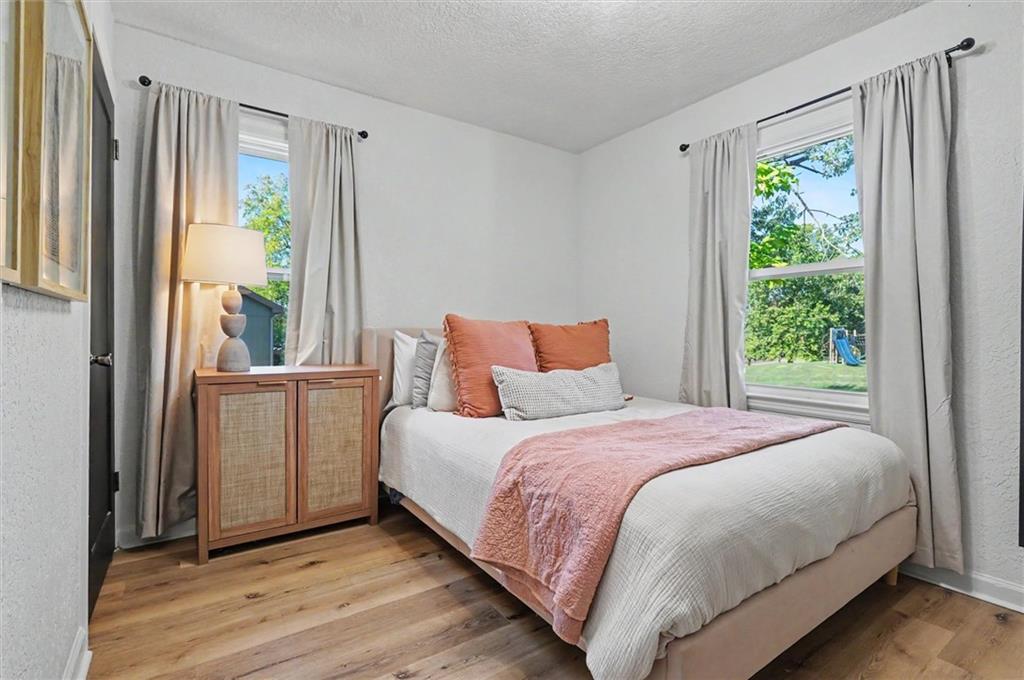
Natural light streams through multiple windows highlighting the rich hardwood flooring and clean architecture.
25 of 37
-
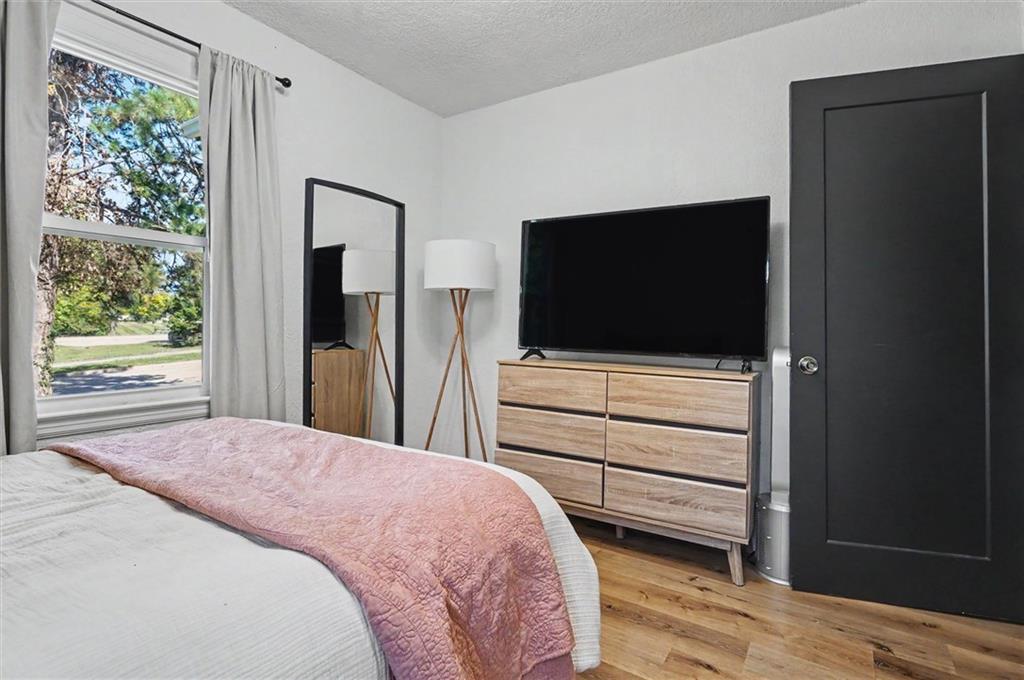
A classic window draws natural light across the rich hardwood flooring of this comfortable bedroom.
26 of 37
-
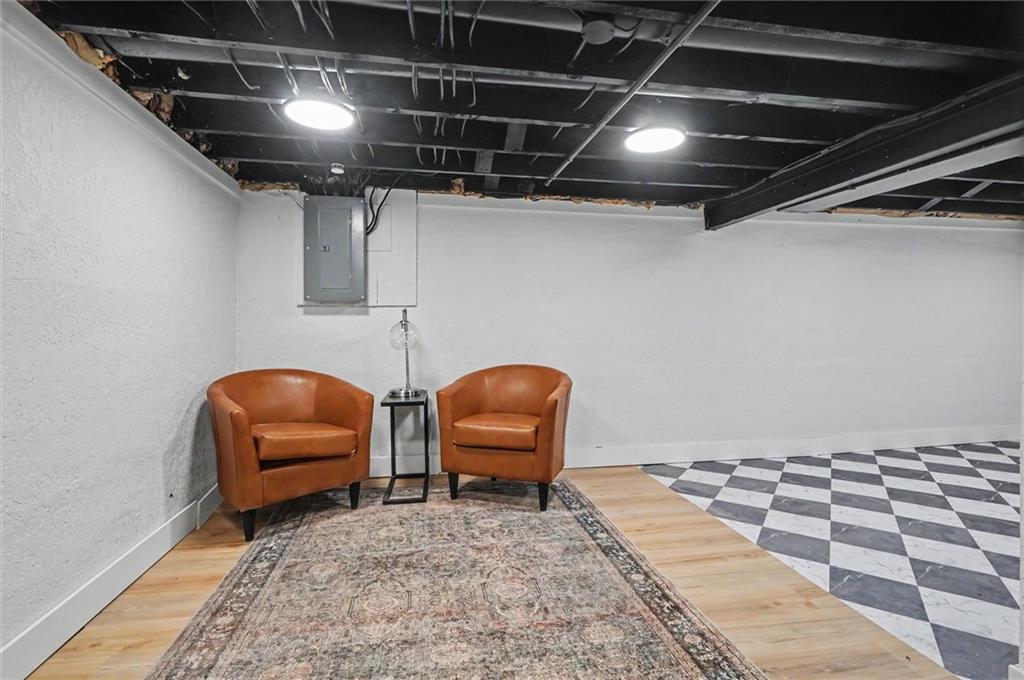
An industrial-chic lower level boasts a painted joist ceiling and patterned tile floors.
27 of 37
-
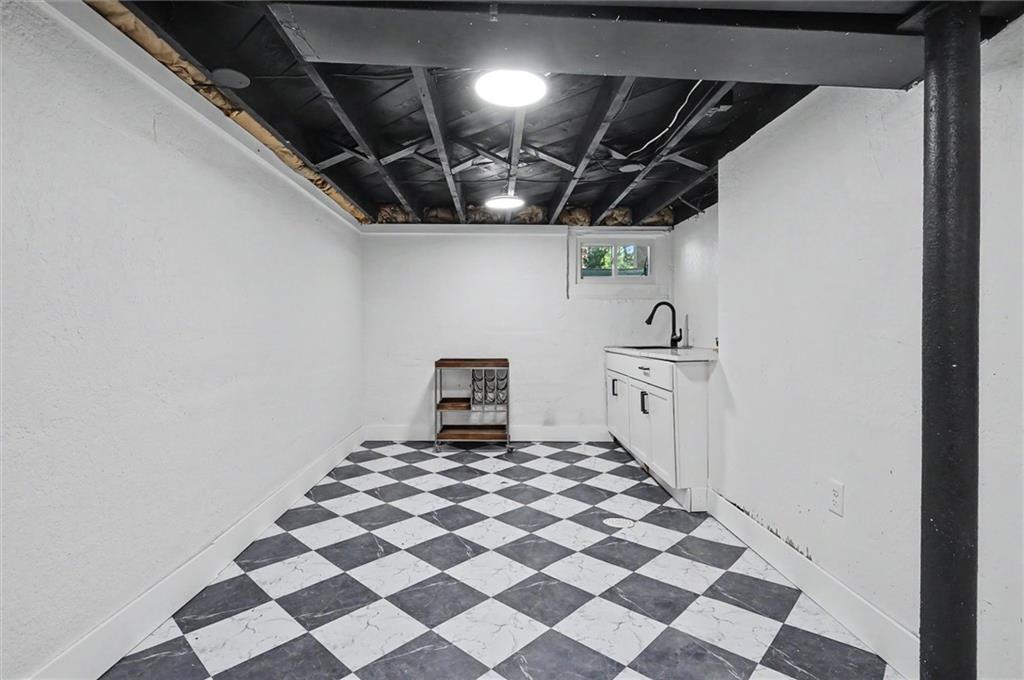
Striking checkerboard flooring grounds a functional basement space complete with a convenient wet bar.
28 of 37
-
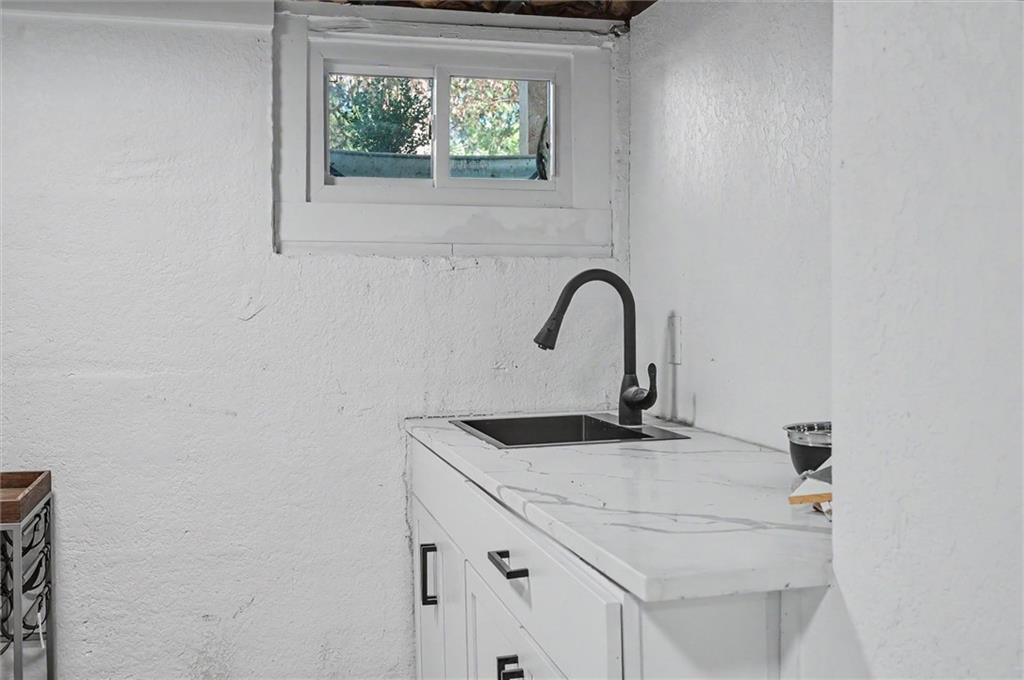
A functional wet bar setup with stone counters makes efficient use of this cozy corner.
29 of 37
-
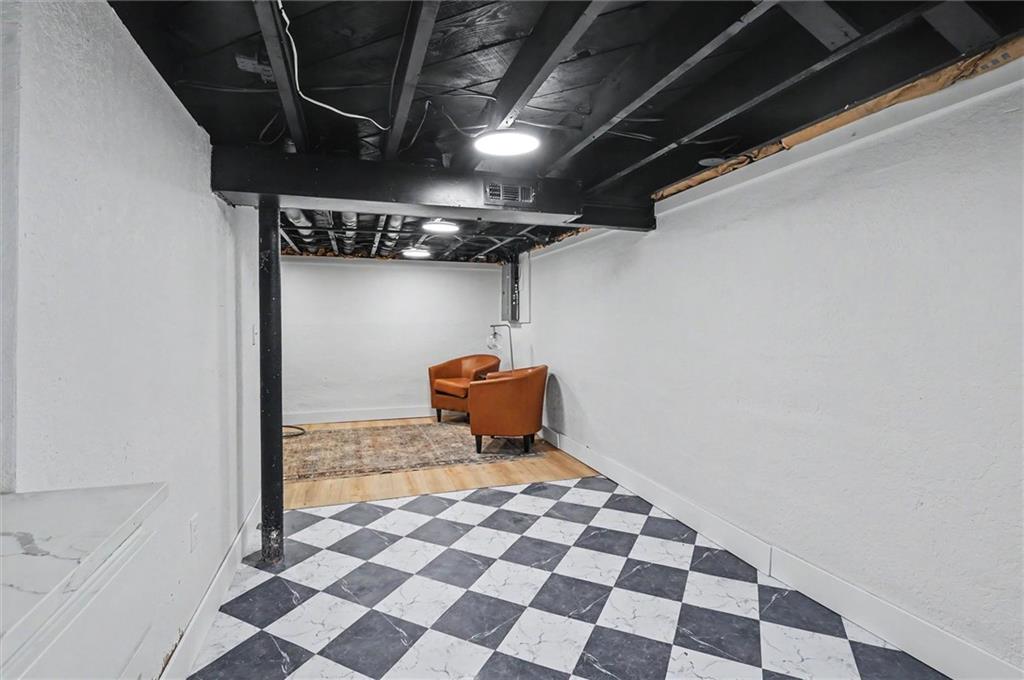
An industrial-chic finished lower level features exposed black joists, stone counters, and bold checkered flooring.
30 of 37
-
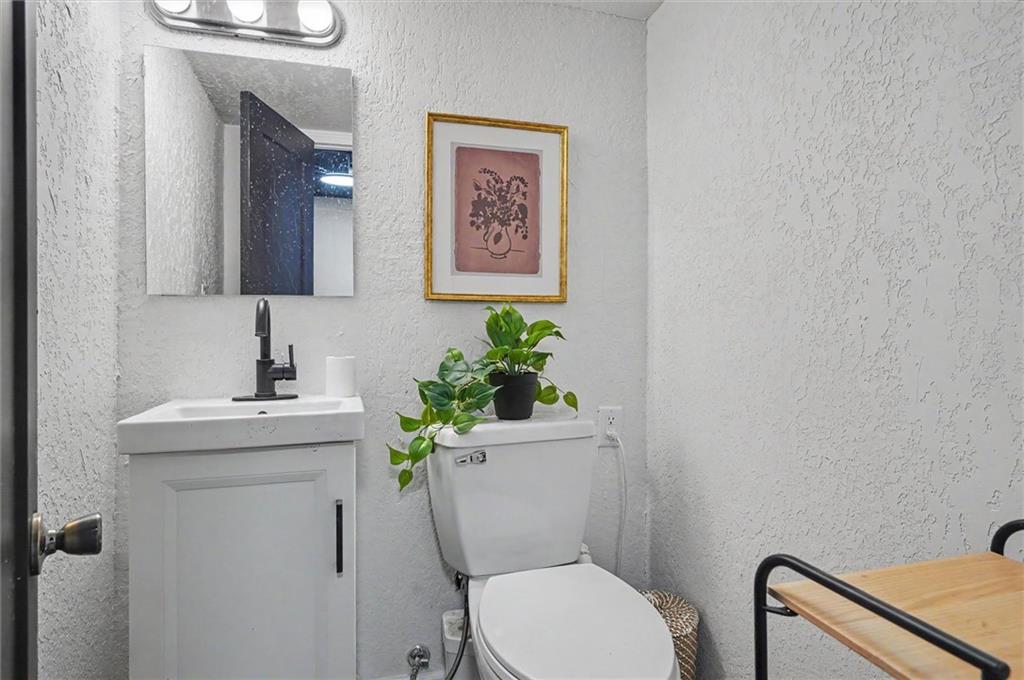
A compact half bath features textured walls, a classic white vanity, and a framed mirror.
31 of 37
-
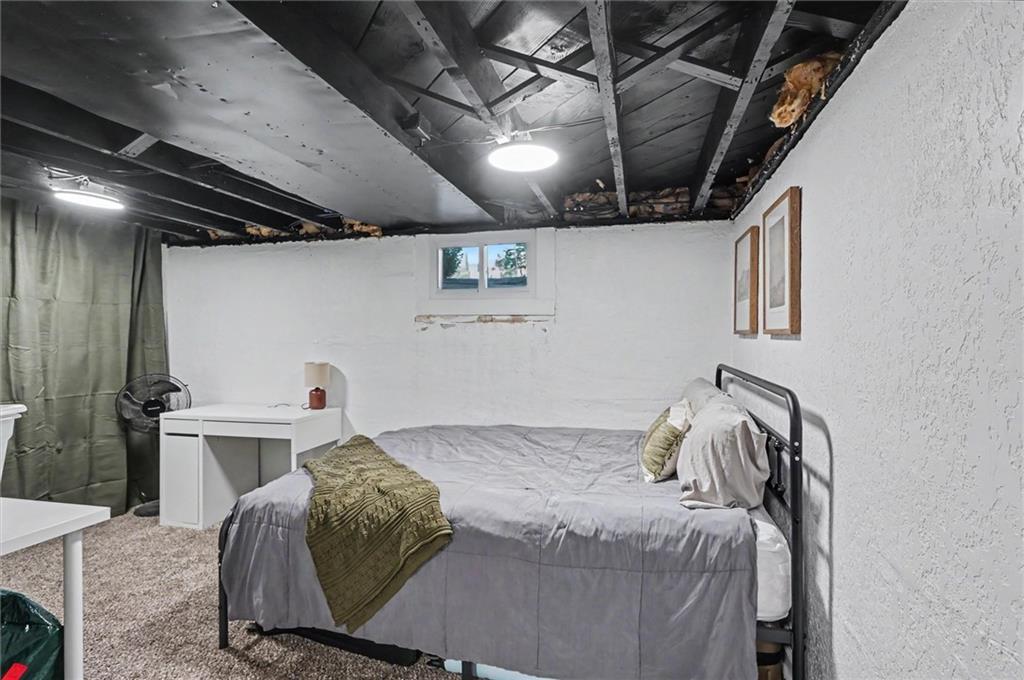
Industrial style defines this lower level retreat featuring a dark exposed ceiling and plush carpeting.
32 of 37
-
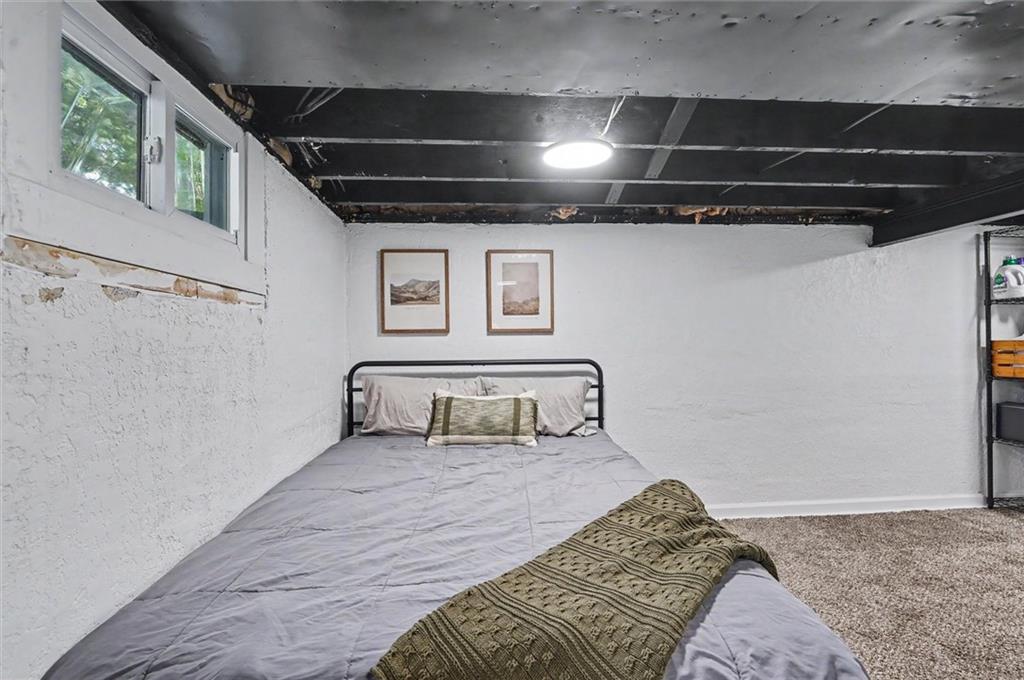
A cozy bedroom features painted masonry walls, plush carpeting, and an industrial-inspired exposed joist ceiling.
33 of 37
-
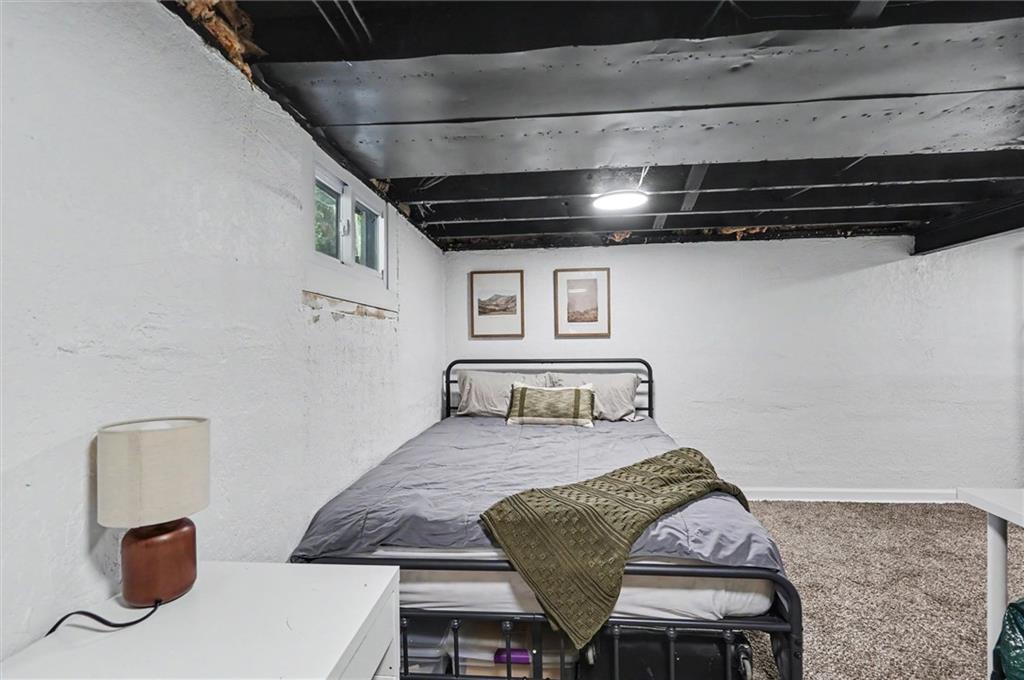
White painted walls meet an industrial dark-toned ceiling over plush carpeting in this cozy lower level.
34 of 37
-
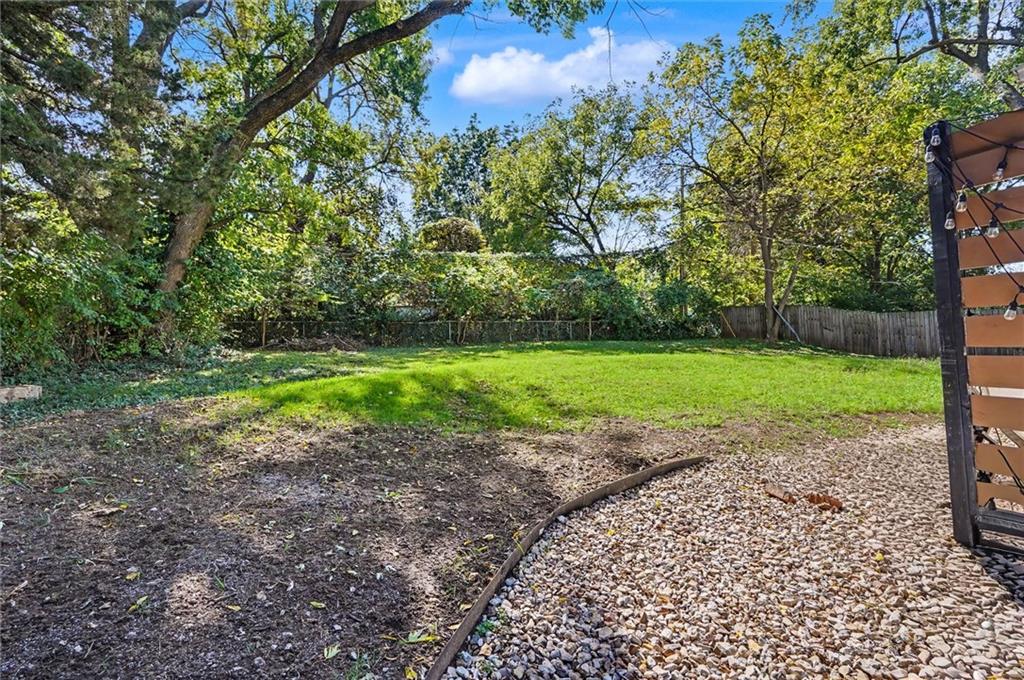
Mature trees frame a grassy lawn bordered by wooden fencing and a gravel patio area.
35 of 37
-
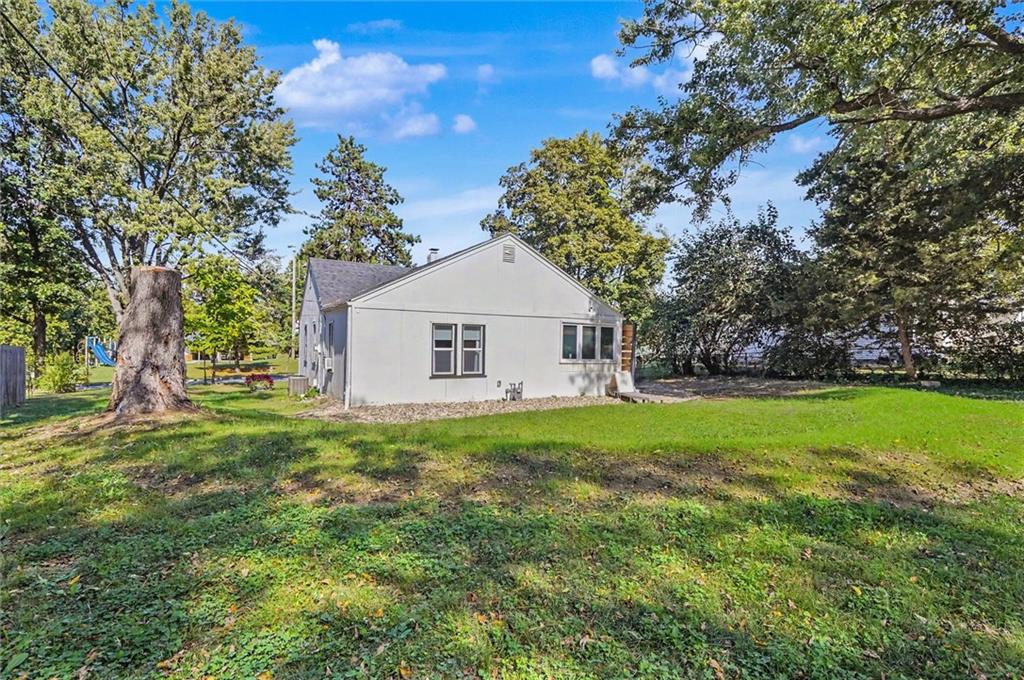
Mature trees frame a grassy lawn behind a classic single-story home under clear blue skies.
36 of 37
-
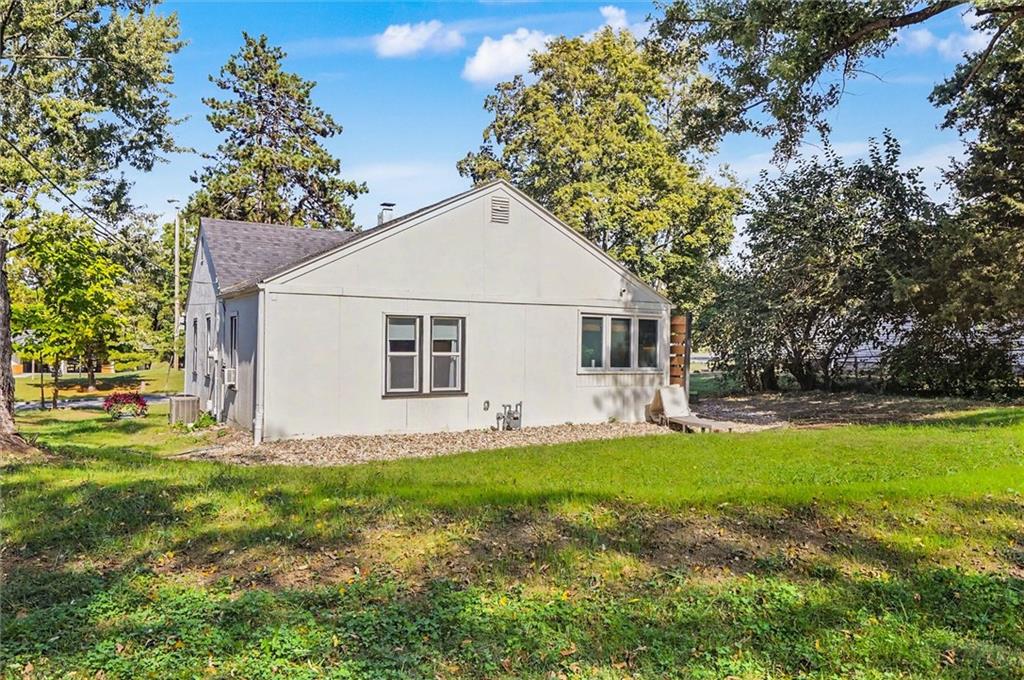
Mature trees frame a sprawling lawn surrounding this classic gabled home.
37 of 37
Charming cottage architecture defines the exterior of this single-story stucco home, featuring a classic gabled roofline, shingle roof, attached garage, driveway, and front porch. Set on a 0.28-acre lot with mature trees, this property blends stucco and wood siding. Inside, the wood-floored living space features built-in features and a fireplace. Ceiling fans circulate air throughout the home. The kitchen is equipped with stone countertops, a kitchen island, a pantry, a dishwasher, a disposal, a microwave, a built-in range/oven, and a refrigerator. The home provides three bedrooms, two full bathrooms, and one half bath. Private rooms offer hardwood flooring, integrated wardrobe storage, and customized wood paneling, while a versatile office space features carpet and wood flooring options. Bathrooms display wood cabinetry, a tile floor, and classic fixtures. A finished daylight basement features vinyl, laminate, and tile flooring beneath an exposed joist ceiling. This lower level highlights a wet bar with stone counters, a laundry sink, painted masonry walls, and carpeted spaces. The wood-fenced back yard includes a patio area for outdoor living. Located in Mission, this residence is ready for a private tour today.
- Directions
- Coming soon...
- Subdivision
- Hickory Hills
- City
- Merriam
- County
- Johnson, KS
- Property Type
- Residential / Single Family Residence
- Listing Updated
- Oct 17, 2026 at 1:10am
- MLS Number
- 2646978
- Property Tax
- $3,661
- Home Owners Association
- No
- Disclaimer
- The information displayed on this page is confidential, proprietary, and copyrighted information of Heartland Multiple Listing Service, Inc. (“Heartland MLS”). Copyright 2026, Heartland Multiple Listing Service, Inc. Heartland MLS, Elite Realty and Agent Jo do not make any warranty or representation concerning the timeliness or accuracy of the information displayed herein. In consideration for the receipt of the information on this page, the recipient agrees to use the information solely for the private non-commercial purpose of identifying a property in which the recipient has a good faith interest in acquiring.
- The data relating to real estate displayed on this website comes in part from the Heartland Multiple Listing Service database compilation. The properties displayed on this website may not be all of the properties in the Heartland MLS database compilation, or all of the properties listed with other brokers participating in the Heartland MLS IDX program. Detailed information about the properties displayed on this website includes the name of the listing company.
- Information is deemed reliable but is not guaranteed.
Copyright © 2026 ELITE Realty.