
300 W Missouri Avenue, Plattsburg, MO 64477
- 2Beds
- 1 Bath
- 0½ Baths
- 1,188Sq Ft
-
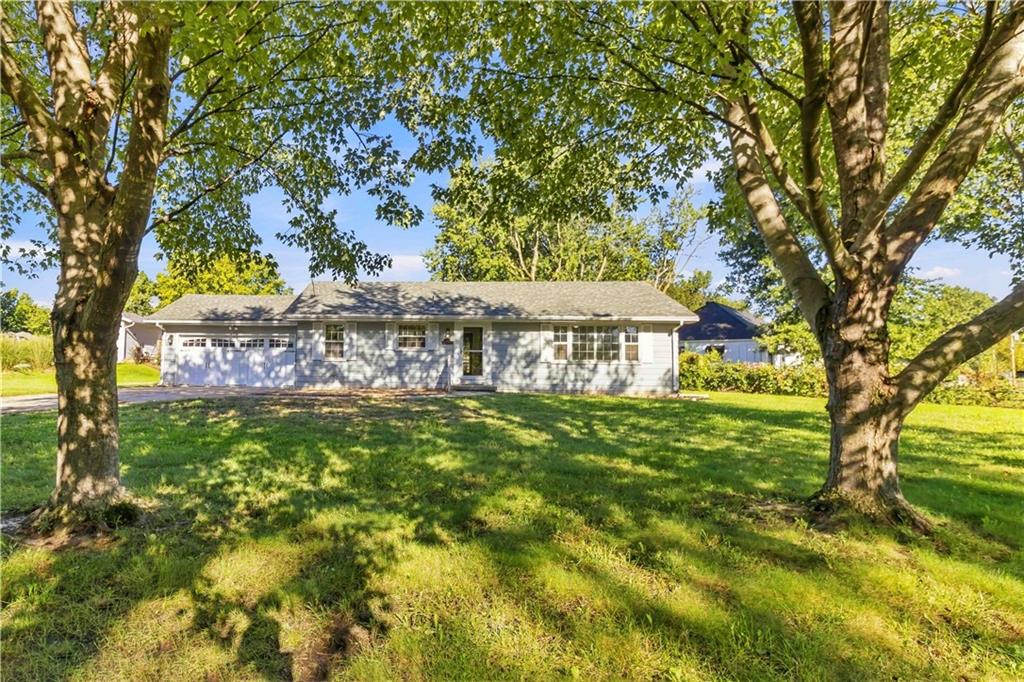
Mature shade trees frame the front lawn of this classic single-story home.
1 of 23
-
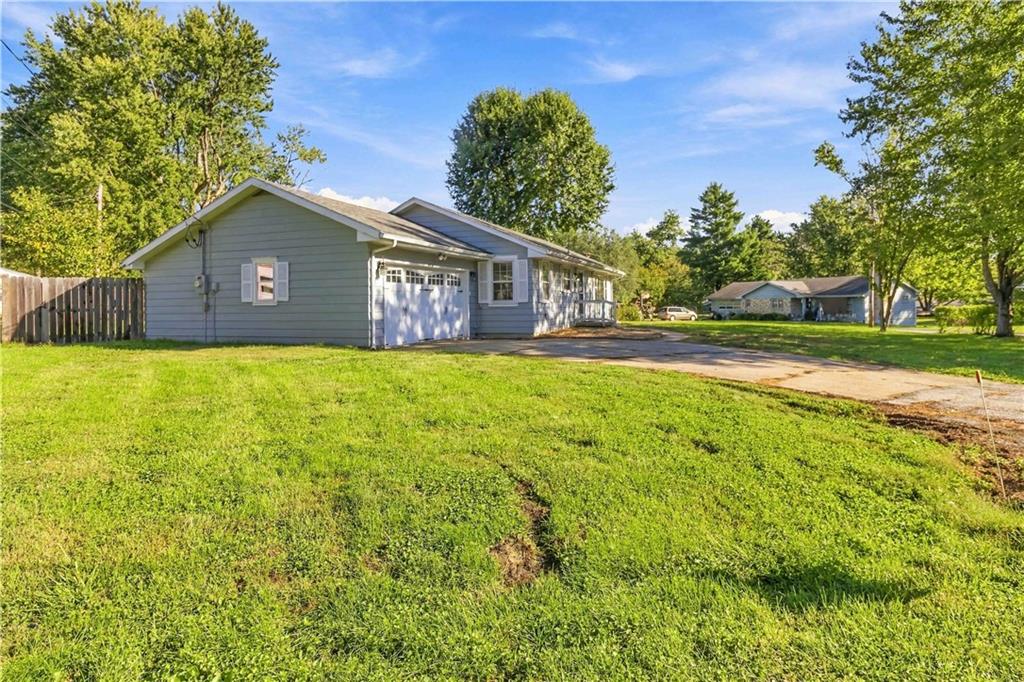
Mature trees surround this classic ranch home with a spacious front yard and driveway.
2 of 23
-
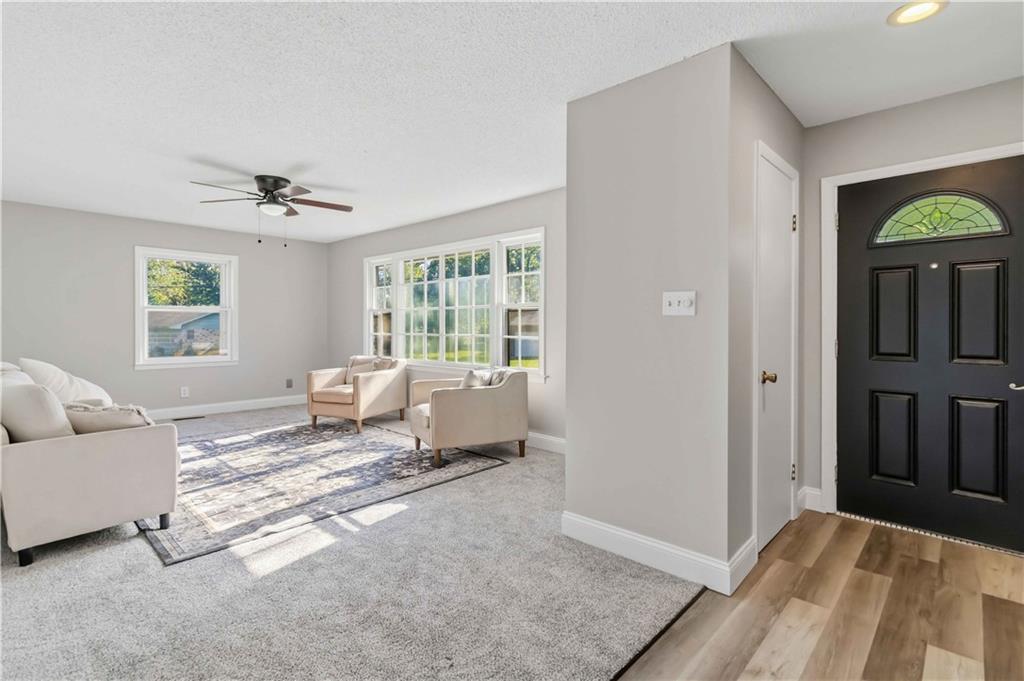
An inviting entrance foyer transitions seamlessly into a comfortable carpeted living area with abundant natural light.
3 of 23
-
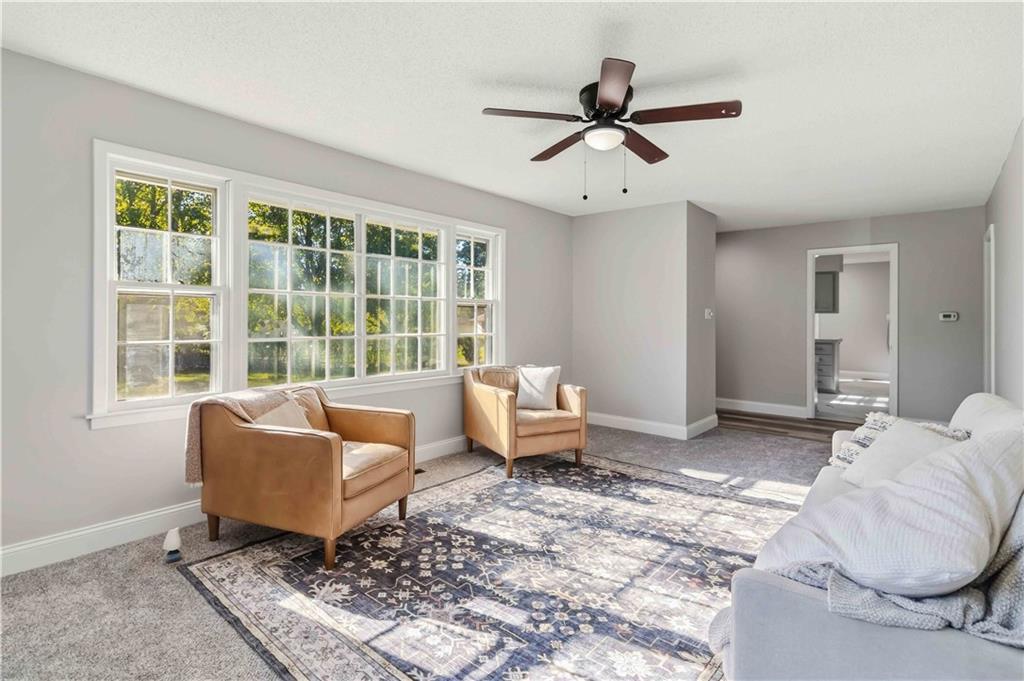
Multi-pane windows draw natural light across this living space finished with neutral carpet.
4 of 23
-
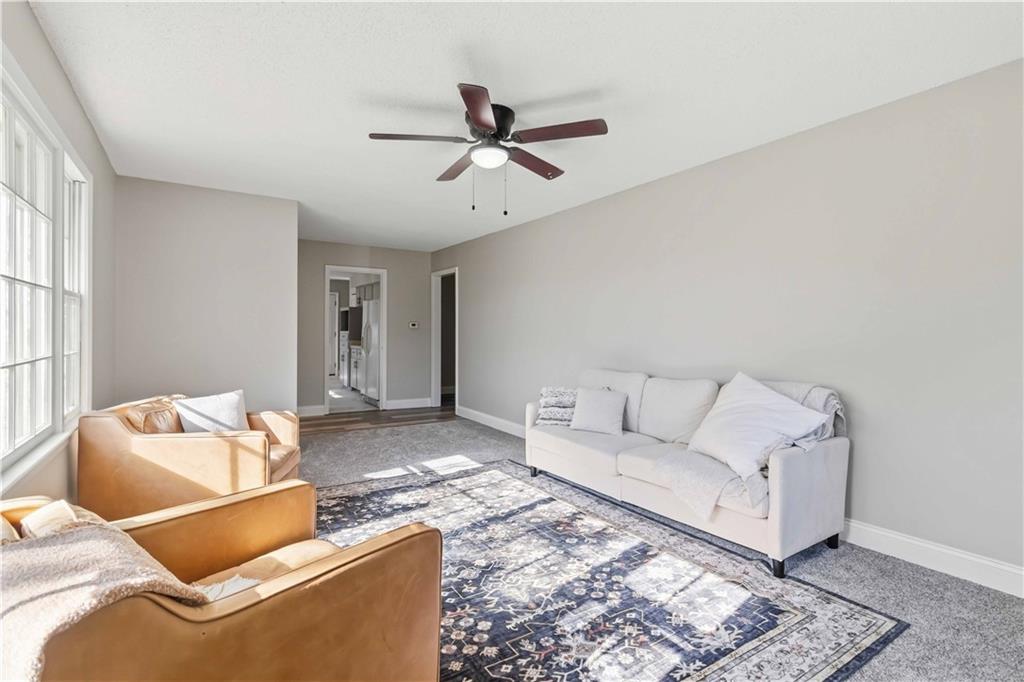
Multi-pane windows illuminate the comfortable living area featuring plush carpeting and clean neutral walls.
5 of 23
-
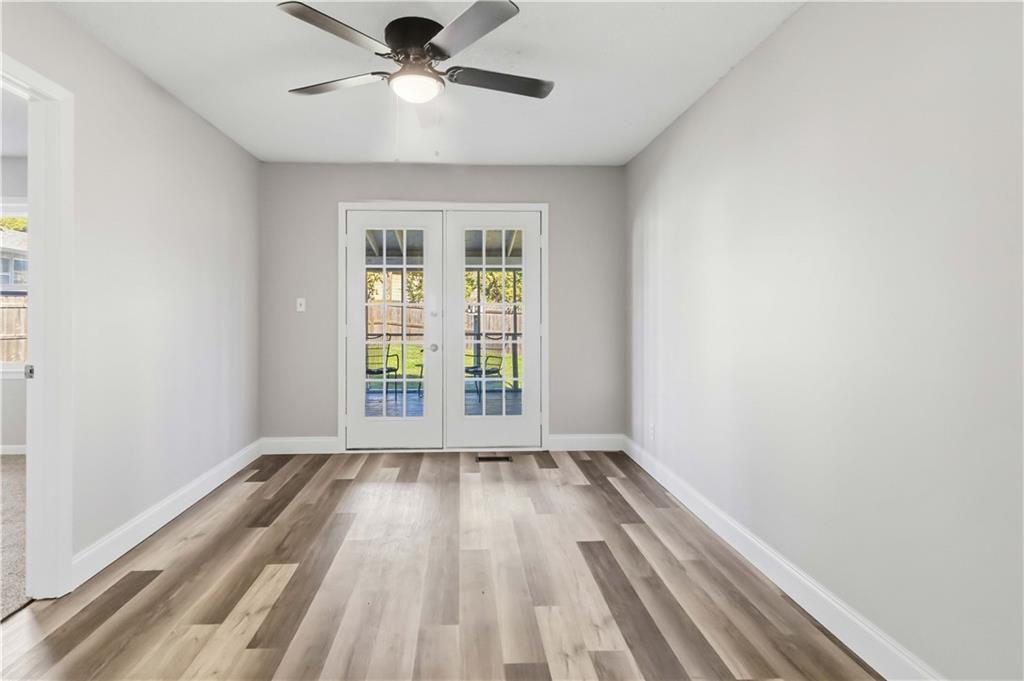
French doors open to the backyard from this versatile room with modern plank flooring.
6 of 23
-
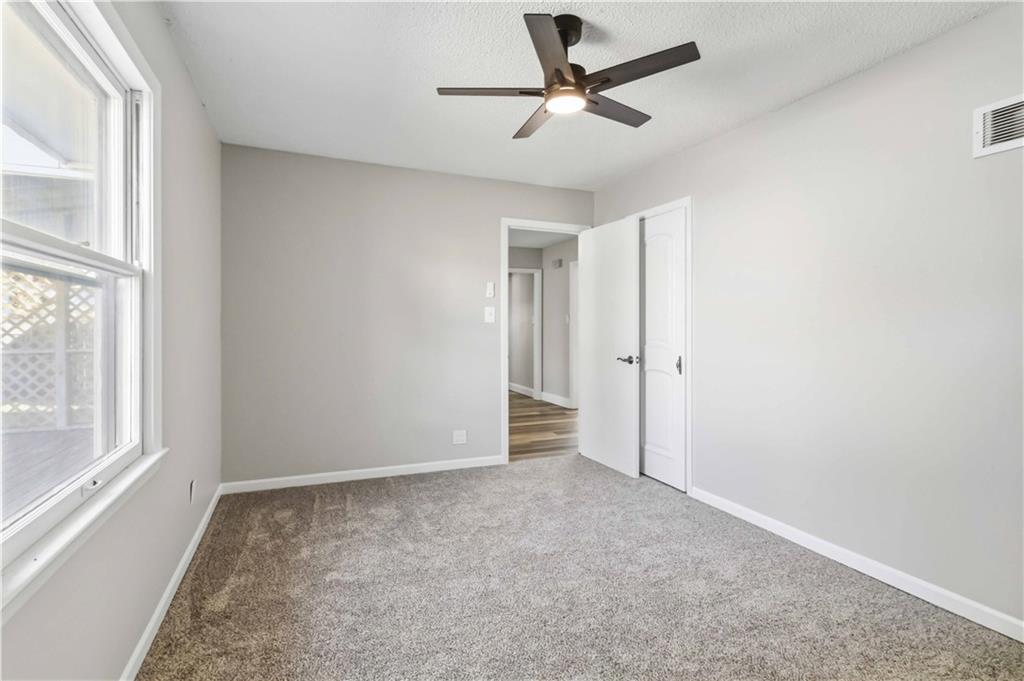
Soft carpeting underfoot and abundant natural light define this inviting, comfortable bedroom space.
7 of 23
-
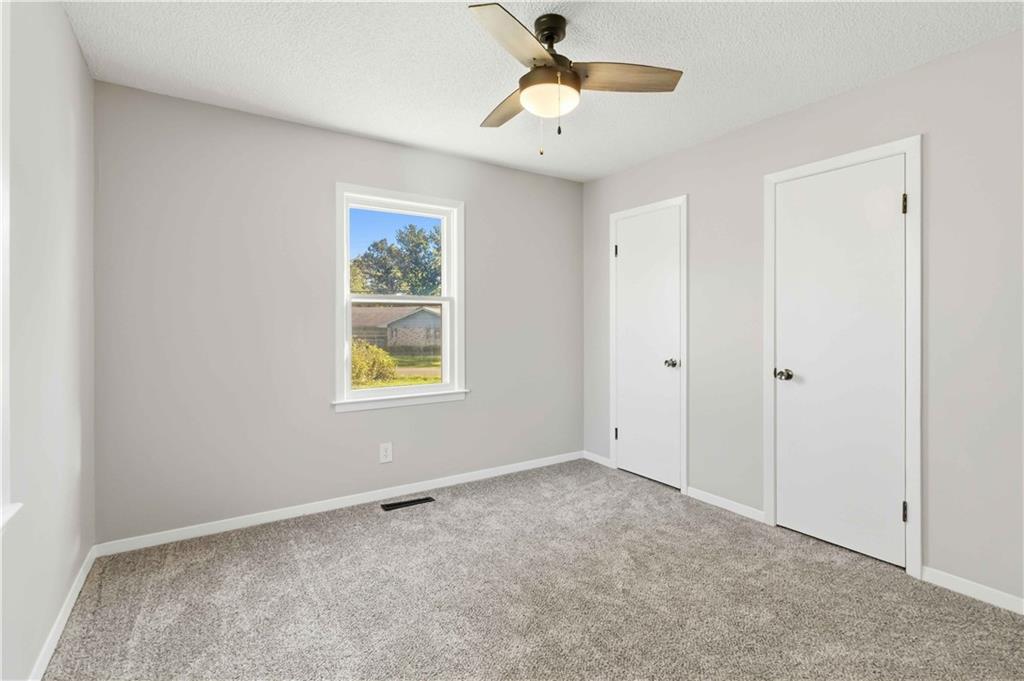
Plush carpeting and natural light define this cozy secondary bedroom.
8 of 23
-
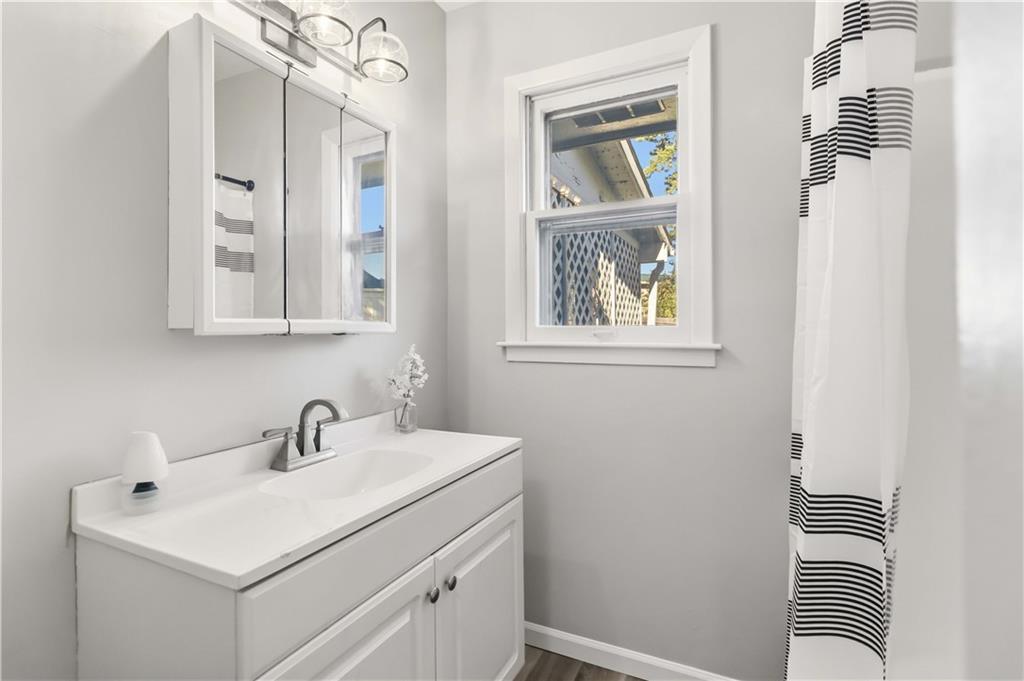
A single-sink vanity features integrated storage underneath, set against clean plaster walls.
9 of 23
-
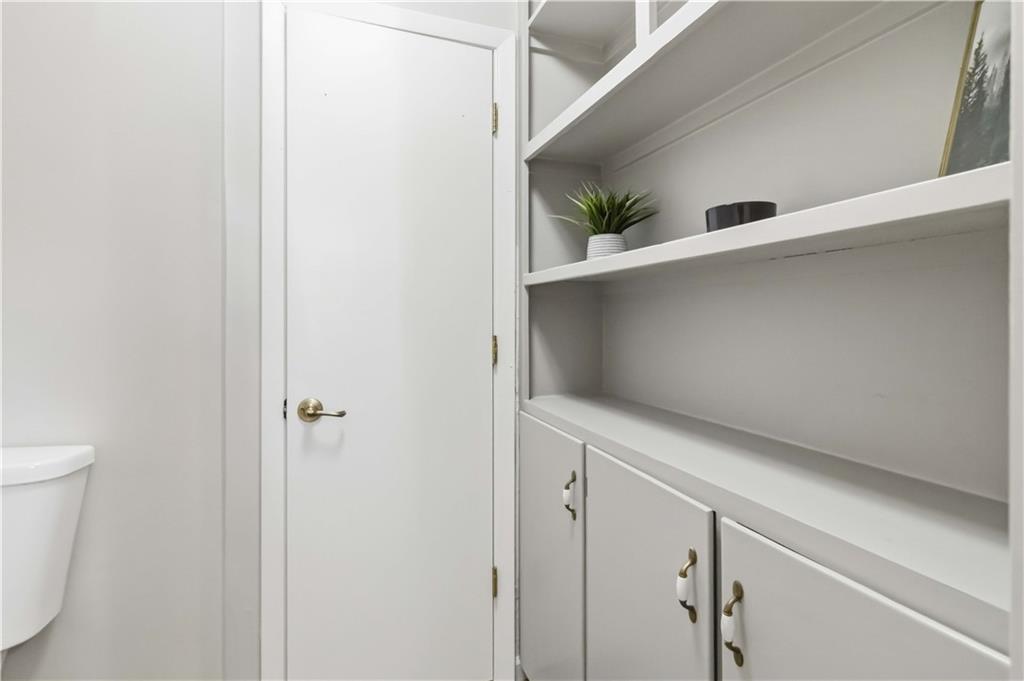
Custom built-in shelving and cabinets provide abundant storage solutions.
10 of 23
-
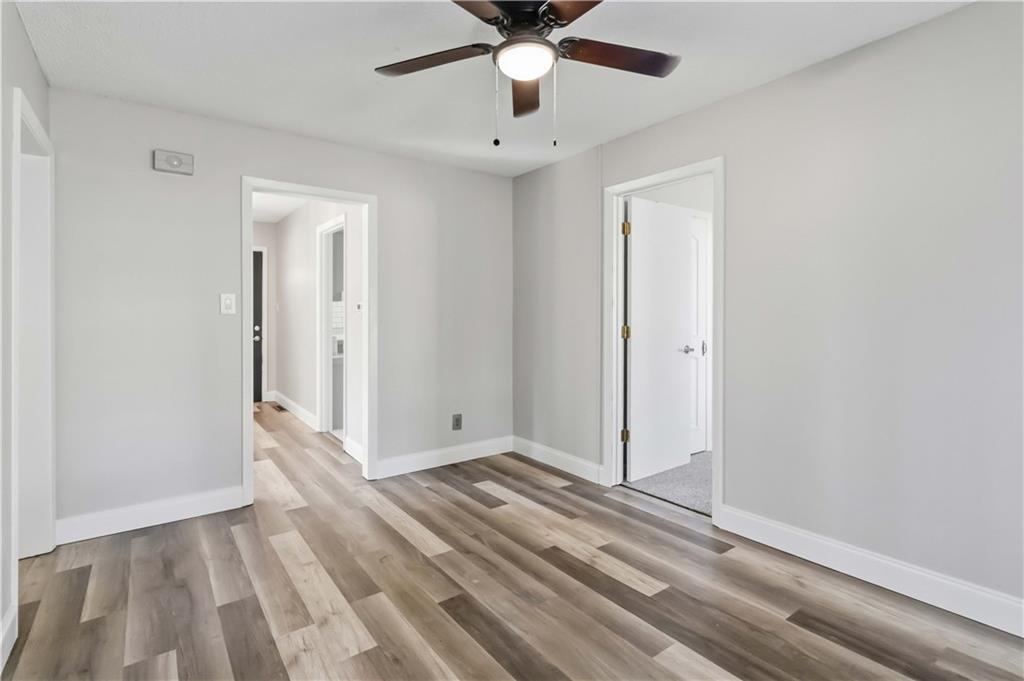
Gleaming wood-inspired flooring stretches across this versatile interior space with clean white trim.
11 of 23
-
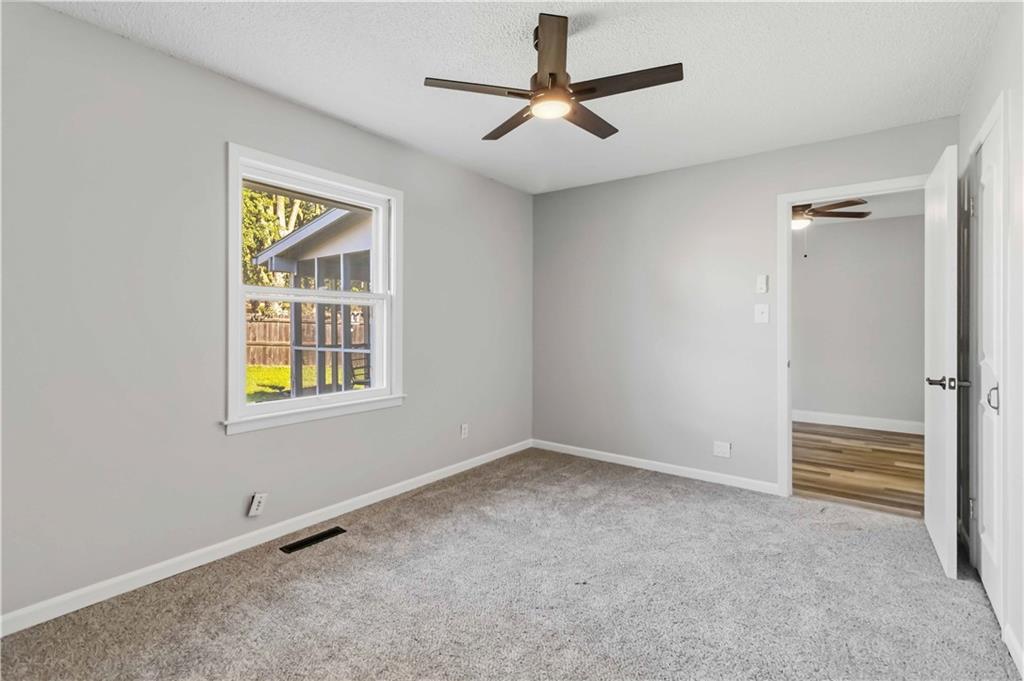
Soft carpeting underfoot and an abundance of natural light define this comfortable space.
12 of 23
-
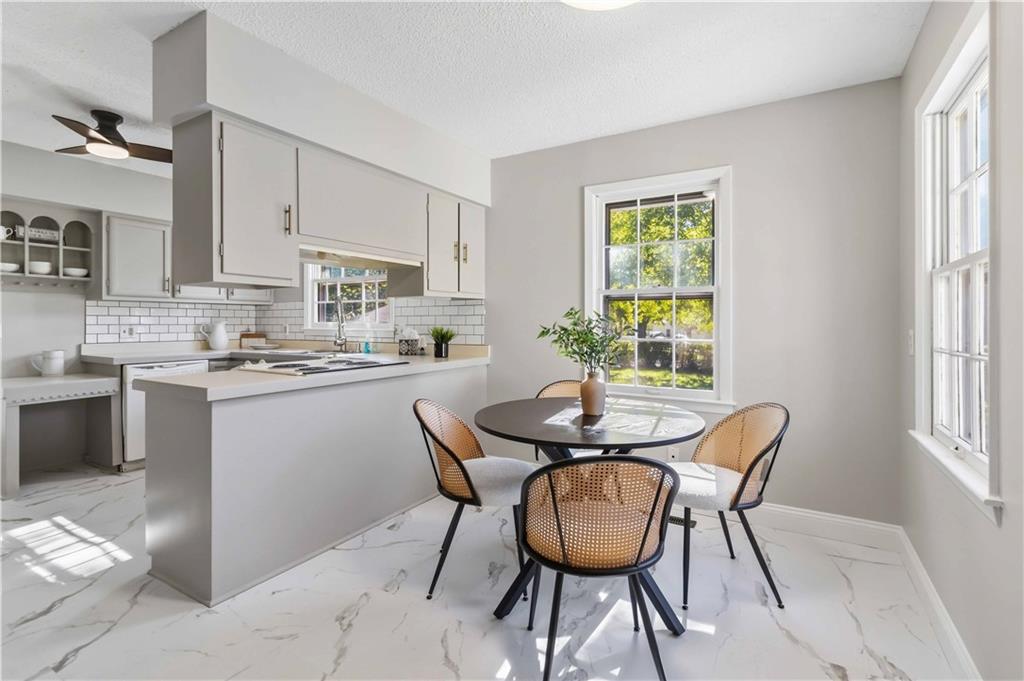
Polished tile flooring and multi-pane windows enhance this functional, light-filled dining space.
13 of 23
-
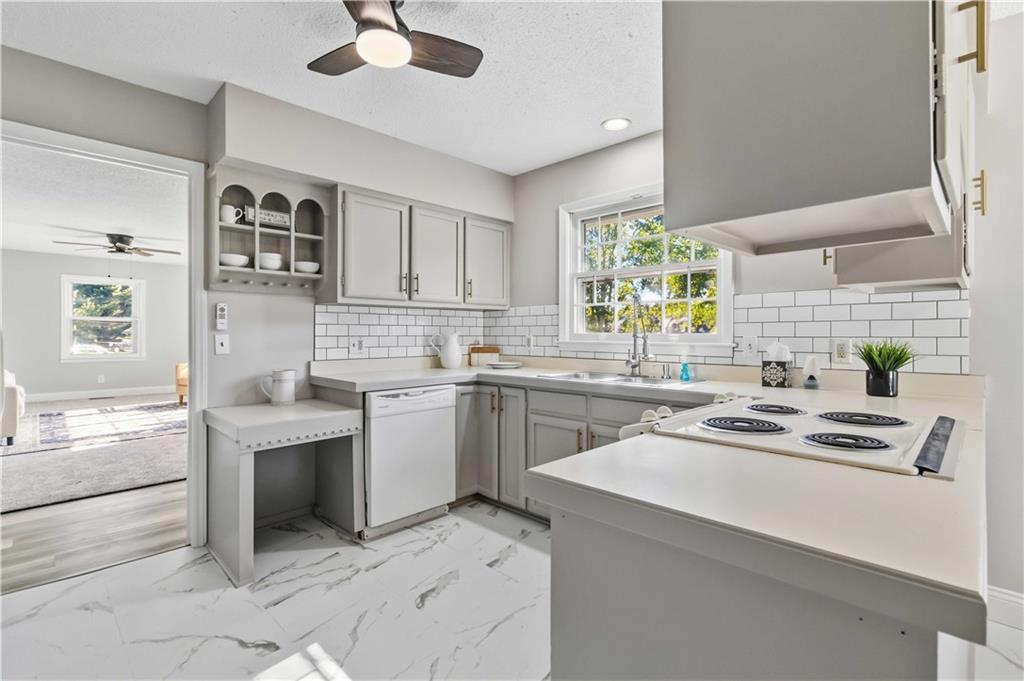
White cabinetry and stone-patterned tile flooring define this bright, efficient kitchen layout.
14 of 23
-
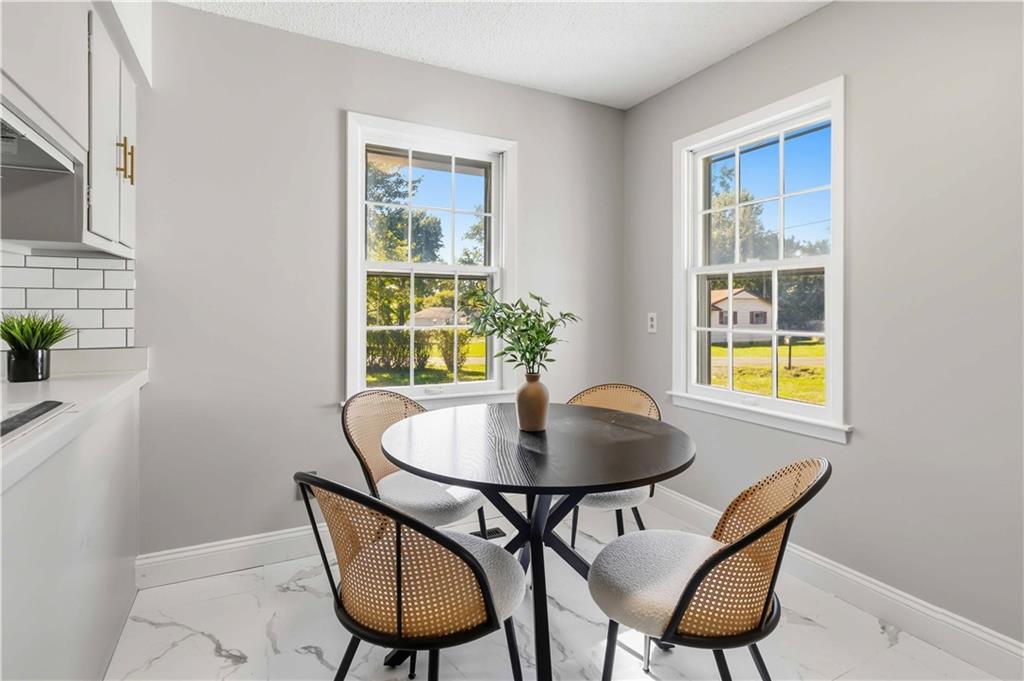
Natural light streams through dual multi-lite windows onto polished marble-look tile flooring.
15 of 23
-
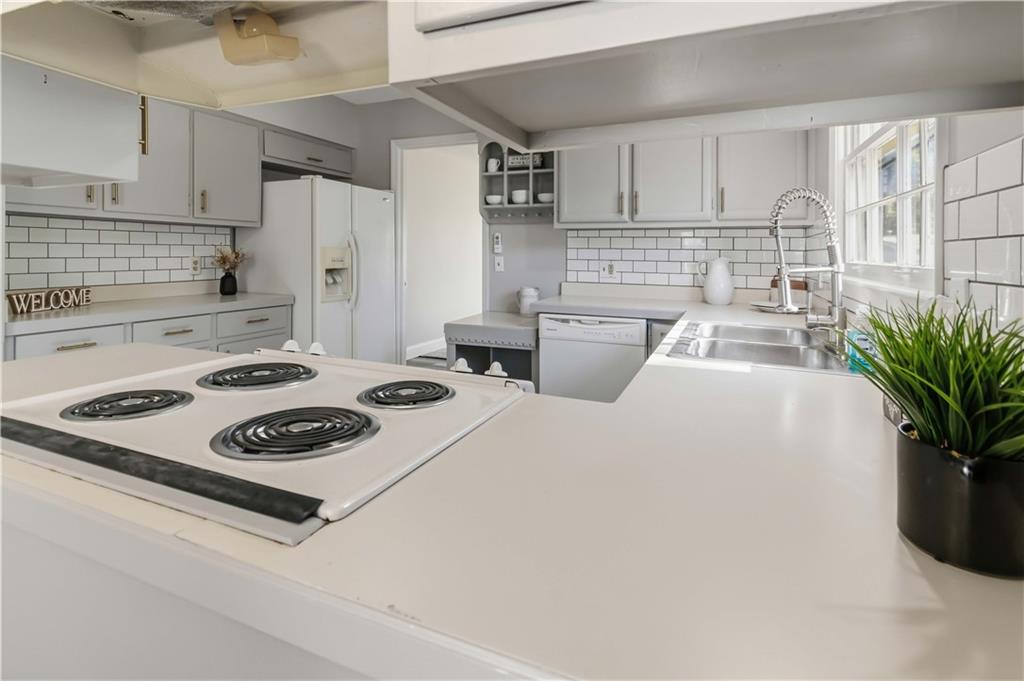
Functional workspace design highlights this kitchen, complete with a classic white tile backsplash.
16 of 23
-
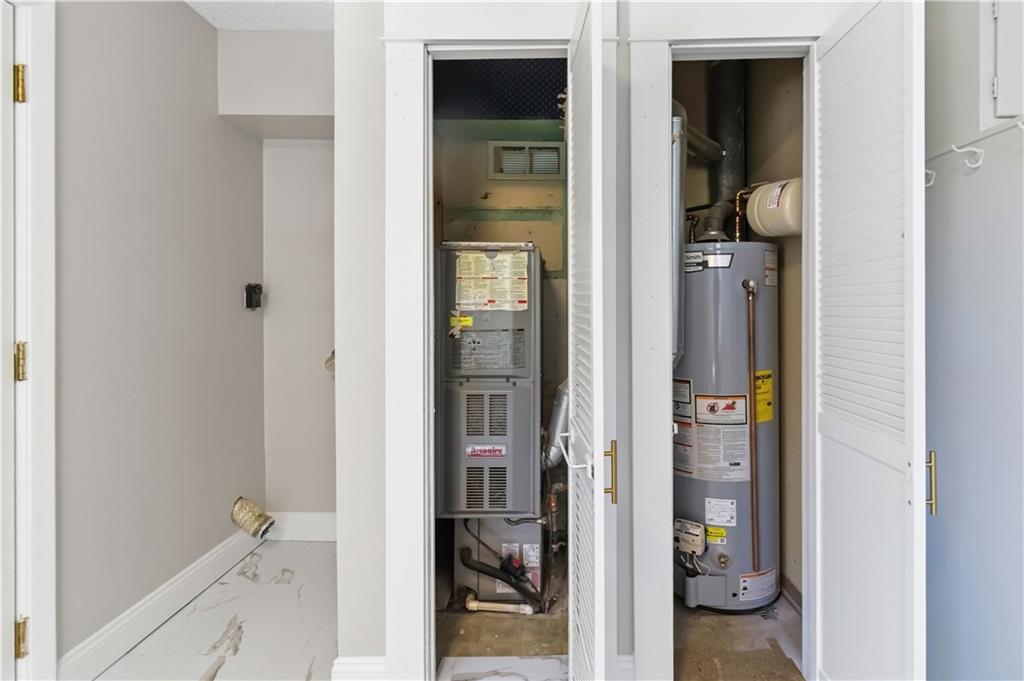
Functional utility closets flank a clean laundry nook with stone-look tile flooring.
17 of 23
-
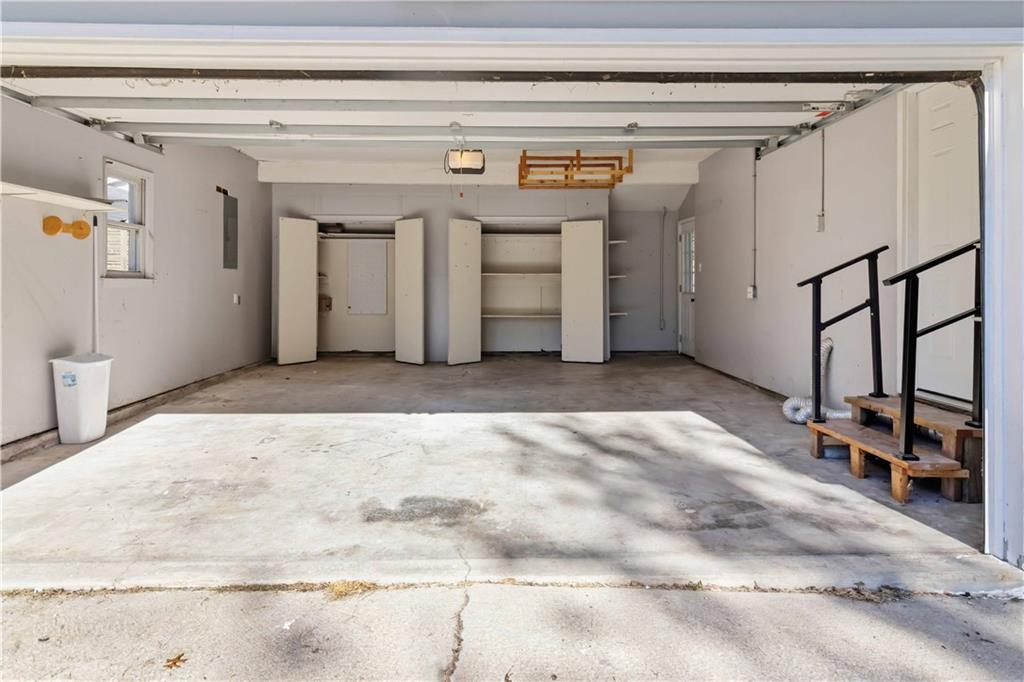
An accommodating garage features concrete flooring, built-in storage closets, and convenient step access.
18 of 23
-
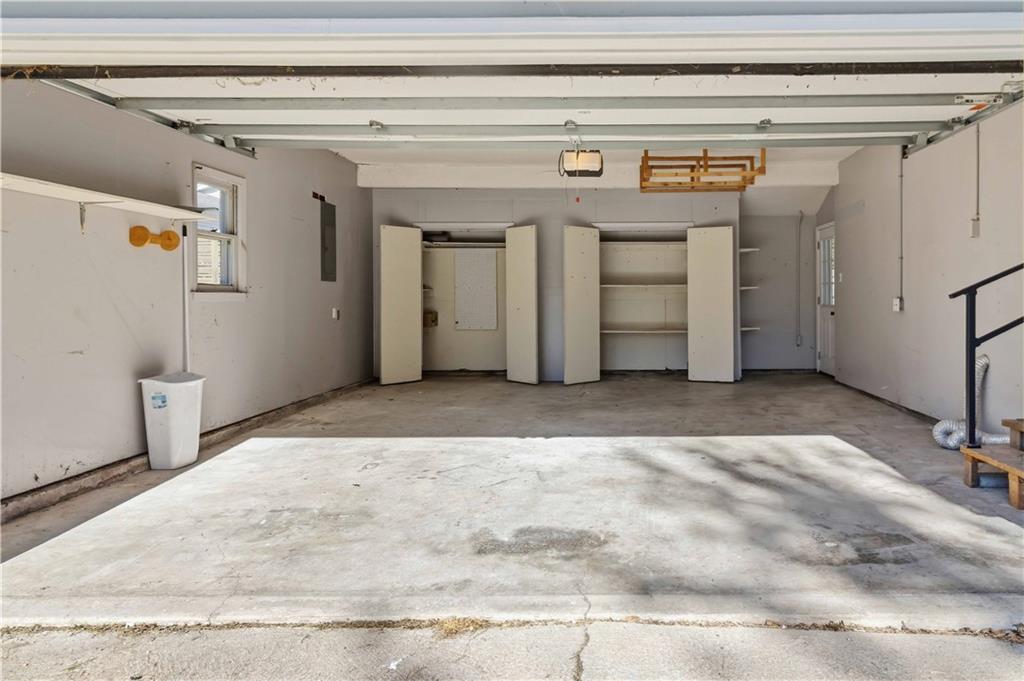
An accommodating concrete floor garage provides ample storage shelves and built-in closet spaces.
19 of 23
-
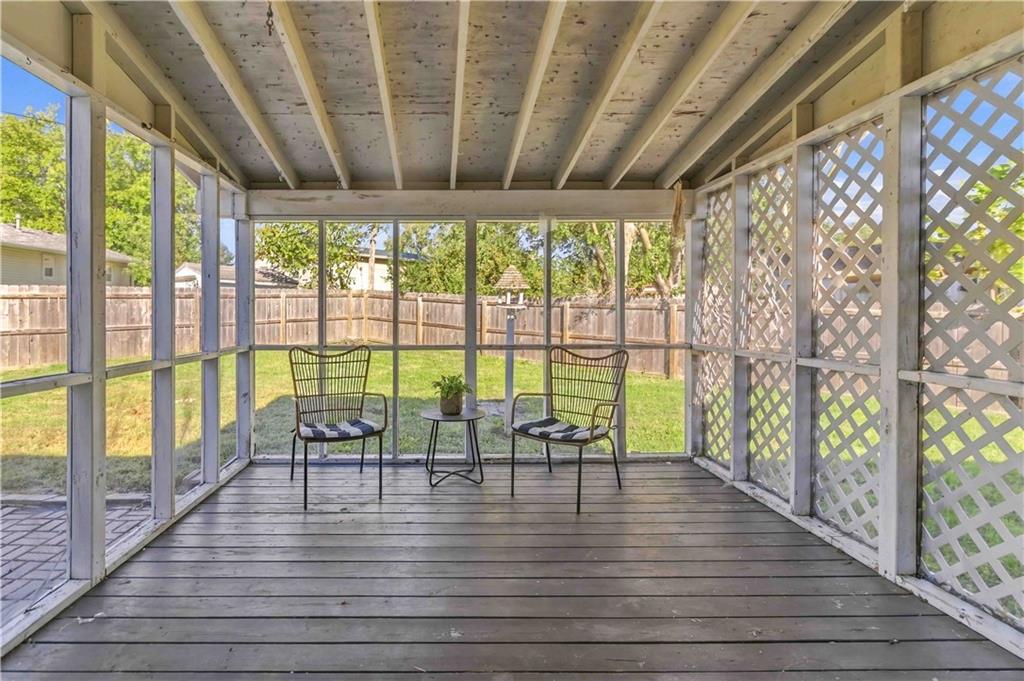
Exposed ceiling beams and wooden floors define this screened porch overlooking the yard.
20 of 23
-
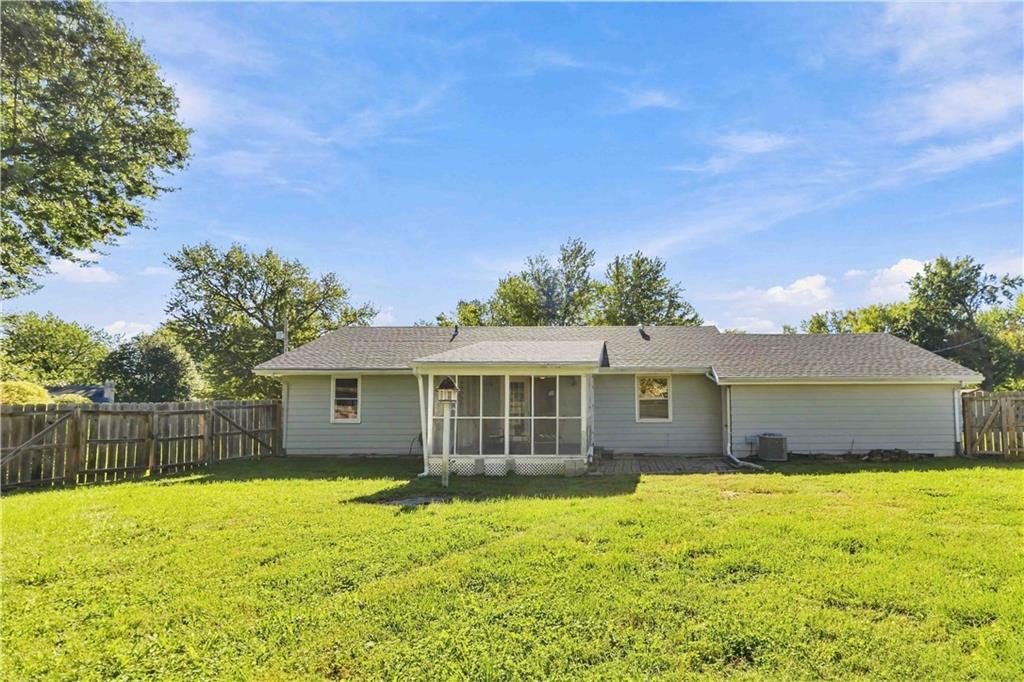
An expansive green lawn stretches toward a screened porch on this classic single-story home.
21 of 23
-
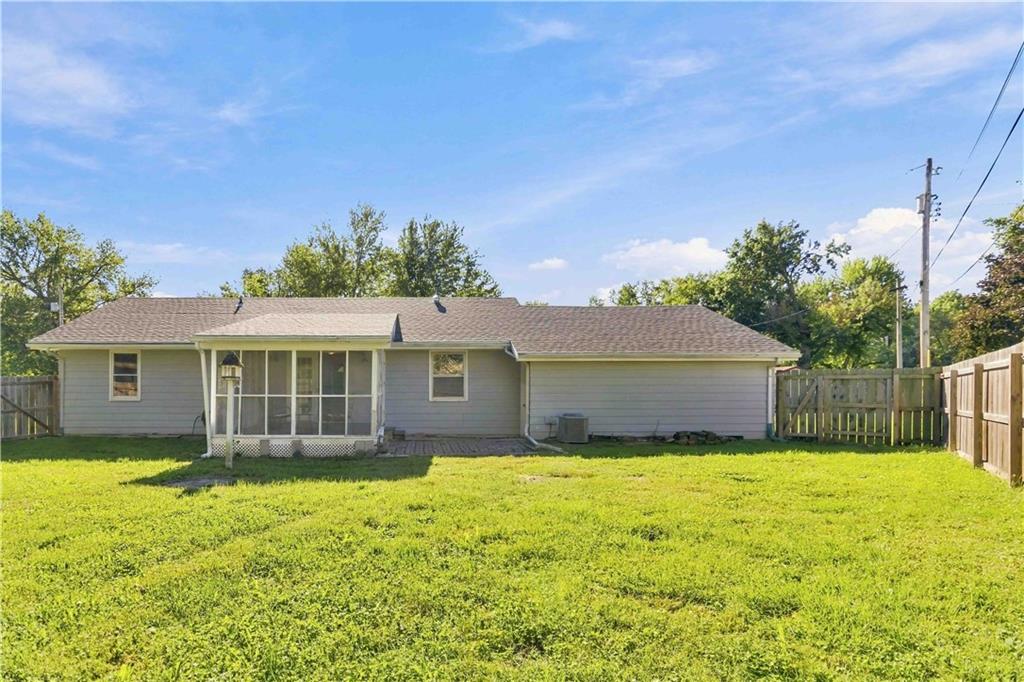
A spacious grassy lawn stretches behind this classic single-story home with a screened porch.
22 of 23
-
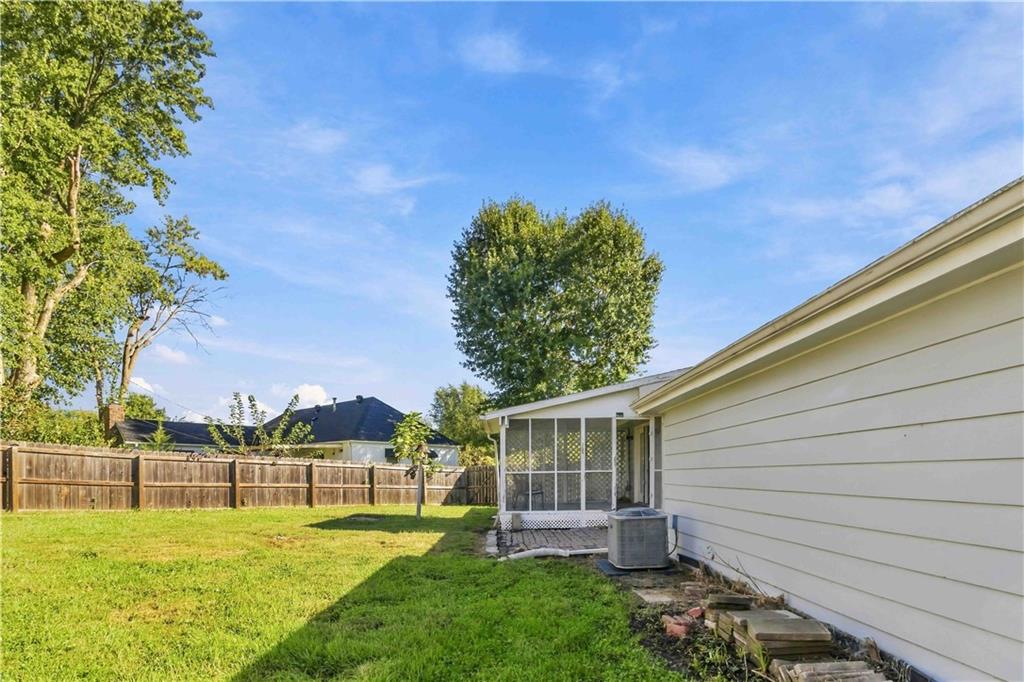
An enclosed patio overlooks the grassy backyard bordered by a classic wood privacy fence.
23 of 23
The warmth of wood siding and vinyl siding defines the exterior of this classic single-story ranch home in Plattsburg. Mature shade trees frame the front lawn, where a driveway leads to an attached garage equipped with a garage door opener and a concrete floor featuring built-in storage closets. A shingle roof completes the exterior structure, offering an inviting presence from the street. Inside the 1,188-square-foot residence, the entrance foyer transitions into a living area finished with carpet, neutral walls, and a ceiling fan. The functional kitchen is designed with painted cabinets, stone-patterned tile flooring, a white tile backsplash, and appliances including a dishwasher, disposal, refrigerator, electric range/oven, cooktop, and a range hood. The nearby dining space and breakfast area also feature tile flooring, while a dedicated laundry nook is situated among functional utility closets near the natural gas heating system. The home offers a comfortable bedroom with carpet and a ceiling fan, alongside a versatile den featuring French doors, a ceiling fan, and flooring options of vinyl, laminate, or wood. The bathroom is equipped with a single-sink vanity featuring integrated storage underneath and built-in shelving and cabinets. Outdoor living functions seamlessly on the screened porch, which features exposed ceiling beams and wooden floors. This space, along with an enclosed patio, overlooks the spacious grassy back yard enclosed by a wood privacy fence on the 0.27-acre lot. Schedule a visit to experience the features and functional layout of this Plattsburg property firsthand.
- Directions
- From I-35, take exit 40, Hwy 116. Go west approximately 10 miles to Plattsburg. Turn south on South Birtch Ave. Go approximately 0.3 miles, turn left onto W Missouri Ave; the house will be on your left. From 169, go east on Hwy 116. Go east approximately 6 miles to Plattsburg. Turn south on South Birtch Ave. Go approximately 0.3 miles, turn left onto W Missouri Ave; the house will be on your left.
- Subdivision
- Other
- City
- Plattsburg
- County
- Clinton
- Property Type
- Residential / Single Family Residence
- Listing Updated
- Oct 05, 2026 at 3:10pm
- MLS Number
- 2645499
- Property Tax
- $1,462
- Home Owners Association
- No
- Disclaimer
- The information displayed on this page is confidential, proprietary, and copyrighted information of Heartland Multiple Listing Service, Inc. (“Heartland MLS”). Copyright 2026, Heartland Multiple Listing Service, Inc. Heartland MLS, Elite Realty and Agent Jo do not make any warranty or representation concerning the timeliness or accuracy of the information displayed herein. In consideration for the receipt of the information on this page, the recipient agrees to use the information solely for the private non-commercial purpose of identifying a property in which the recipient has a good faith interest in acquiring.
- The data relating to real estate displayed on this website comes in part from the Heartland Multiple Listing Service database compilation. The properties displayed on this website may not be all of the properties in the Heartland MLS database compilation, or all of the properties listed with other brokers participating in the Heartland MLS IDX program. Detailed information about the properties displayed on this website includes the name of the listing company.
- Information is deemed reliable but is not guaranteed.
Copyright © 2026 ELITE Realty.