
2104 Northwest Hidden Pointe Court, Blue Springs, MO 64015
- 3Beds
- 2 Baths
- 1½ Bath
- 1,650Sq Ft
-
1 of 30
-
2 of 30
-
3 of 30
-
4 of 30
-
5 of 30
-
6 of 30
-
7 of 30
-
8 of 30
-
9 of 30
-
10 of 30
-
11 of 30
-
12 of 30
-
13 of 30
-
14 of 30
-
15 of 30
-
16 of 30
-
17 of 30
-
18 of 30
-
19 of 30
-
20 of 30
-
21 of 30
-
22 of 30
-
23 of 30
-
24 of 30
-
25 of 30
-
26 of 30
-
27 of 30
-
28 of 30
-
29 of 30
-
30 of 30
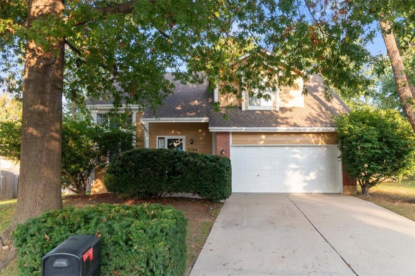
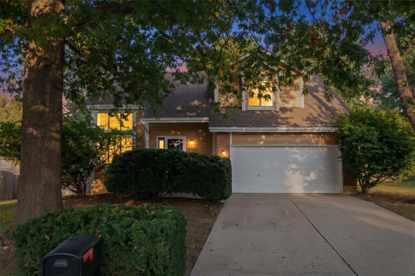
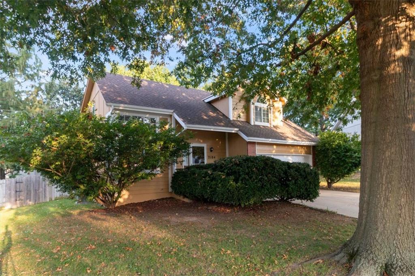
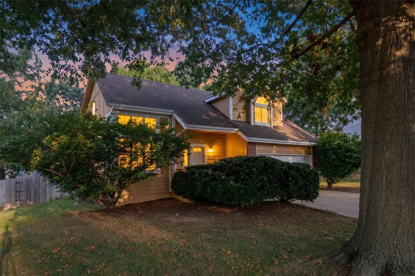
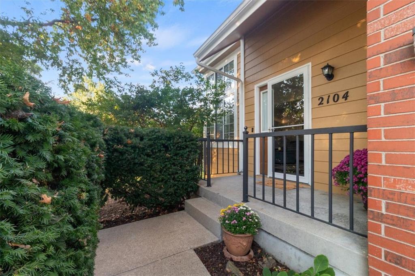
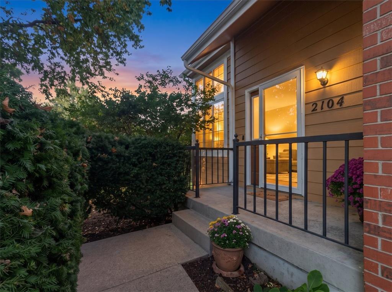
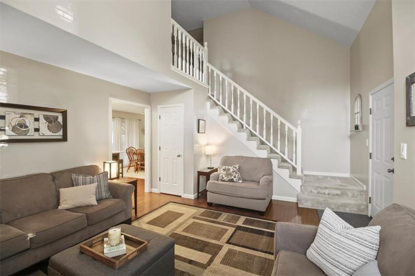
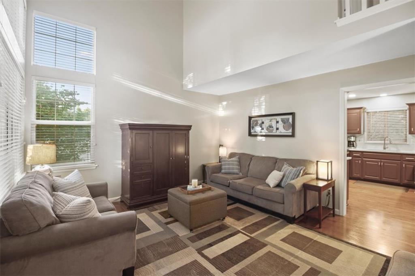
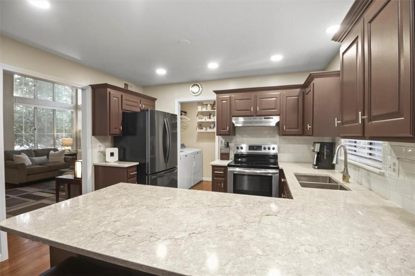
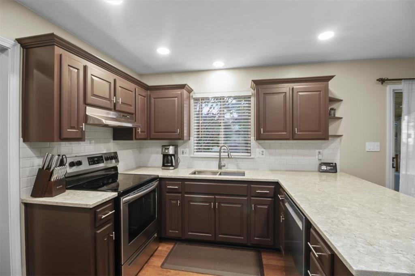
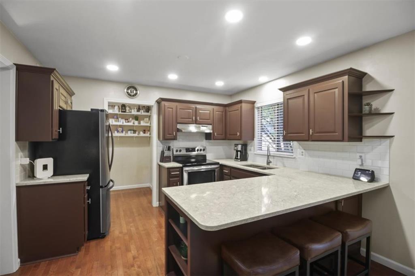
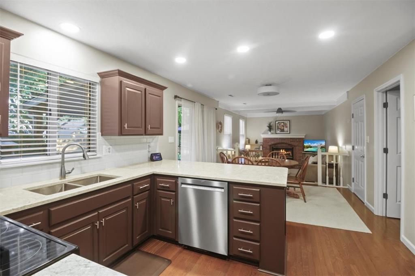
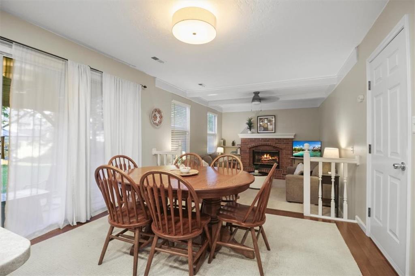
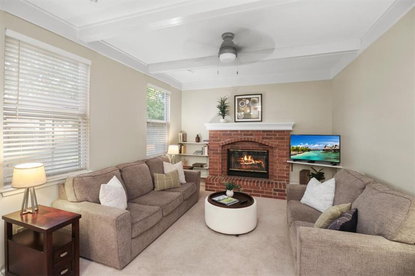
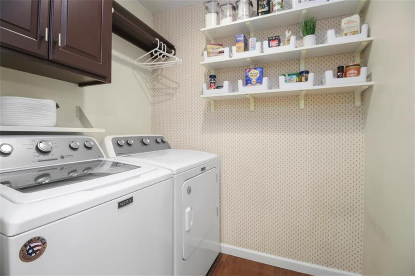
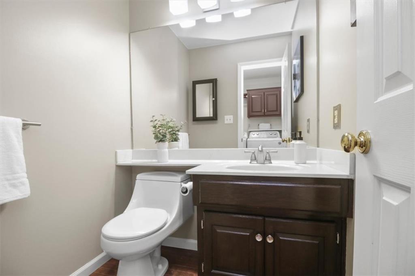
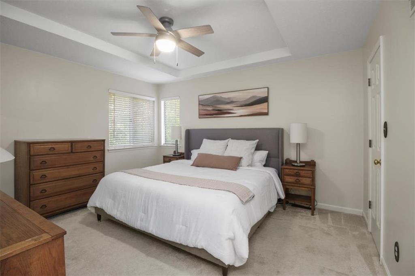
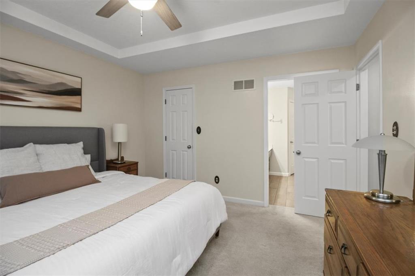
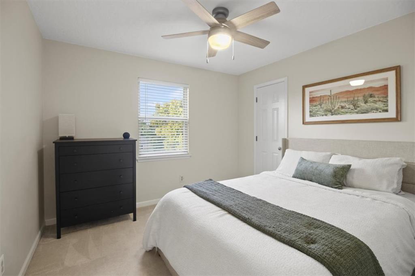
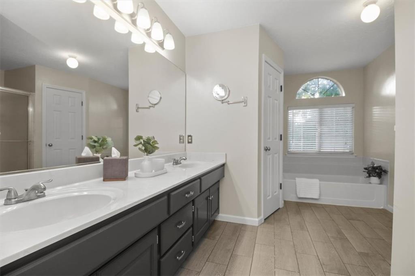
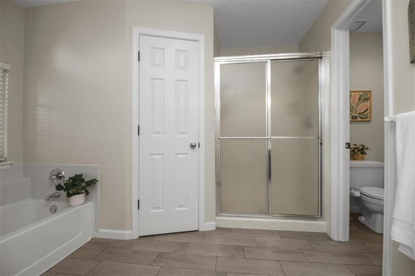
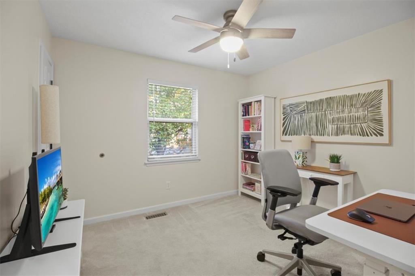
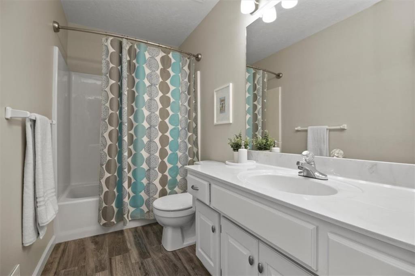
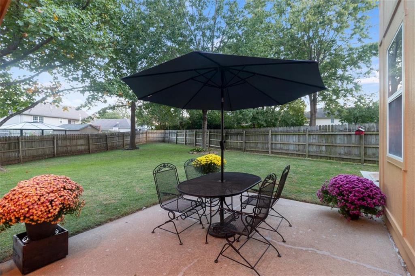
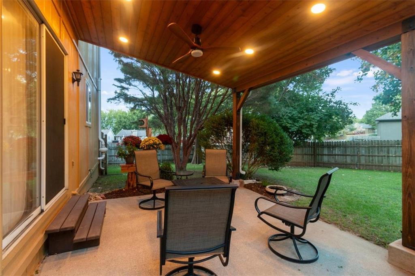
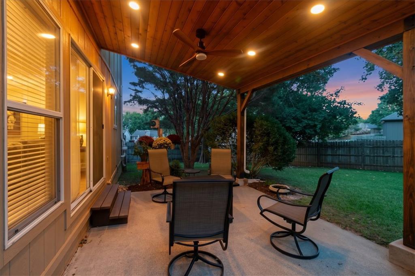
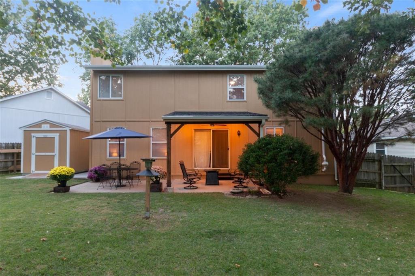
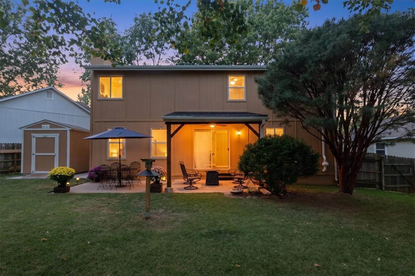
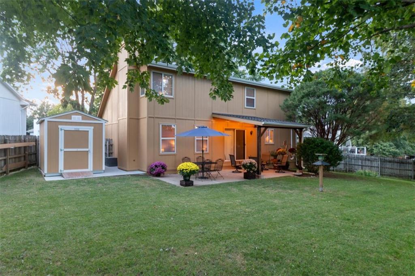
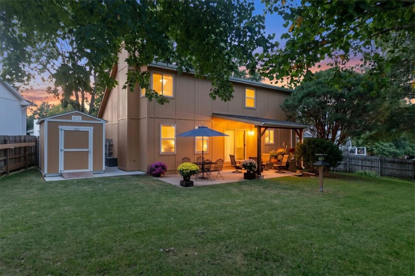
Welcome to this beautiful two-story home, ideally situated on a peaceful cul-de-sac in Blue Springs. Stepping through the front entryway with its small concrete stoop beneath an overhanging roofline, you are immediately greeted by the soaring vaulted ceilings of the main living room, flooded with natural light from expansive stacked windows. This airy, open space centers around a stunning staircase leading upstairs and naturally connects to a functional first-floor powder room and a dedicated laundry room just off the kitchen. The kitchen features rich cabinetry, abundant counter space, a subway tile backsplash, and a convenient built-in pantry alcove. It directly oversees the dining area, where sliding glass doors provide seamless access to the backyard. Just off the dining space is a cozy lounge area, complete with a classic brick wood-burning fireplace, a ceiling fan, and plenty of room for gatherings. Upstairs, the expansive primary bedroom suite offers a tray ceiling, ceiling fan, and generous space, along with a primary bathroom showcasing a dual-sink vanity, tiled floor, walk-in shower, soaking tub, and walk-in closet space. Additional bedrooms, featuring ceiling fans, plush carpet, and ample natural light, share a well-appointed full bathroom on the upper level. Outdoor entertaining is effortless in the fully fenced backyard, highlighted by a custom covered back patio with wood-beamed ceilings, recessed lighting, and a ceiling fan. An adjacent uncovered patio space is perfect for open-air seating or a fire pit, overlooking the flat grassy lawn and a detached storage shed. Complete with an attached 2-car garage, mature trees, and a highly desirable location close to schools, parks, and local amenities, this turnkey property is ready to call home.
- Directions
- From I-70, exit to Woods Chapel Rd and go North. Turn East on NW Hidden Pointe Dr, then South on NW Hidden Pointe Ct. Home is at the end of the cul-de-sac.
- Subdivision
- Hidden Pointe
- City
- Blue Springs
- County
- Jackson
- Property Type
- Residential / Single Family Residence
- Listing Updated
- Oct 16, 2026 at 1:10am
- MLS Number
- 2645433
- Property Tax
- $3,252
- Home Owners Association
- Yes - Hidden Pointe HOA
- Disclaimer
- The information displayed on this page is confidential, proprietary, and copyrighted information of Heartland Multiple Listing Service, Inc. (“Heartland MLS”). Copyright 2026, Heartland Multiple Listing Service, Inc. Heartland MLS, Elite Realty and Agent Jo do not make any warranty or representation concerning the timeliness or accuracy of the information displayed herein. In consideration for the receipt of the information on this page, the recipient agrees to use the information solely for the private non-commercial purpose of identifying a property in which the recipient has a good faith interest in acquiring.
- The data relating to real estate displayed on this website comes in part from the Heartland Multiple Listing Service database compilation. The properties displayed on this website may not be all of the properties in the Heartland MLS database compilation, or all of the properties listed with other brokers participating in the Heartland MLS IDX program. Detailed information about the properties displayed on this website includes the name of the listing company.
- Information is deemed reliable but is not guaranteed.
Copyright © 2026 ELITE Realty.