
2701 Folsom Street, St Joseph, MO 64506
- 4Beds
- 2 Baths
- 2½ Baths
- 1,315Sq Ft
-

Classic architectural details and a welcoming front porch define this charming two-story residence.
1 of 30
-
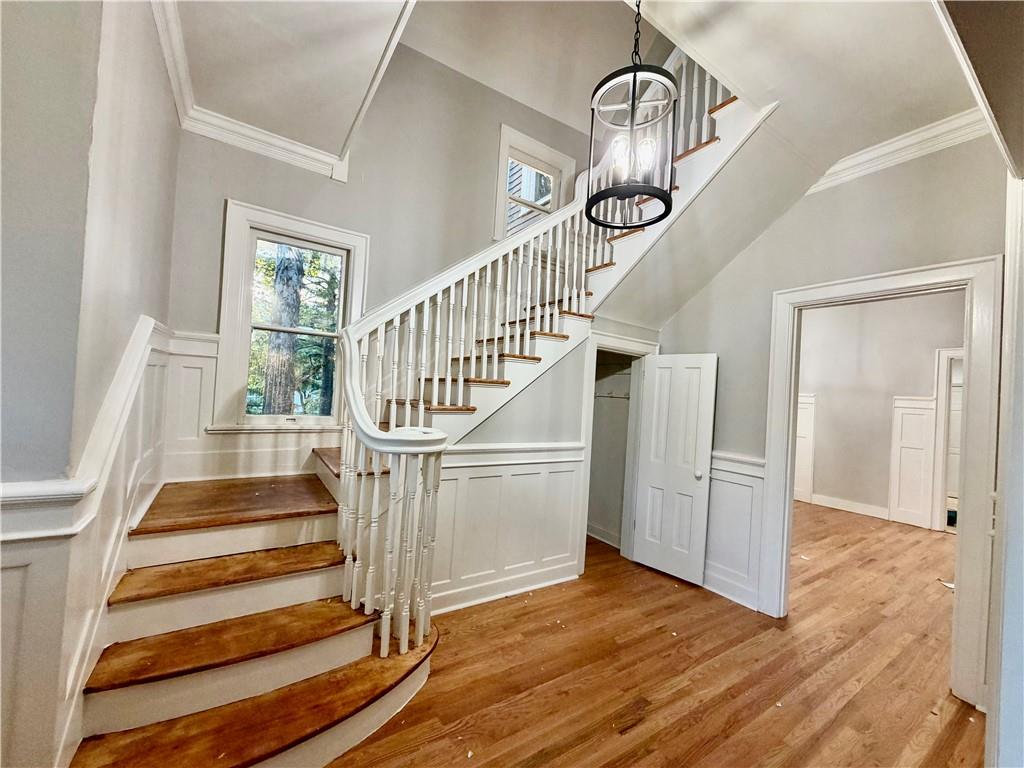
An elegant staircase features classic wood treads, detailed wainscoting, and polished hardwood floors.
2 of 30
-

Rich hardwood flooring runs throughout the open hallways alongside a classic staircase.
3 of 30
-

Rich hardwood flooring guides the eye through this classic room centered around a fireplace.
4 of 30
-

Gleaming hardwood floors and a classic fireplace define this welcoming living space.
5 of 30
-

Classic wainscoting and warm hardwood flooring define this welcoming home entryway.
6 of 30
-
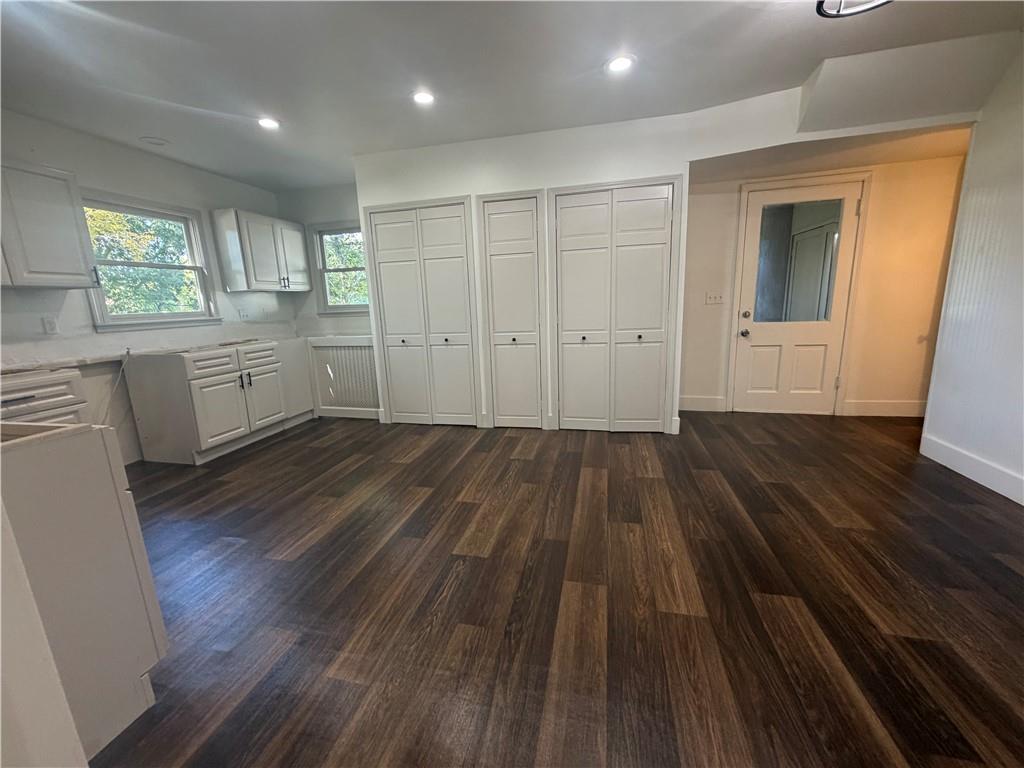
Rich wood-plank flooring grounds this versatile space featuring extensive built-in storage and recessed lighting.
7 of 30
-

Gleaming dark wood floors contrast beautifully with clean white cabinetry in this functional space.
8 of 30
-

Rich hardwood floors and classic wainscoting define this inviting dining room area.
9 of 30
-
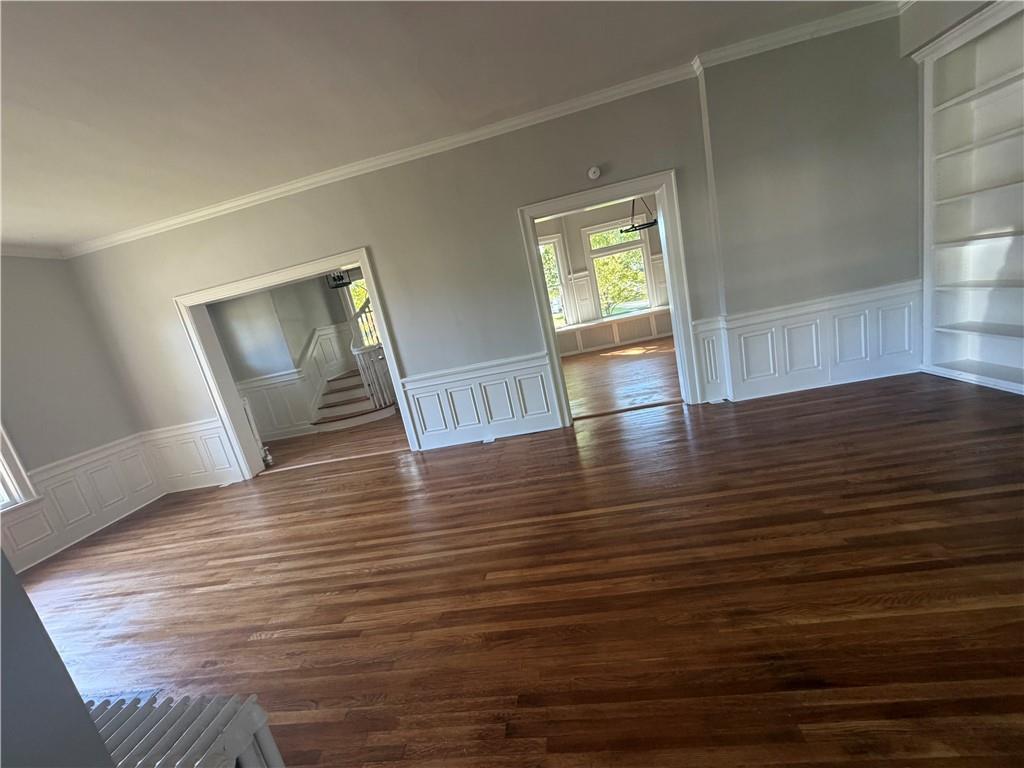
Polished hardwood floors and classic wainscoting highlight this versatile open living space.
10 of 30
-
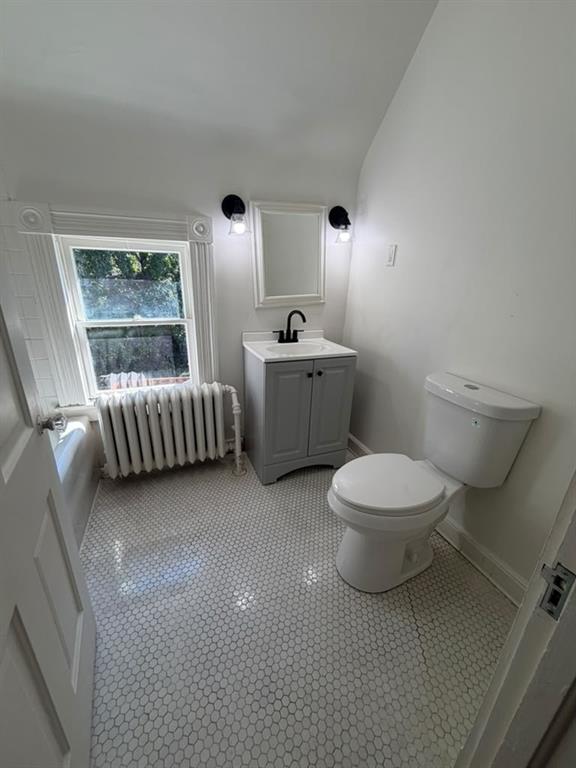
Classic penny tile flooring pairs with timeless trim molding in this updated bathroom space.
11 of 30
-
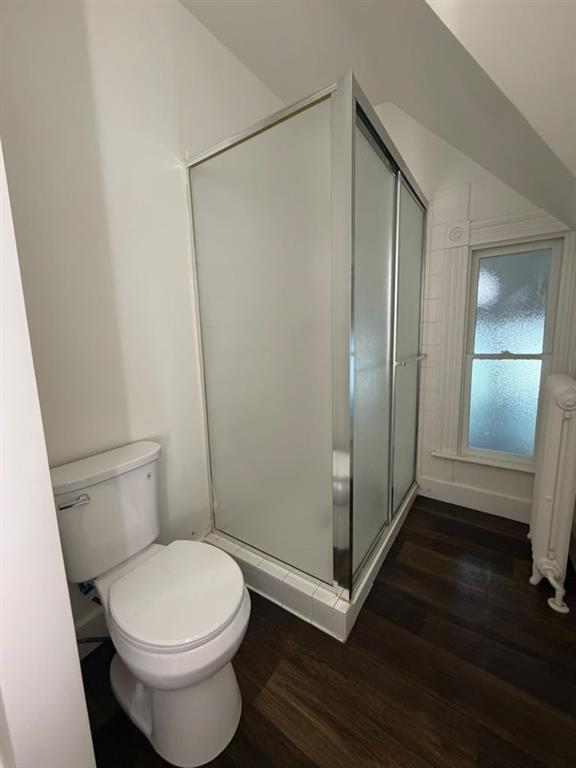
Rich wood-look flooring and structured framing accent this bathroom with a frosted glass shower enclosure.
12 of 30
-
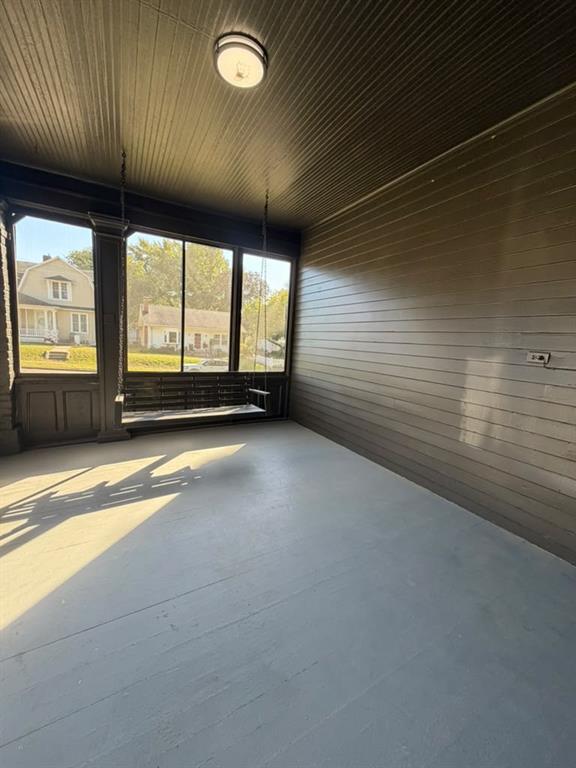
Natural light streams across this spacious enclosed porch featuring wood-paneled walls and ceilings.
13 of 30
-
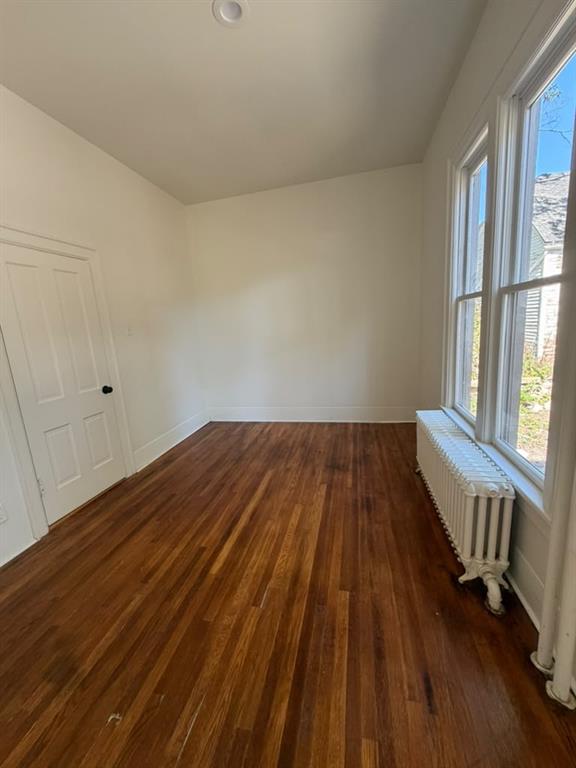
Rich hardwood floors and soaring ceilings define this versatile, light-filled interior space.
14 of 30
-
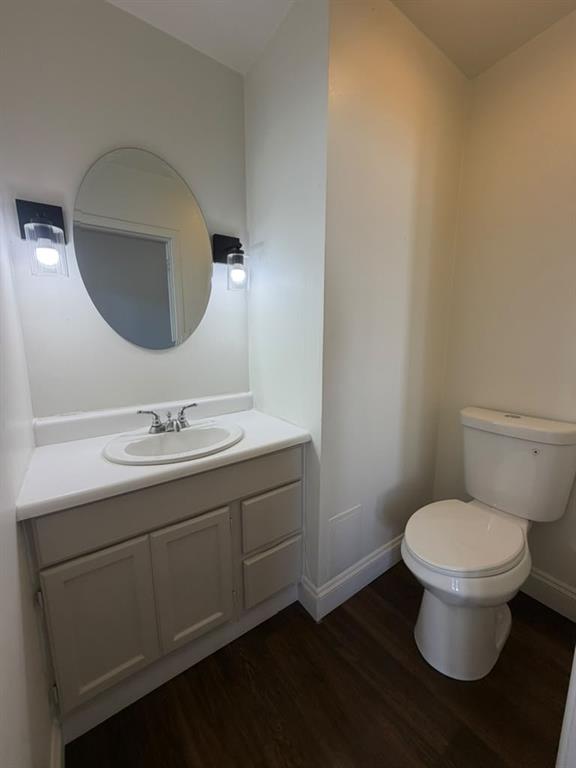
Rich wood-inspired flooring grounds this updated powder room featuring a clean vanity alcove.
15 of 30
-
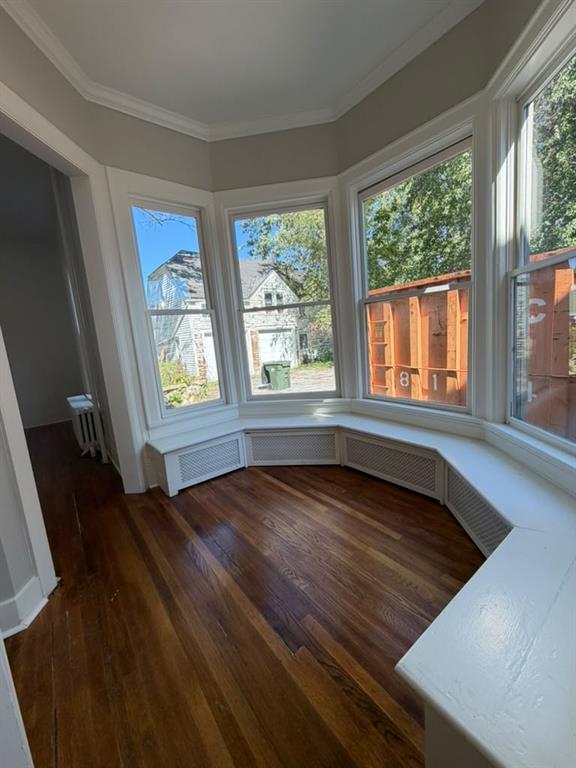
Rich hardwood flooring complements the classic bay window and built-in bench seating.
16 of 30
-
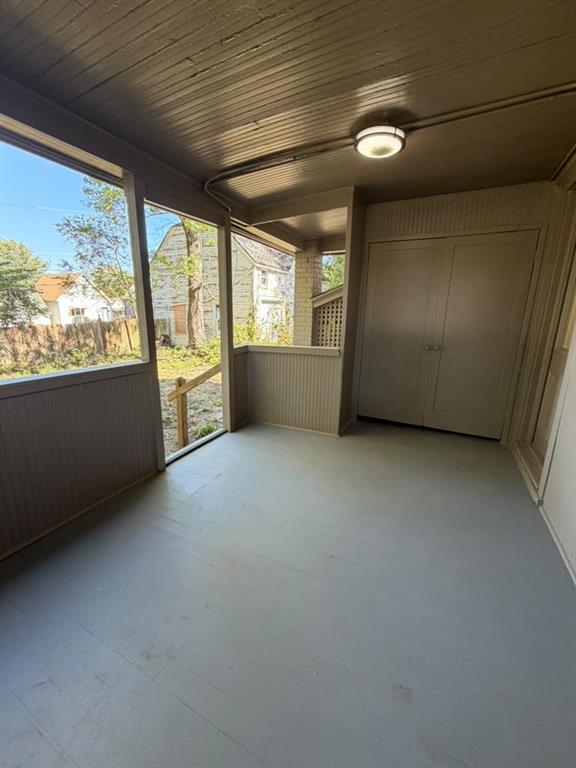
A spacious screened rear porch overlooks the surrounding yard.
17 of 30
-
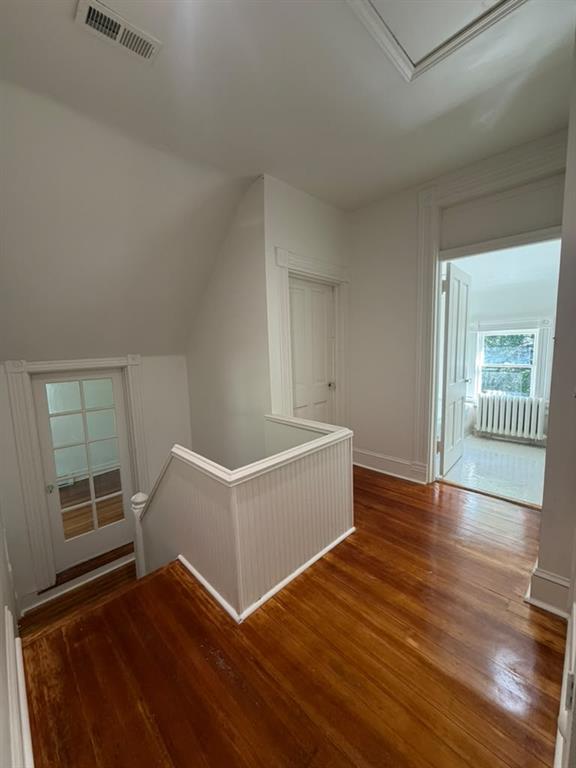
Classic hardwood floors and detailed moldings define this bright upper-level landing.
18 of 30
-
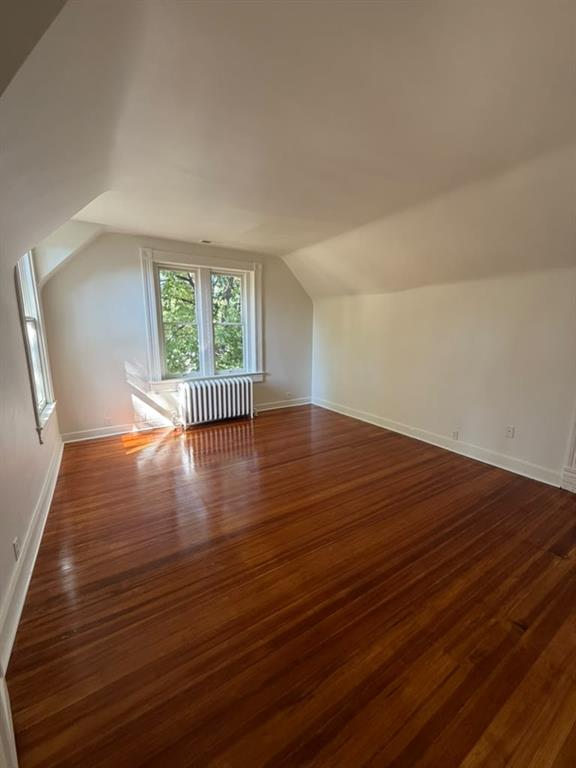
Gleaming hardwood floors and classic radiator heating define this charming top-floor space.
19 of 30
-
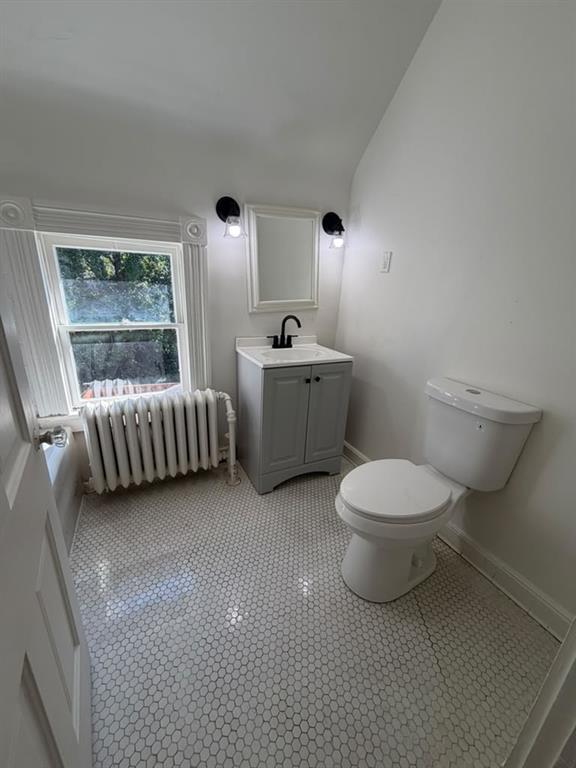
Classic penny tile flooring sets an elegant tone in this well-appointed washroom.
20 of 30
-

Rich hardwood flooring warms this sunlit landing bordered by classic multi-pane windows.
21 of 30
-

Gleaming hardwood floors and a wall of classic double-hung windows define this sun-drenched space.
22 of 30
-

Gleaming hardwood floors run through this sunlit space lined with classic windows.
23 of 30
-

Rich hardwood flooring reflects natural light streaming through classic multi-pane windows.
24 of 30
-

Gleaming hardwood floors and a vaulted ceiling elevate this sunlit upper-level space.
25 of 30
-

Rich hardwood floors complement the natural light streaming through classic windows.
26 of 30
-

Gleaming hardwood floors and classic wood paneling define this inviting upper-level space.
27 of 30
-
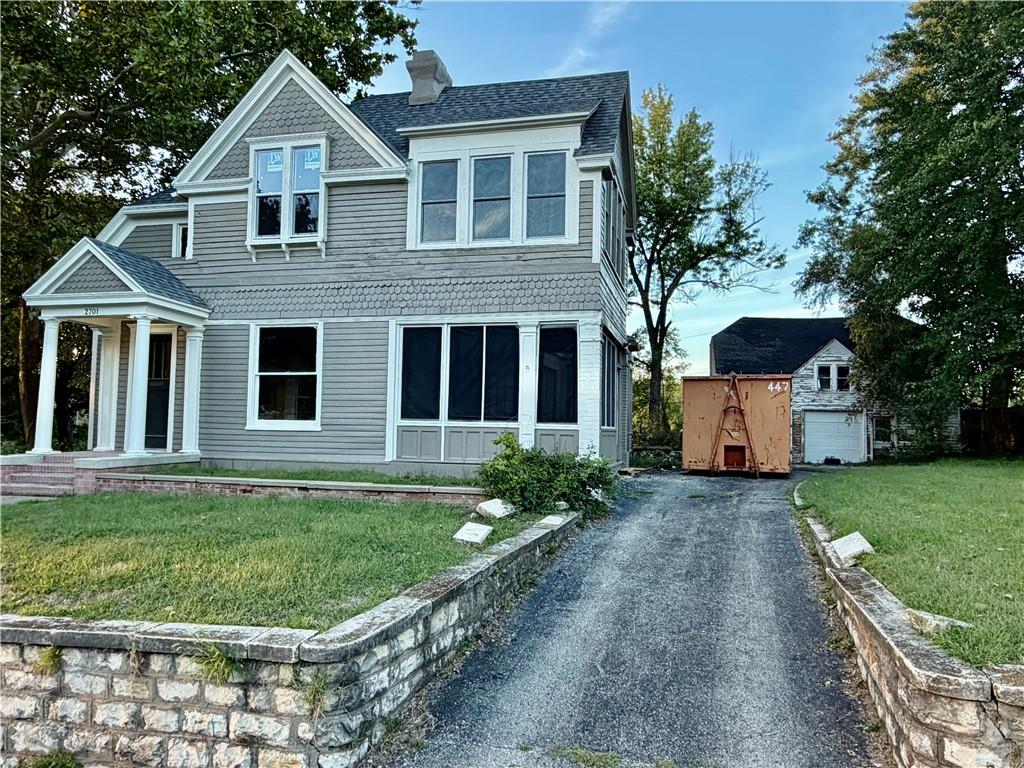
A classic multi-story exterior showcases shingle siding detail alongside a stone-bordered driveway.
28 of 30
-
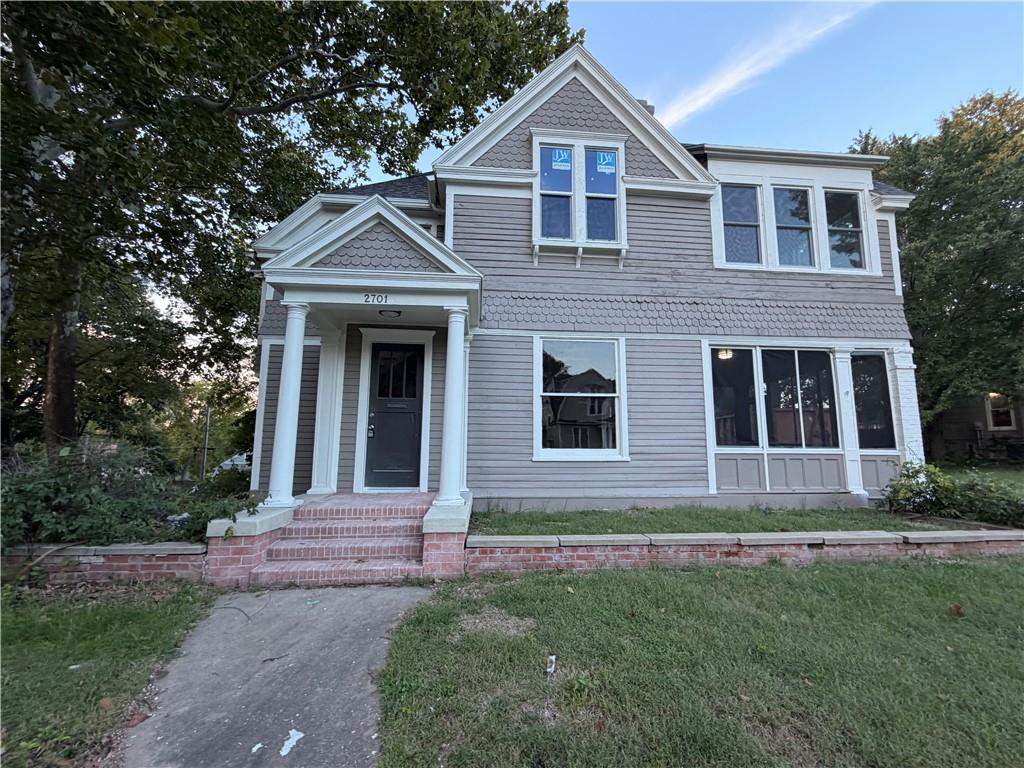
Stately exterior design highlights this classic multi-level residence framed by mature shade trees.
29 of 30
-
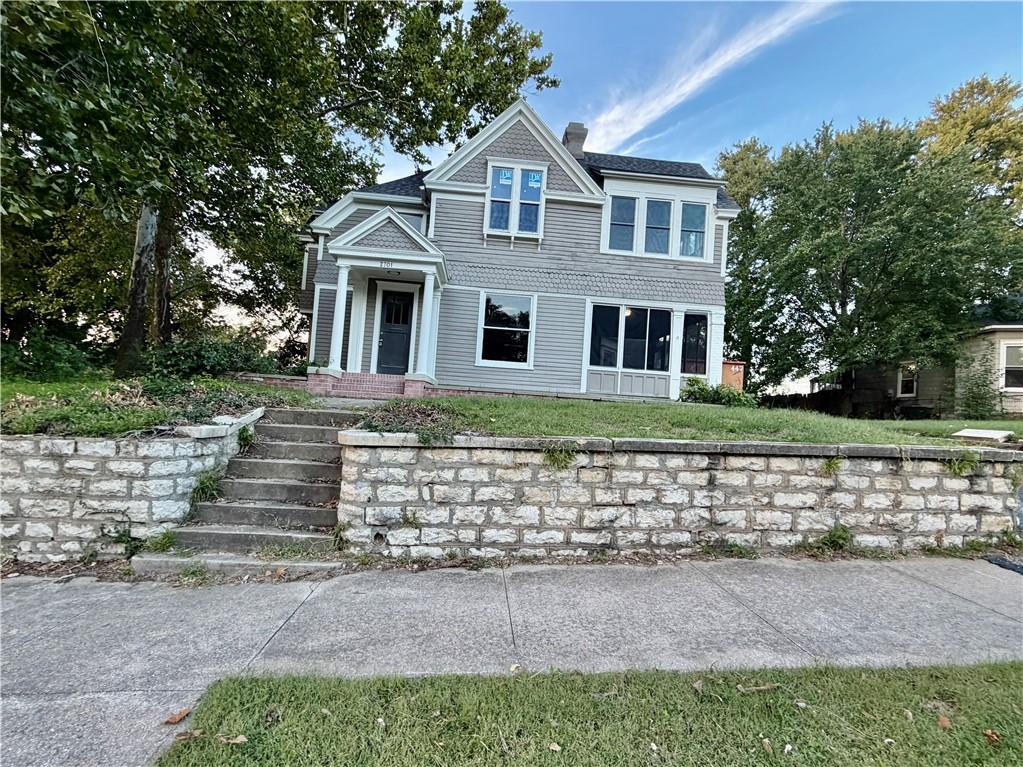
An elevated stone retaining wall and concrete steps lead to a classic gabled home.
30 of 30
Classic architectural details and an inviting front porch define this turn of the century two-story residence. This homes curb appeal features concrete steps and sidewalks leading gracefully to the entry. The exterior also offers a driveway and a detached carriage house which functions as a two-car garage with apartment potential above. An elegant entry staircase featuring classic wood treads, detailed wainscoting, and polished hardwood floors anchors the welcoming foyer. Warm hardwood flooring and classic wainscoting run throughout the hallways and the formal parlor room. The serene living space features hardwood flooring, a classic fireplace, built-in features, and a classic bay window with a built-in bench. The spacious kitchen features clean white cabinetry, a pantry, and versatile flooring choices including laminate, vinyl, and hardwood. This functional cooking space is ready to be equipped with a cooktop, dishwasher, disposal, microwave, and gas range/oven. The home offers four bedrooms, two full bathrooms, and two half bathrooms. The bedrooms feature hardwood flooring, and select rooms include a vaulted ceiling, ceiling fan, classic wood paneling, or wood frames. For quiet moments, the home includes a classic screened and covered rear porch, as well as a spacious enclosed porch featuring wood-paneled walls and ceilings. A tranquil sunroom space is lined with hardwood floors and classic double-hung windows. Additional interior conveniences include a cedar closet and a private entrance. This single-family residence offers 2,630 square feet of living space situated on a 0.28-acre lot in Saint Joseph, Missouri. Schedule your private tour today to experience this unique historic estate in person. This property is offered as-is, presenting a refined canvas ready for your final custom touches. This home might qualify for FHA 203k renovation loan. Bring your vision with your offer!
- Directions
- 10th Ave to Vilas, West to Folsom, South to Property on the Corner.
- Subdivision
- Saxton
- City
- St Joseph
- County
- Buchanan
- Property Type
- Residential / Single Family Residence
- Listing Updated
- Oct 09, 2026 at 2:10pm
- MLS Number
- 2643816
- Property Tax
- $1,432
- Home Owners Association
- No
- Disclaimer
- The information displayed on this page is confidential, proprietary, and copyrighted information of Heartland Multiple Listing Service, Inc. (“Heartland MLS”). Copyright 2026, Heartland Multiple Listing Service, Inc. Heartland MLS, Elite Realty and Agent Jo do not make any warranty or representation concerning the timeliness or accuracy of the information displayed herein. In consideration for the receipt of the information on this page, the recipient agrees to use the information solely for the private non-commercial purpose of identifying a property in which the recipient has a good faith interest in acquiring.
- The data relating to real estate displayed on this website comes in part from the Heartland Multiple Listing Service database compilation. The properties displayed on this website may not be all of the properties in the Heartland MLS database compilation, or all of the properties listed with other brokers participating in the Heartland MLS IDX program. Detailed information about the properties displayed on this website includes the name of the listing company.
- Information is deemed reliable but is not guaranteed.
Copyright © 2026 ELITE Realty.