
8504 Northwest 90th Terrace, Kansas City, MO 64153
- 4Beds
- 3 Baths
- 0½ Baths
- 3,166Sq Ft
-
1 of 40
-
2 of 40
-
3 of 40
-
4 of 40
-
5 of 40
-
6 of 40
-
7 of 40
-
8 of 40
-
9 of 40
-
10 of 40
-
11 of 40
-
12 of 40
-
13 of 40
-
14 of 40
-
15 of 40
-
16 of 40
-
17 of 40
-
18 of 40
-
19 of 40
-
20 of 40
-
21 of 40
-
22 of 40
-
23 of 40
-
24 of 40
-
25 of 40
-
26 of 40
-
27 of 40
-
28 of 40
-
29 of 40
-
30 of 40
-
31 of 40
-
32 of 40
-
33 of 40
-
34 of 40
-
35 of 40
-
36 of 40
-
37 of 40
-
38 of 40
-
39 of 40
-
40 of 40
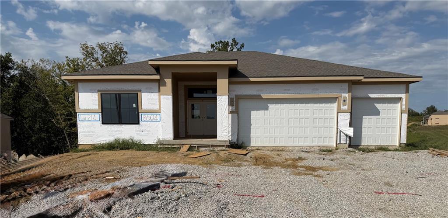
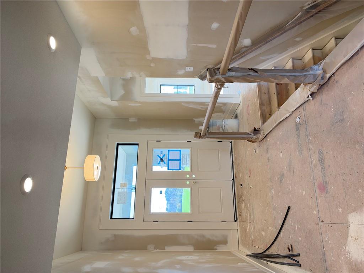
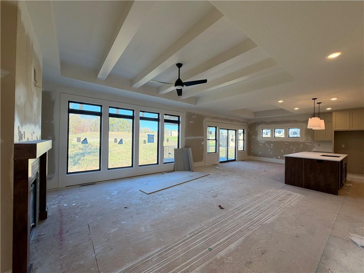
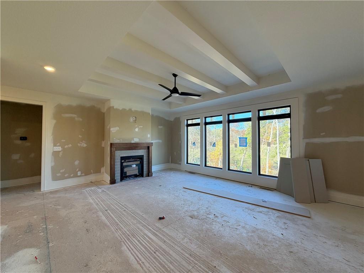
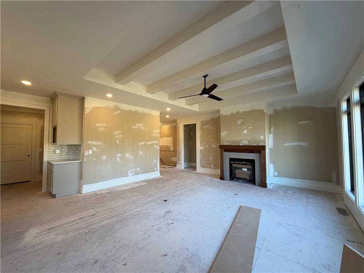
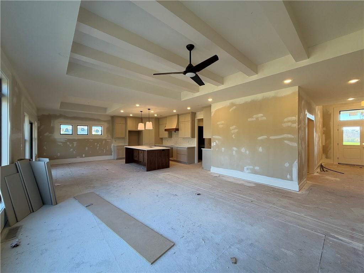
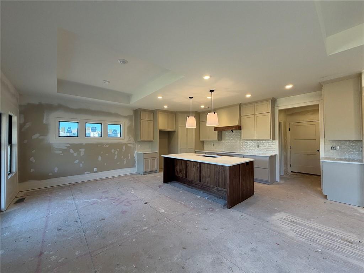
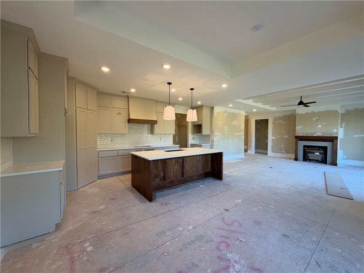
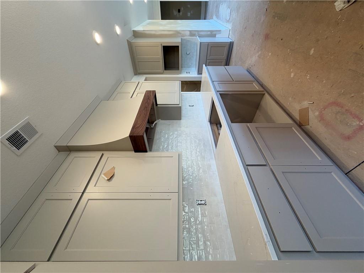
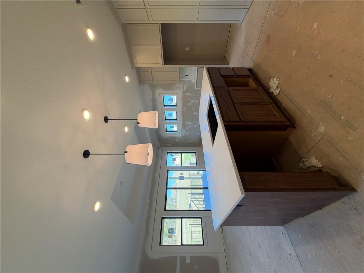
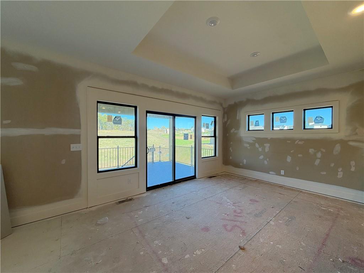
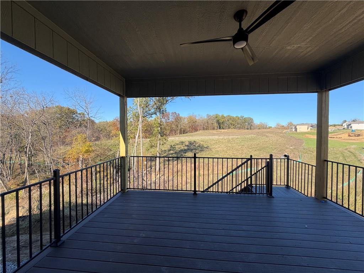
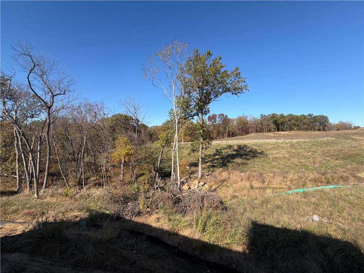
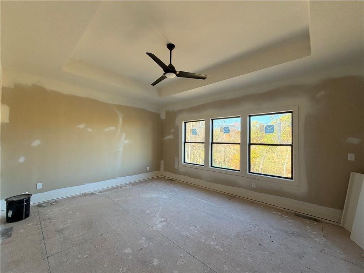
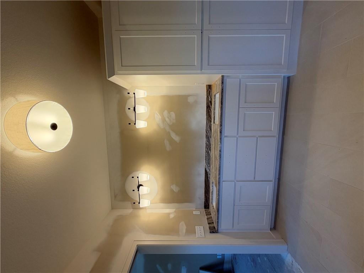
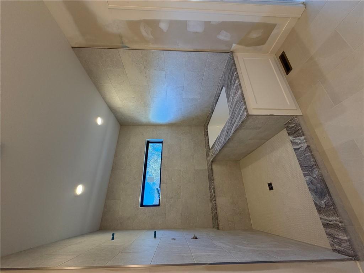
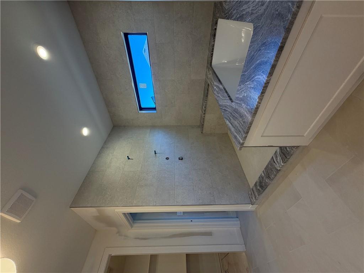
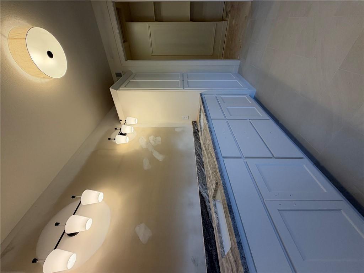
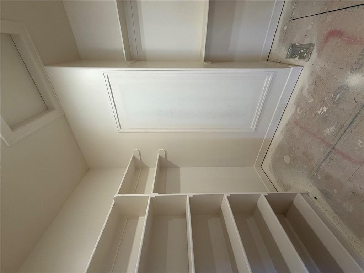
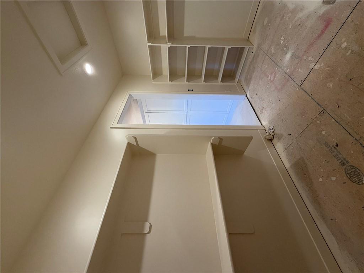
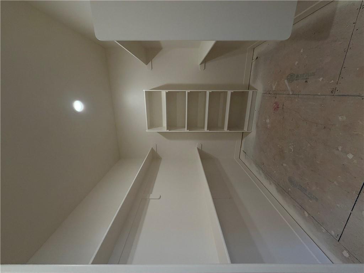
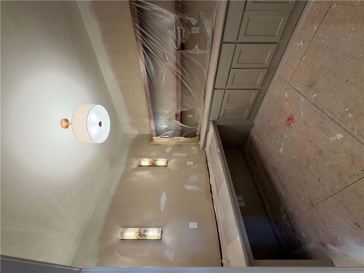
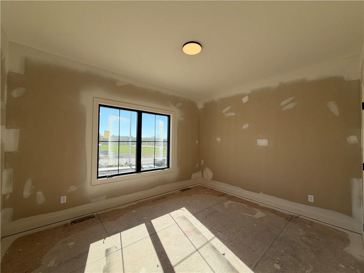
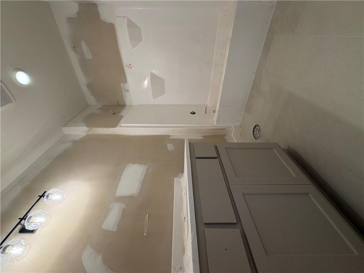
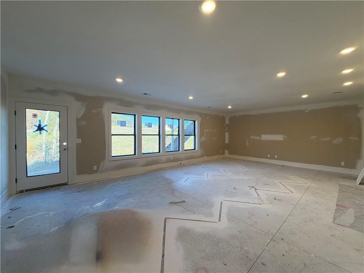
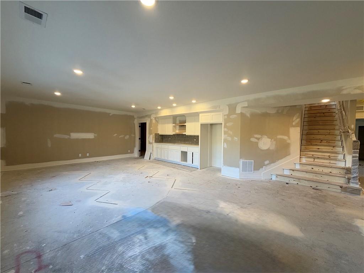
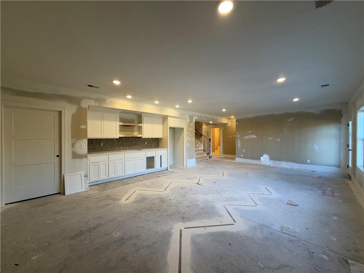
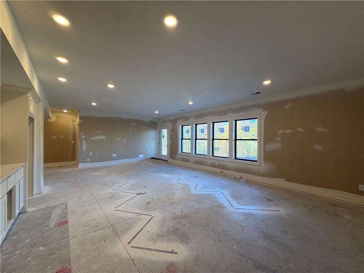
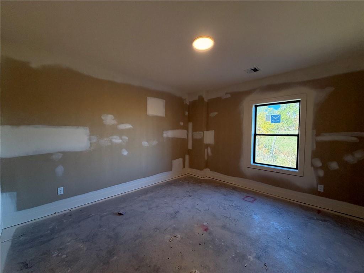
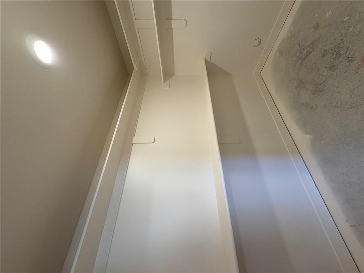
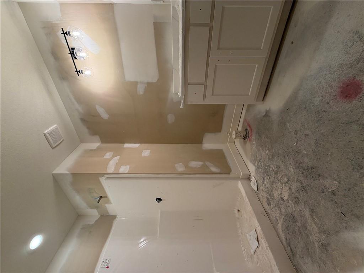
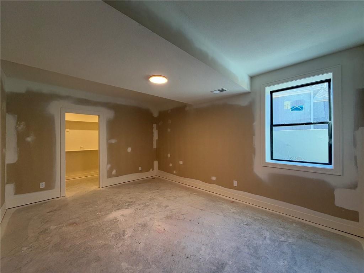
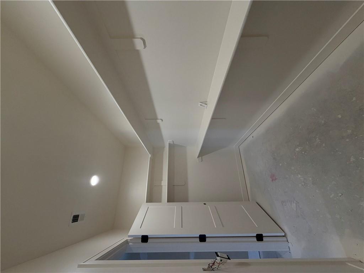
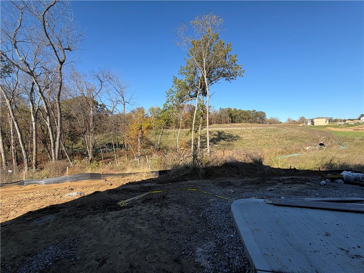
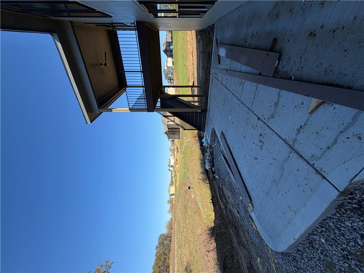
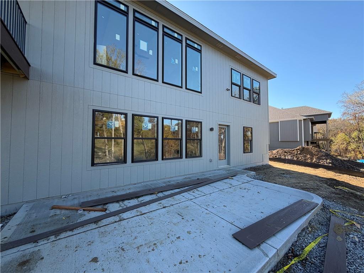
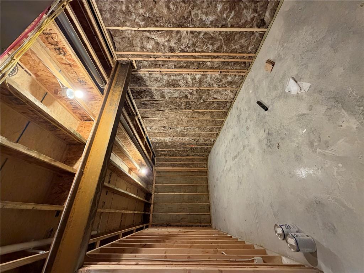
Modern organic styling meets thoughtful design in Hearthside Homes' Ashton reverse 1.5-story, backing to beautiful treed greenspace! Double front doors open to a welcoming foyer, leading to a light-filled great room with beamed ceiling, gas fireplace, and walnut mantel. The adjoining dining area and kitchen feature a walnut island, quartz countertops, custom wood hood, and warm, earthy finishes. The private main-level primary suite offers a soaking tub, tiled shower, dual vanities, and walk-in closet. A standout feature is the dedicated main-level office with built-in cabinetry, stained desktop, floating shelves, and sophisticated color-drenched finishes, PLUS a separate second main-level bedroom! The finished walkout lower level includes two more bedrooms, a full bath, spacious recreation room, and wet bar. Enjoy views of the treed greenspace from the covered composite deck with stairs to the backyard, or relax on the patio below. Three-car garage, EV charging outlet, Ring doorbell, and lawn irrigation. Estimated completion mid-December 2026. This home is built with double-wall construction, I-joist floor systems, and engineered roof trusses for strength and durability. Every Hearthside home also includes a Premium builder warranty with one year of workmanship coverage, two years of mechanical systems coverage, and 10-year structural coverage, video-recorded sewer scope, third-party duct cleaning, and a third-party inspection process to help ensure quality and peace of mind. Hearthside Homes has been building in the Kansas City area since 1987 and is known for quality construction and a streamlined building experience.
- Directions
- 152 Hwy west to Amity Ave go right to Old Tiffany Springs Rd then go right to Seymour turn right and follow to 90th Terr go right and follow to 90th Terr on the curve to home on right
- Subdivision
- Riverstone
- City
- Kansas City
- County
- Platte
- Property Type
- Residential / Single Family Residence
- Listing Updated
- Nov 08, 2026 at 8:11pm
- MLS Number
- 2642011
- Property Tax
- $11,099
- Home Owners Association
- Yes - Riverstone
- Disclaimer
- The information displayed on this page is confidential, proprietary, and copyrighted information of Heartland Multiple Listing Service, Inc. (“Heartland MLS”). Copyright 2026, Heartland Multiple Listing Service, Inc. Heartland MLS, Elite Realty and Agent Jo do not make any warranty or representation concerning the timeliness or accuracy of the information displayed herein. In consideration for the receipt of the information on this page, the recipient agrees to use the information solely for the private non-commercial purpose of identifying a property in which the recipient has a good faith interest in acquiring.
- The data relating to real estate displayed on this website comes in part from the Heartland Multiple Listing Service database compilation. The properties displayed on this website may not be all of the properties in the Heartland MLS database compilation, or all of the properties listed with other brokers participating in the Heartland MLS IDX program. Detailed information about the properties displayed on this website includes the name of the listing company.
- Information is deemed reliable but is not guaranteed.
Copyright © 2026 ELITE Realty.