
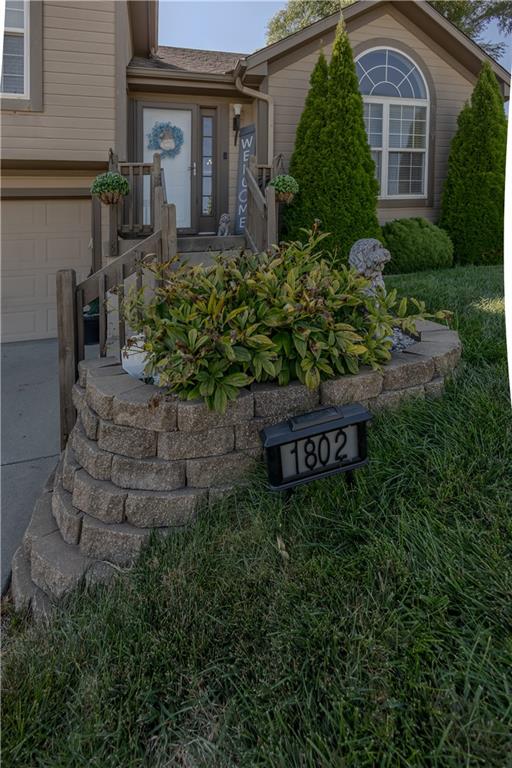
1802 Lauren Lane, Kearney, MO 64060
- 3Beds
- 2 Baths
- 1½ Bath
- 1,732Sq Ft
-
1 of 34
-
2 of 34
-
3 of 34
-
4 of 34
-
5 of 34
-
6 of 34
-
7 of 34
-
8 of 34
-
9 of 34
-
10 of 34
-
11 of 34
-
12 of 34
-
13 of 34
-
14 of 34
-
15 of 34
-
16 of 34
-
17 of 34
-
18 of 34
-
19 of 34
-
20 of 34
-
21 of 34
-
22 of 34
-
23 of 34
-
24 of 34
-
25 of 34
-
26 of 34
-
27 of 34
-
28 of 34
-
29 of 34
-
30 of 34
-
31 of 34
-
32 of 34
-
33 of 34
-
34 of 34
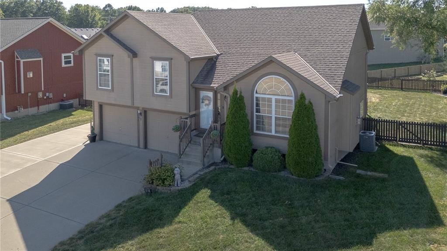
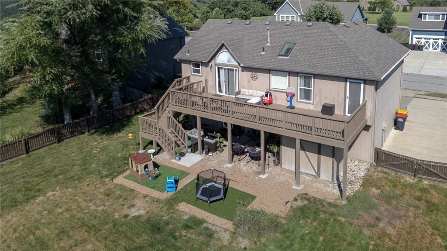
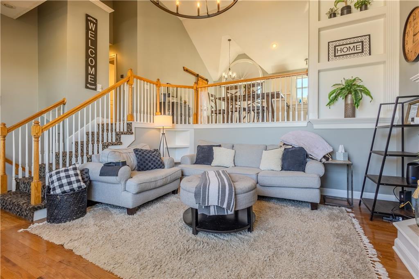
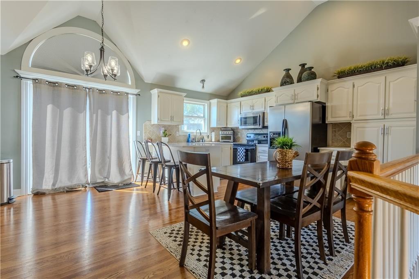
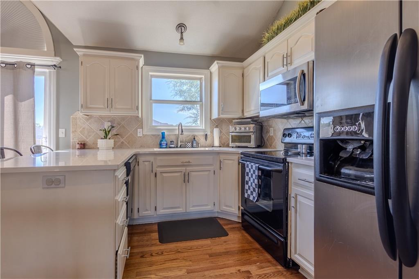
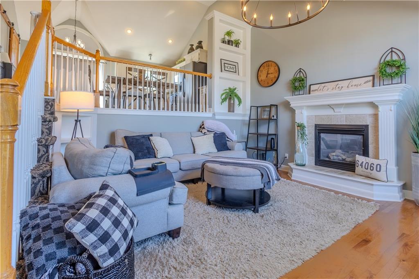
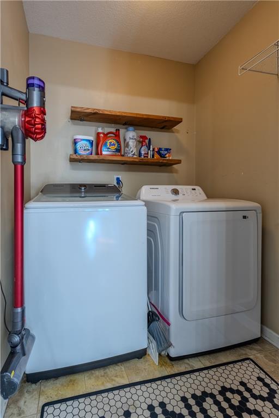
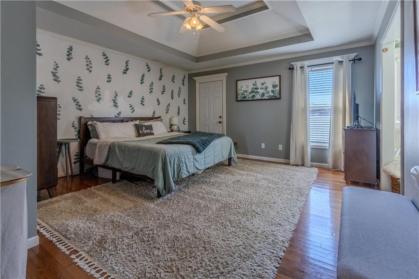
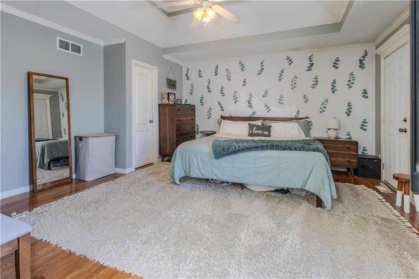
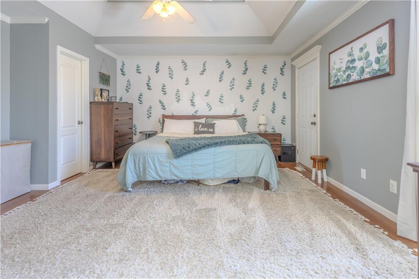
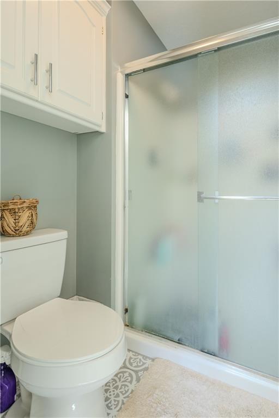
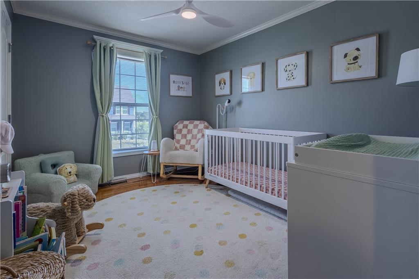
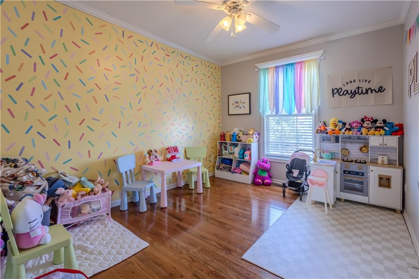
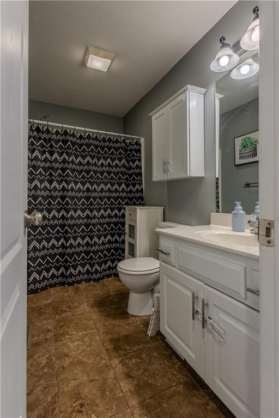
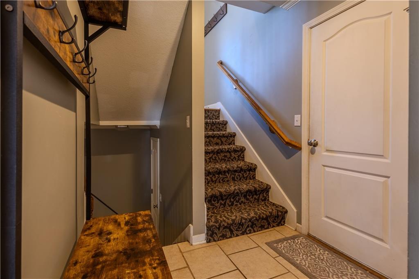
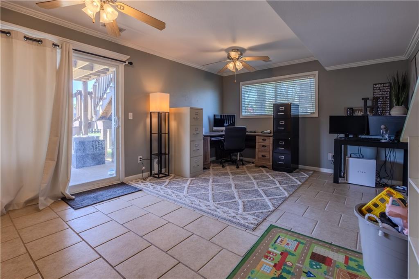
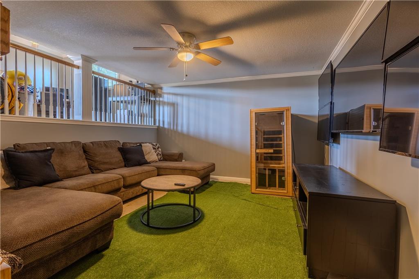
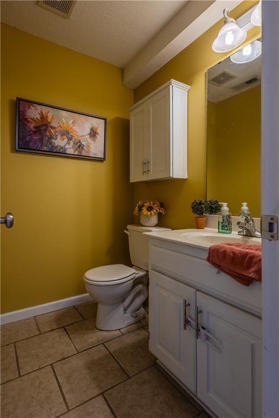
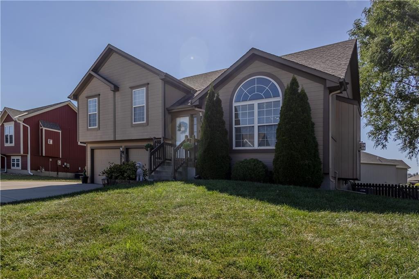
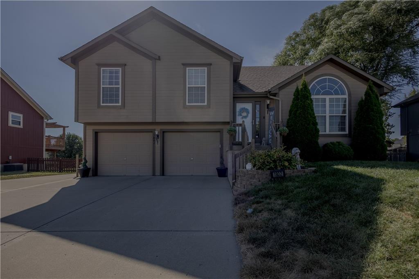
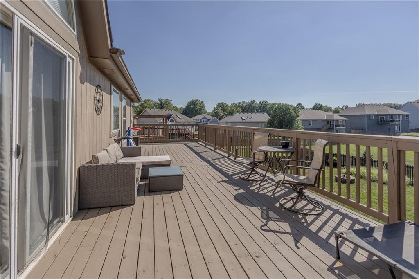
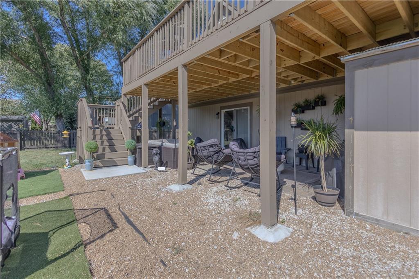
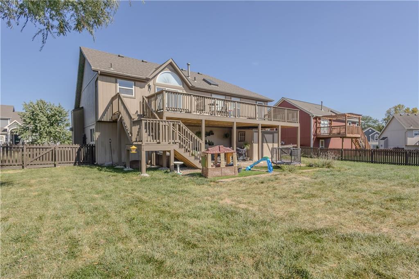
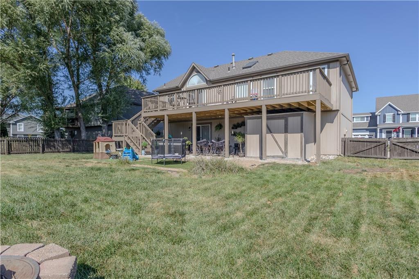
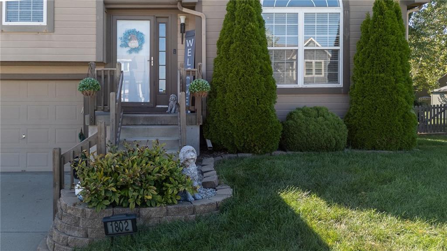
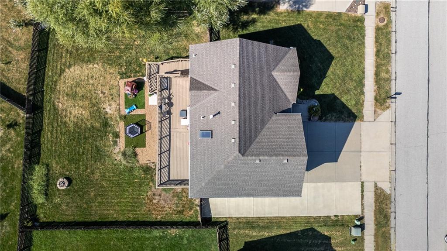
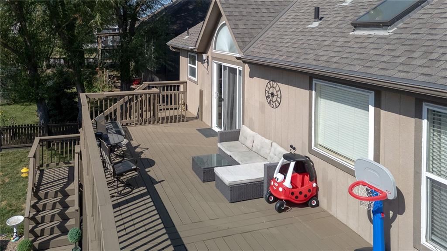
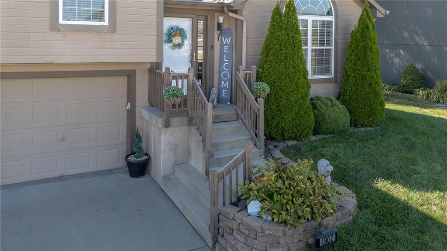
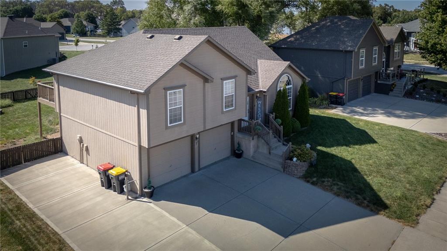
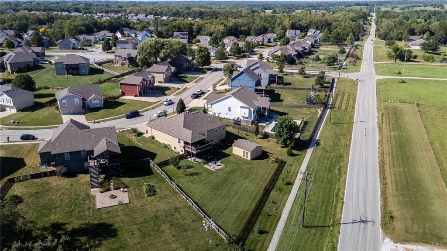
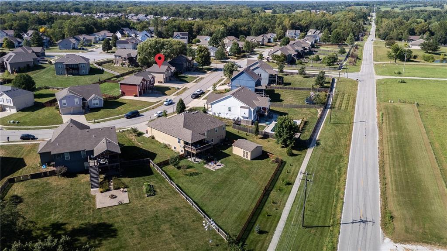
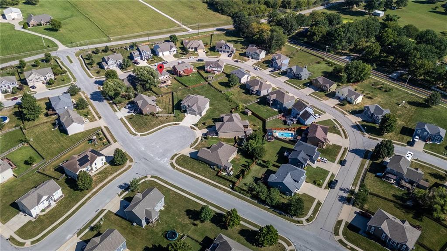
Well cared for front-to-back split in the Brooke Haven neighborhood with beautiful hardwood floors, great living space, and fantastic outdoor entertaining areas! Step inside to a spacious living room with tall ceilings, a fireplace, and built-in shelving. The kitchen overlooks the living room and offers plenty of room for a large dining table plus an eating bar for additional seating. A sliding glass door leads to the brand-new oversized deck that spans the entire back of the home—perfect for relaxing, grilling, or entertaining. Just off the kitchen, the laundry room is tucked behind a stylish barn door. The main level features three bedrooms, all with hardwood flooring. The primary suite includes a walk-in closet and private bathroom with a whirlpool tub and separate shower. Hardwood flooring continues throughout the living room and kitchen, giving the main living areas a warm, cohesive feel. Downstairs, the garage-level family room features ceramic tile flooring and a sliding door leading to the large patio beneath the deck and the fully fenced backyard with storage shed. A convenient half bath is also located on this level. The family room overlooks the finished sub-basement, offering an additional family room or flex space with ceramic tile flooring. With hard-surface flooring throughout, multiple living areas, a fully fenced backyard, and a brand-new deck with a large patio below, this home offers plenty of space both inside and out in a great Kearney location.
- Directions
- I35 to Kearney - 19th Street Exit - East on 19th - North (Left) on Clear Creek Drive - East (right) on E. 18th Street, South (Right) on Lauren to home on Right.
- Subdivision
- Brooke Haven
- City
- Kearney
- County
- Clay
- Property Type
- Residential / Single Family Residence
- Listing Updated
- Sep 10, 2026 at 1:09am
- MLS Number
- 2640823
- Property Tax
- $3,317
- Home Owners Association
- No
- Disclaimer
- The information displayed on this page is confidential, proprietary, and copyrighted information of Heartland Multiple Listing Service, Inc. (“Heartland MLS”). Copyright 2026, Heartland Multiple Listing Service, Inc. Heartland MLS, Elite Realty and Agent Jo do not make any warranty or representation concerning the timeliness or accuracy of the information displayed herein. In consideration for the receipt of the information on this page, the recipient agrees to use the information solely for the private non-commercial purpose of identifying a property in which the recipient has a good faith interest in acquiring.
- The data relating to real estate displayed on this website comes in part from the Heartland Multiple Listing Service database compilation. The properties displayed on this website may not be all of the properties in the Heartland MLS database compilation, or all of the properties listed with other brokers participating in the Heartland MLS IDX program. Detailed information about the properties displayed on this website includes the name of the listing company.
- Information is deemed reliable but is not guaranteed.
Copyright © 2026 ELITE Realty.