
5038 Walnut Street, Kansas City, MO 64112
- 4Beds
- 3 Baths
- 2½ Baths
- 3,542Sq Ft
-
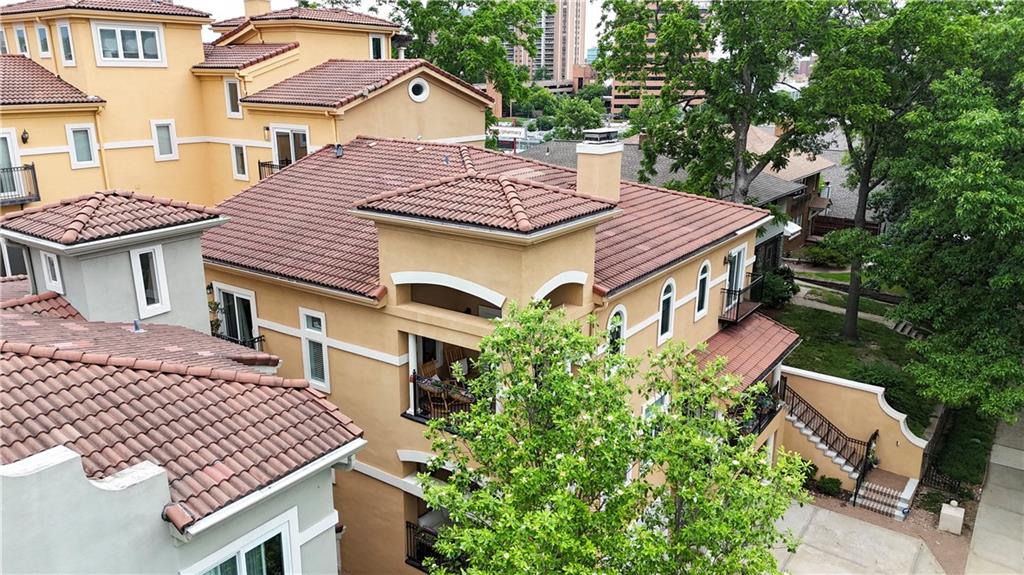
Stucco exterior with multiple balconies, tile roof, arched windows, and a prominent chimney
1 of 43
-
2 of 43
-
3 of 43
-
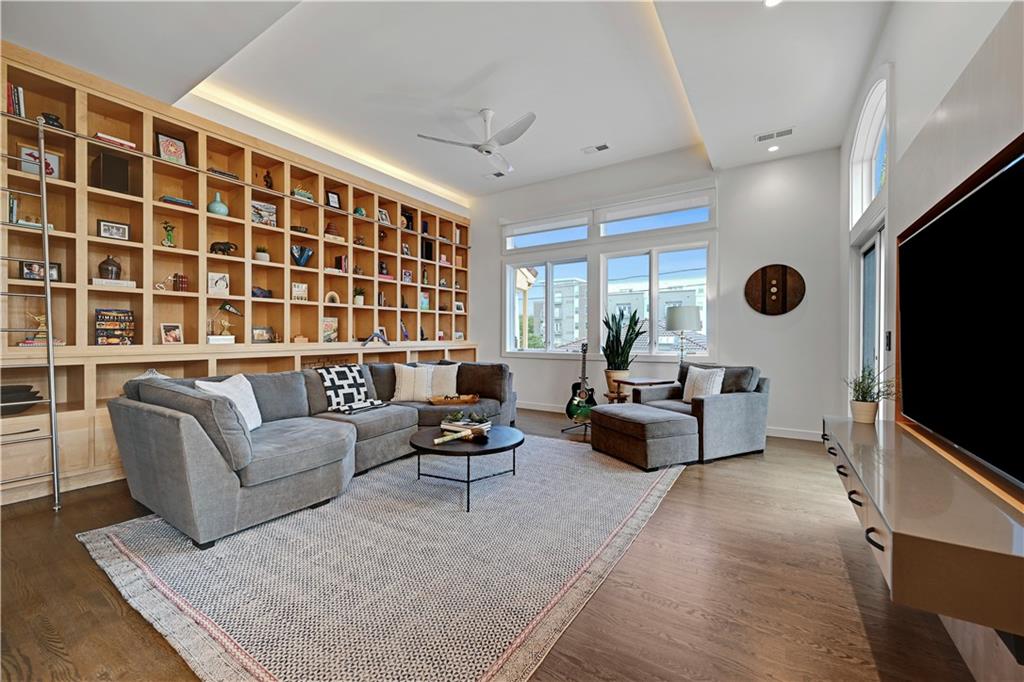
Expansive living area featuring a full-wall built-in shelving unit with rolling ladder, high ceilings, wood-finish flooring, and multiple windows including an arched top window
4 of 43
-
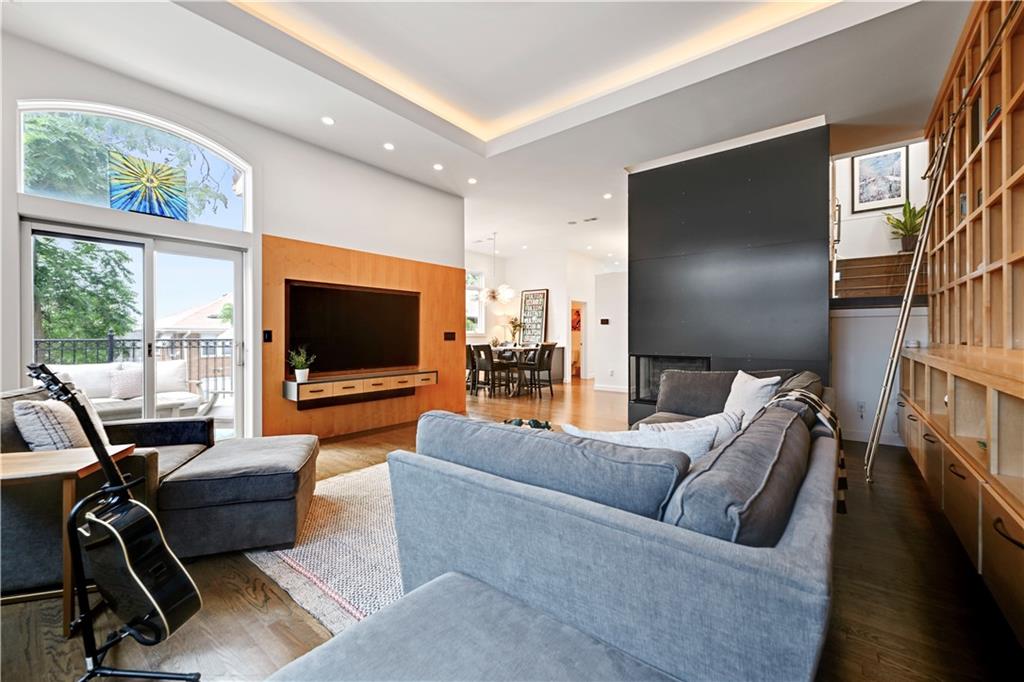
Open-concept living area with wood-finish flooring, a built-in media center, and an arched window
5 of 43
-
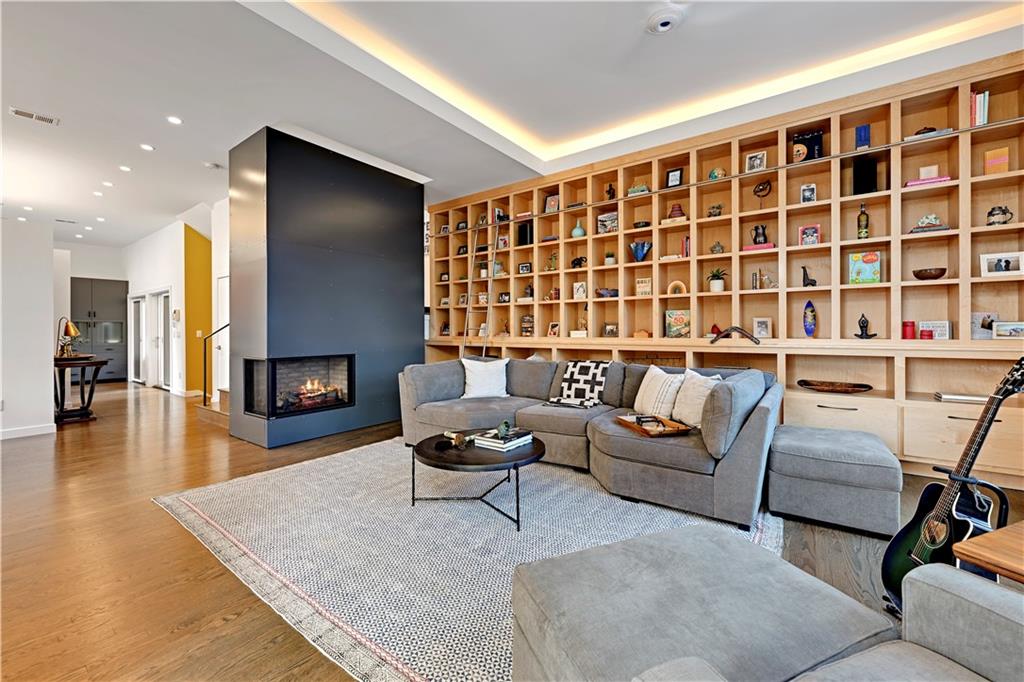
Living area featuring a floor-to-ceiling custom built-in bookshelf, a contemporary fireplace, recessed lighting, and wood-finish flooring
6 of 43
-
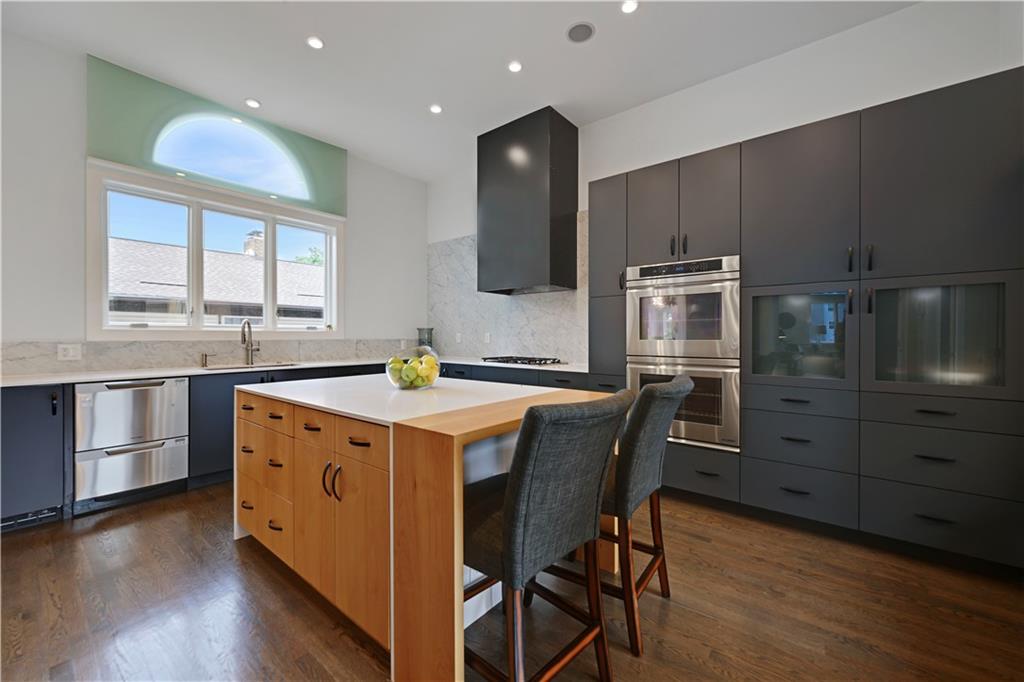
Gourmet kitchen with wood-finish flooring, custom cabinetry, integrated stainless steel appliances, and a central island with countertop seating
7 of 43
-
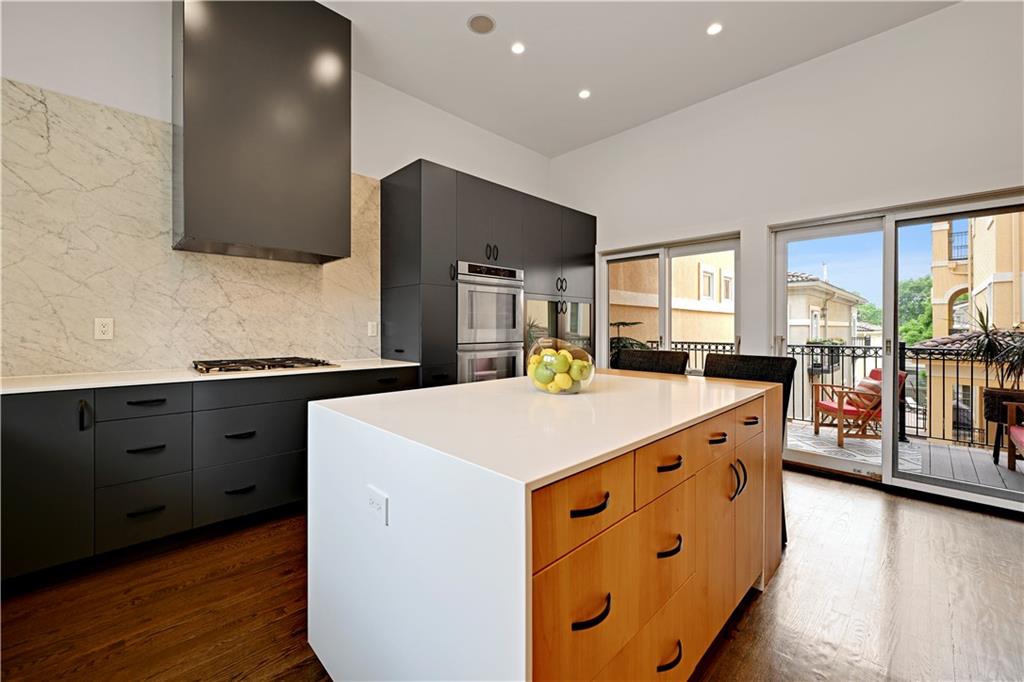
Modern kitchen featuring a flat-panel range hood, built-in double ovens, dark wood-finish flooring, and a sliding glass door to a private balcony
8 of 43
-
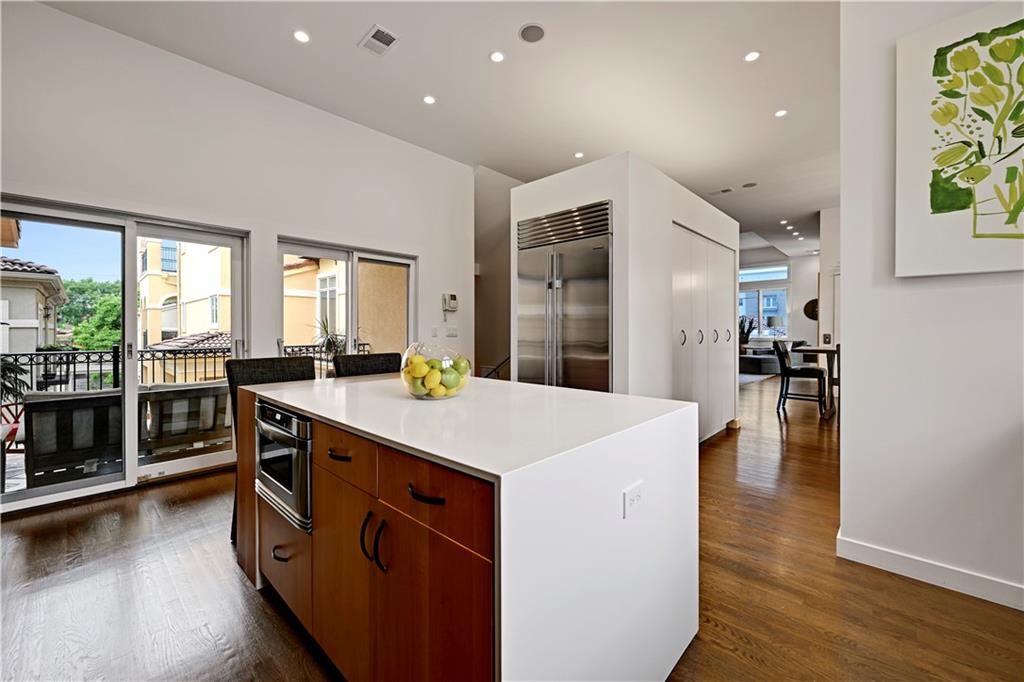
Kitchen featuring a large island with integrated microwave, stainless steel refrigerator, wood-finish flooring, and two sliding glass doors leading to a balcony with black railings
9 of 43
-
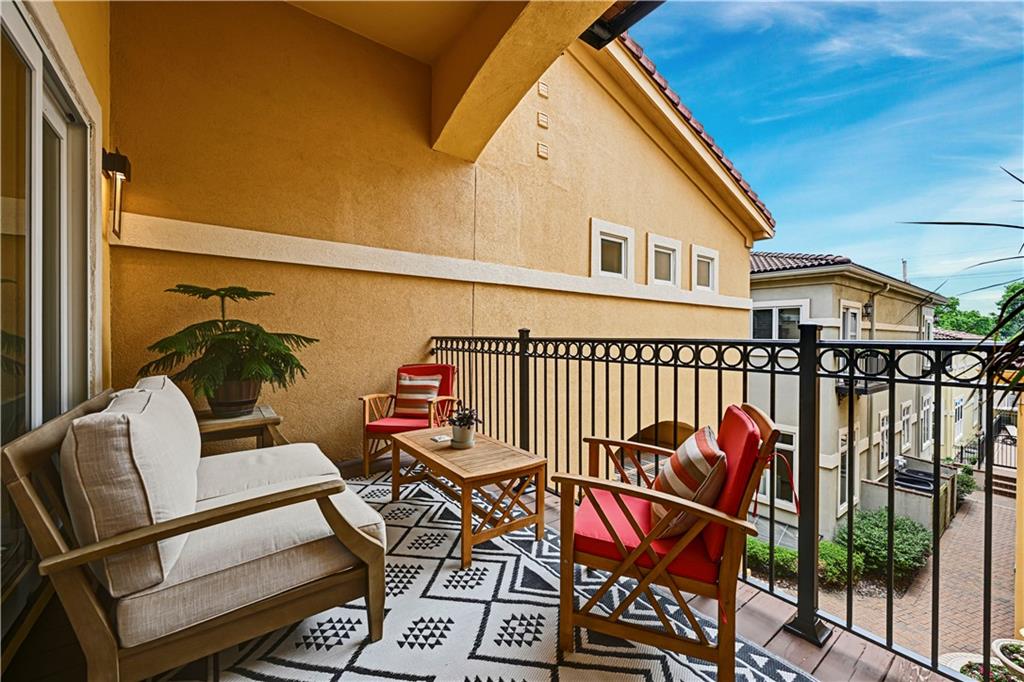
Off Kitchen Balcony featuring a black wrought iron railing, stucco exterior, and a wood-finish floor
10 of 43
-
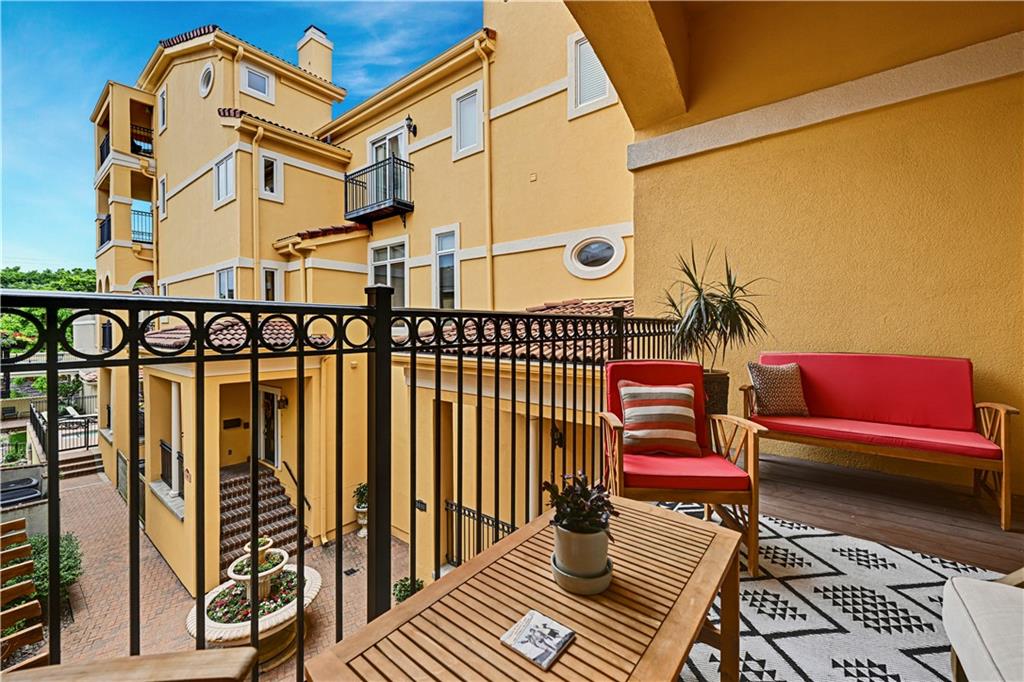
Elevated balcony with wood-finish decking, intricate wrought iron railing, and stucco exterior
11 of 43
-
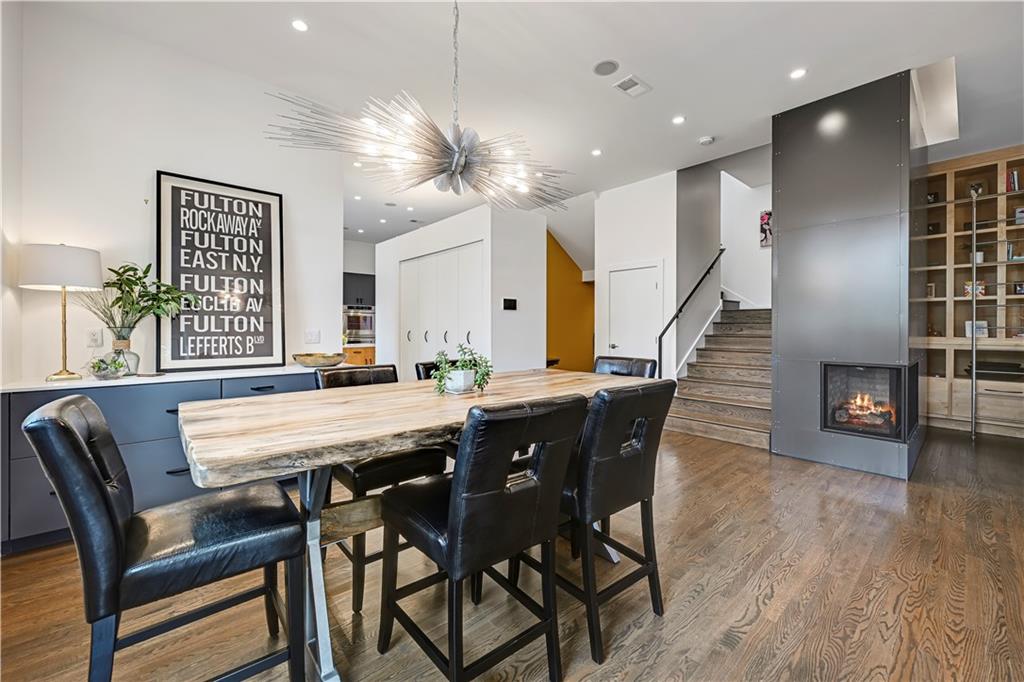
Hardwood flooring, recessed lighting, built-in shelving, linear fireplace, and integrated sound system
12 of 43
-
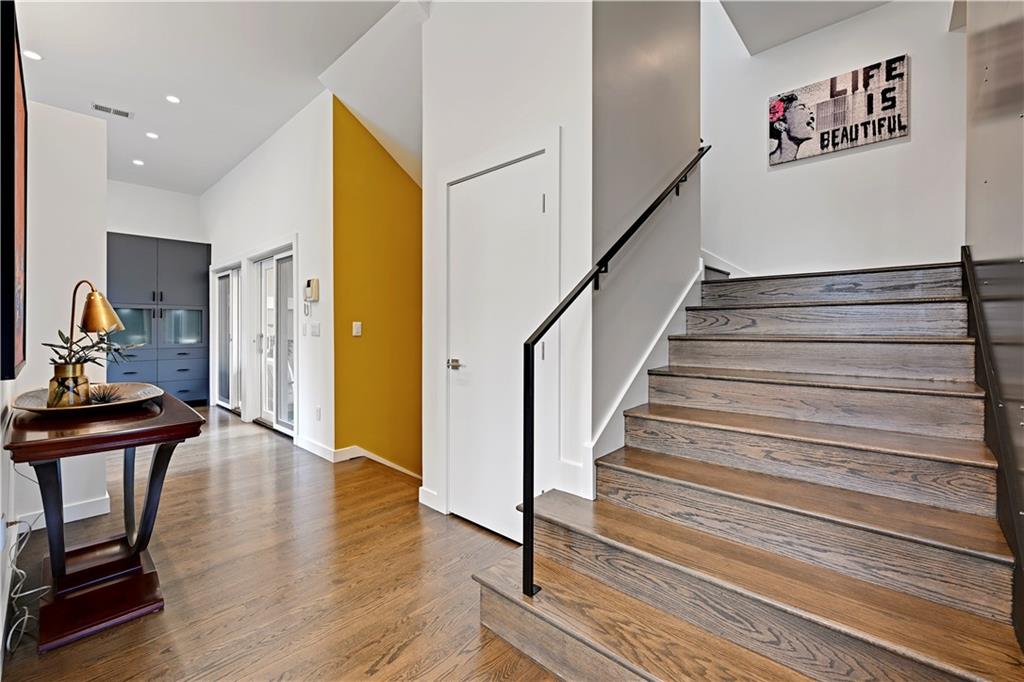
Hardwood flooring, painted accent wall, built-in cabinetry, recessed lighting, and a staircase with a black metal handrail
13 of 43
-
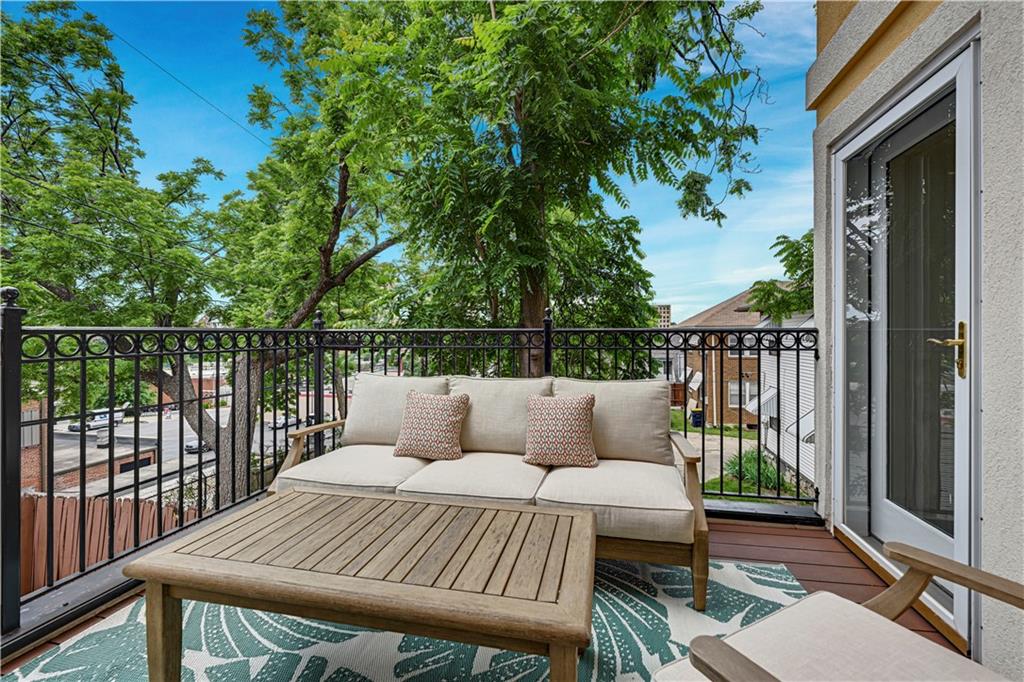
Balcony off of the living room with wood-finish flooring, black wrought-iron railing, and white double-pane glass door
14 of 43
-
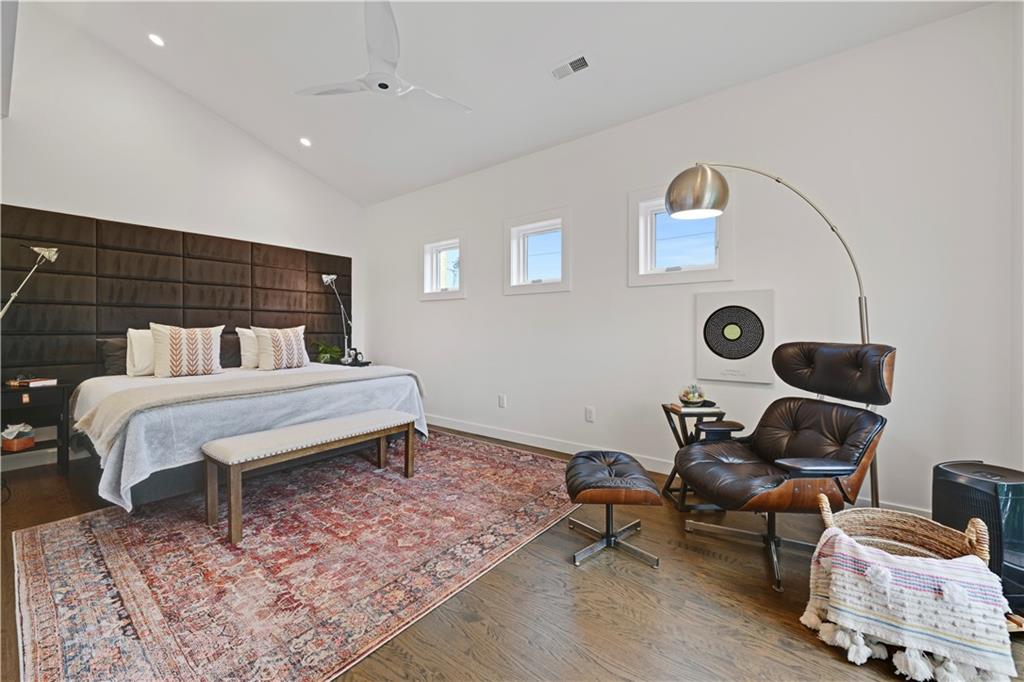
Vaulted ceiling with recessed lighting, dark wood-finish flooring, multiple windows, and a paneled accent wall
15 of 43
-
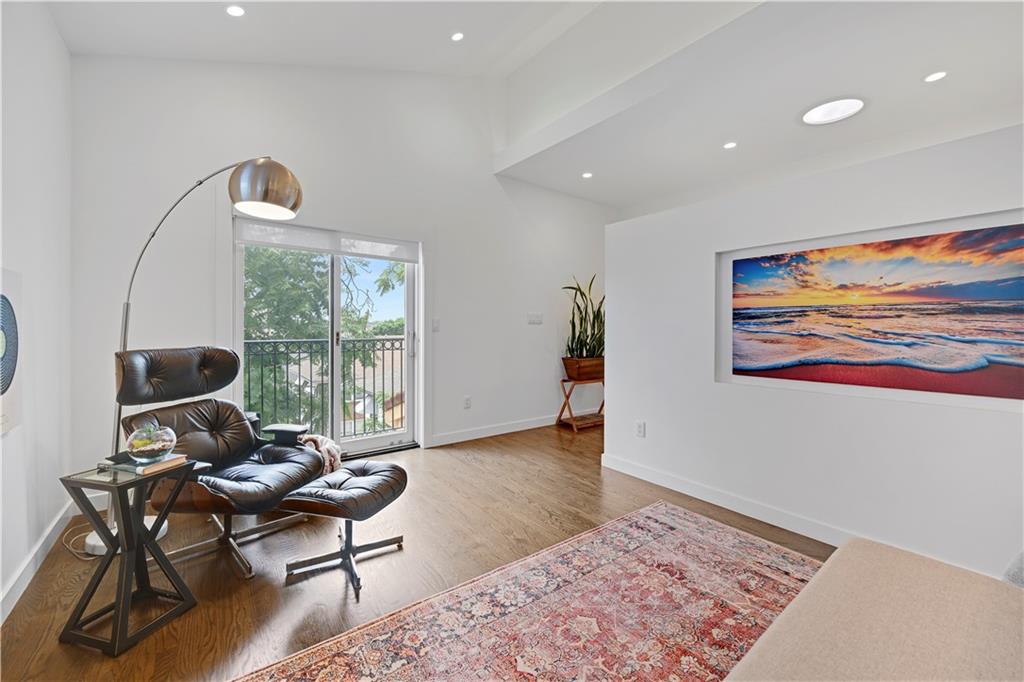
Hardwood flooring with a patio door, recessed lighting, and a white accent wall featuring a built-in art niche
16 of 43
-
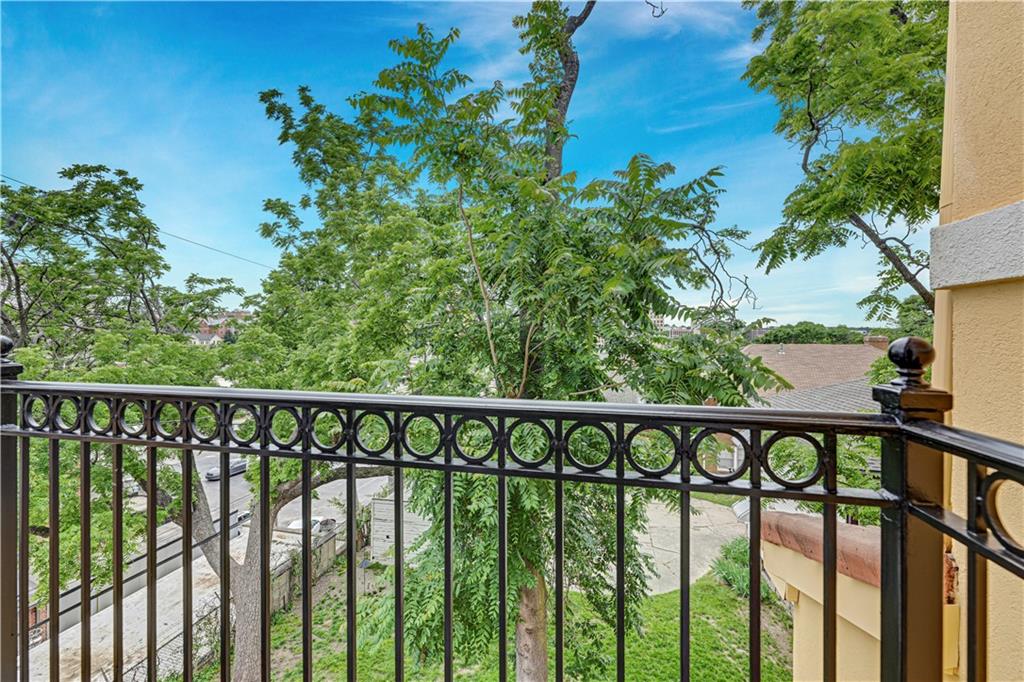
Black metal railing with decorative circular accents and a stucco exterior
17 of 43
-
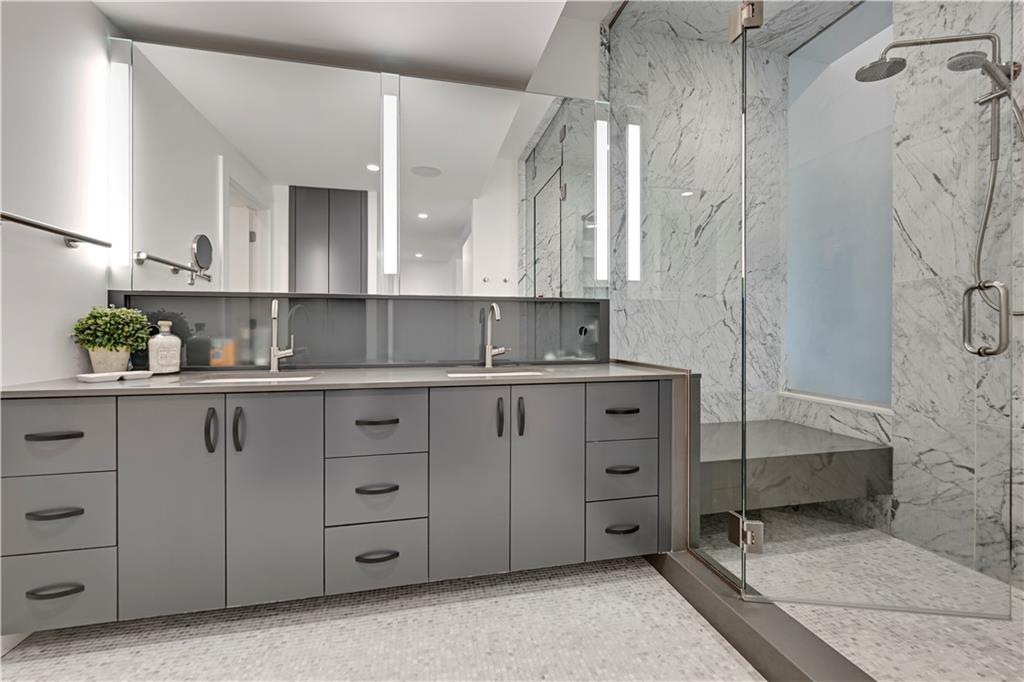
Dual vanity with gray cabinetry, integrated sinks, large mirrored wall, walk-in shower with glass enclosure, and a built-in shower bench
18 of 43
-
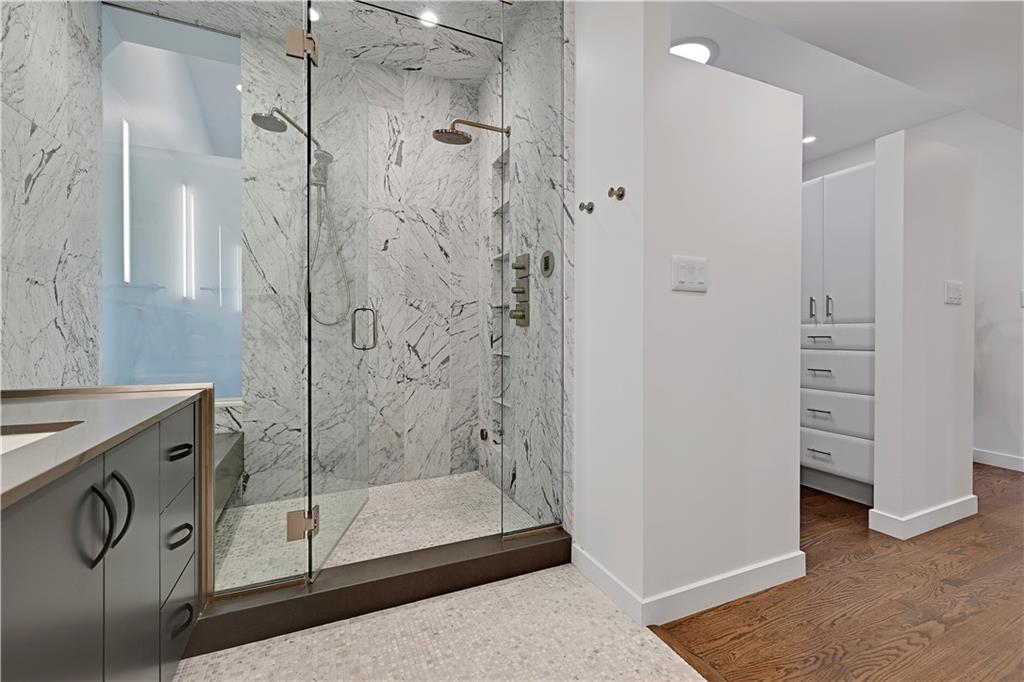
Glass-enclosed steam shower with dual shower heads, tiled walls, and built-in bench
19 of 43
-
20 of 43
-
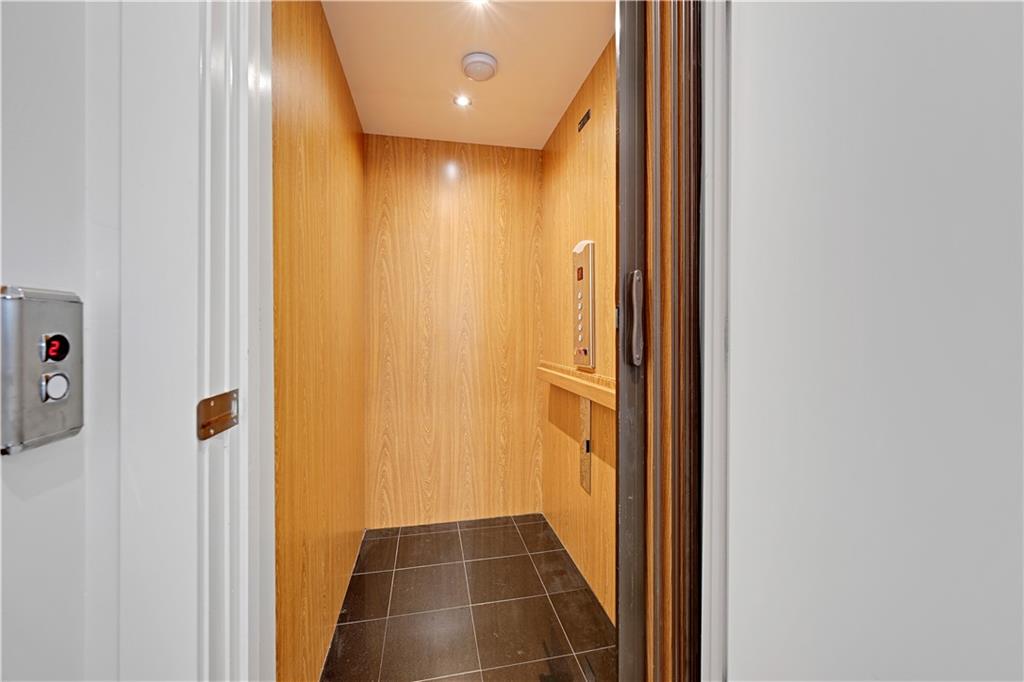
In-home elevator featuring wood-finish paneling, recessed lighting, and tile flooring
21 of 43
-
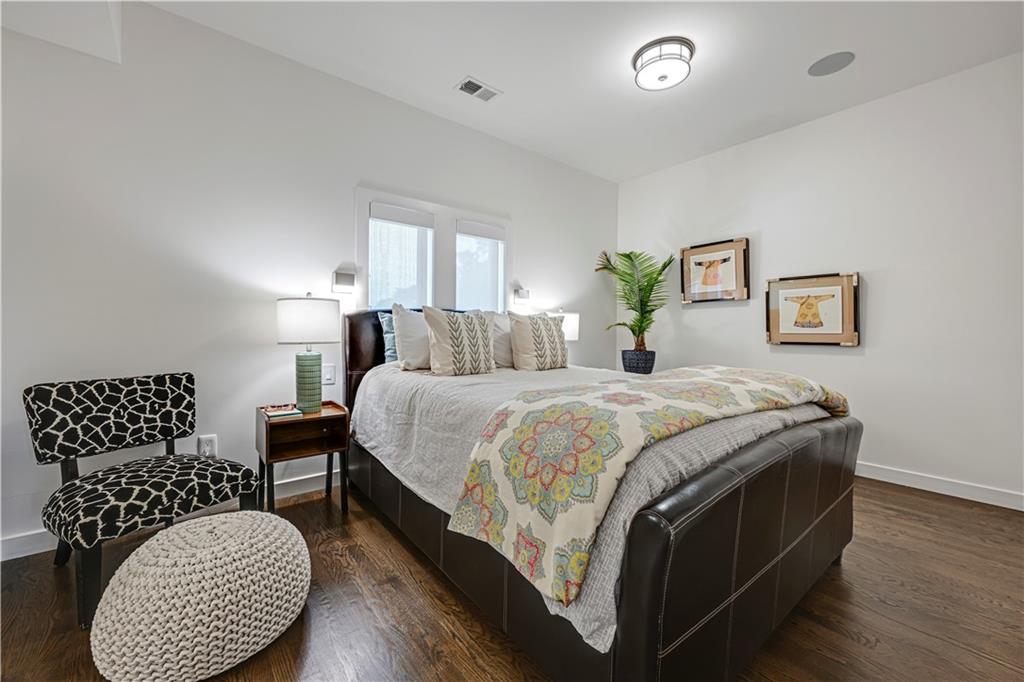
Wood-finish flooring, recessed ceiling light, built-in ceiling speaker, and dual windows with privacy blinds
22 of 43
-
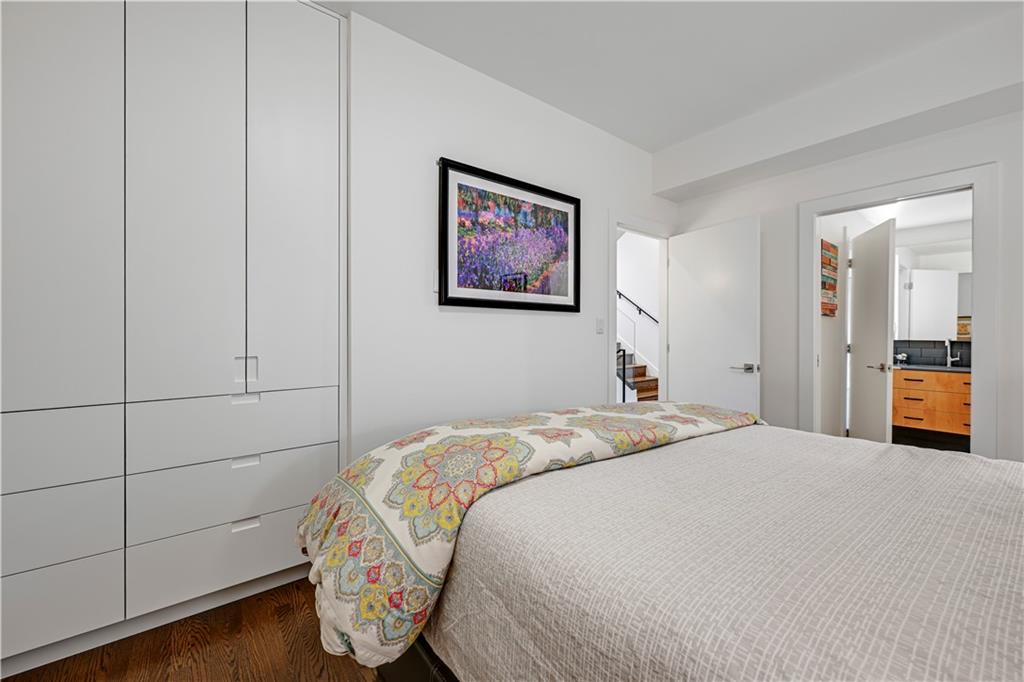
Integrated white cabinetry with pull-style hardware and built-in drawers
23 of 43
-
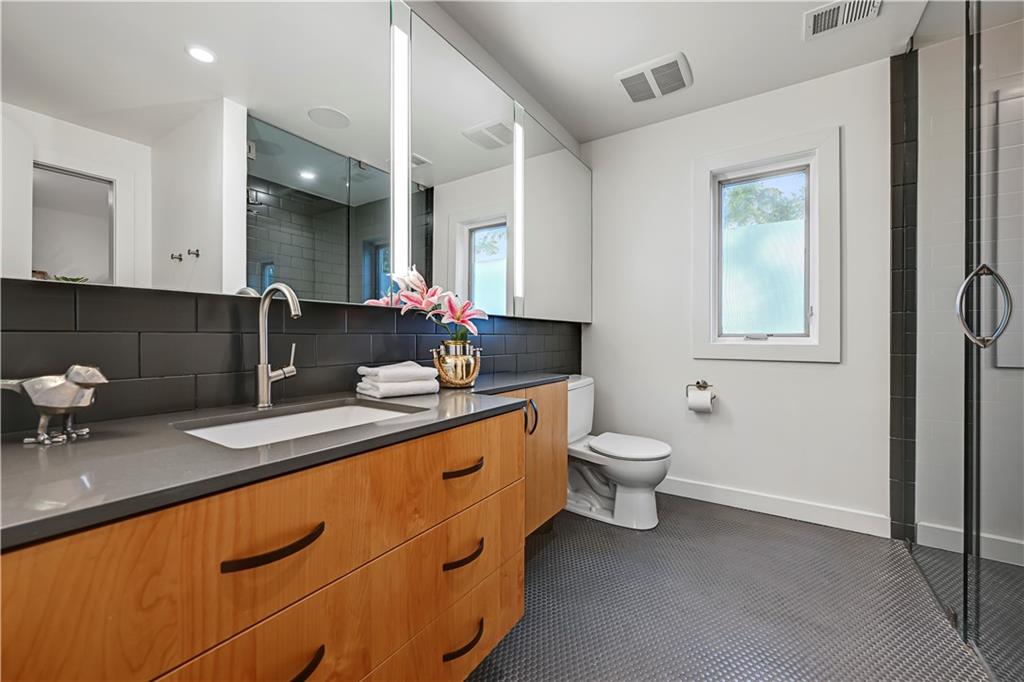
Wood-finish vanity with an integrated sink, polished chrome faucet, and dark subway tile backsplash
24 of 43
-
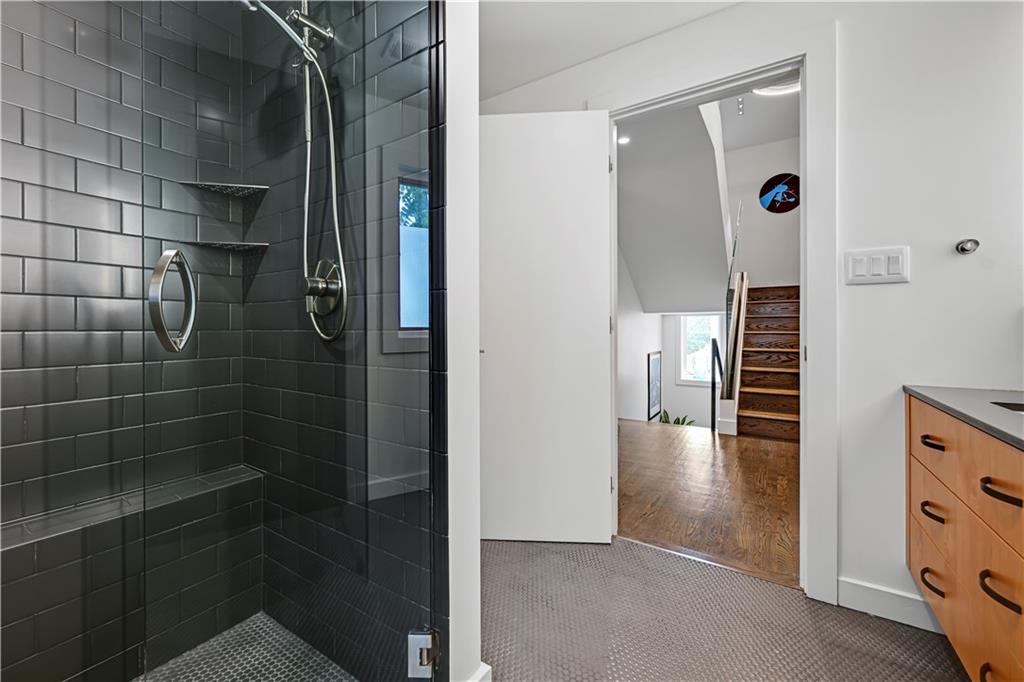
Shower with dark subway tile surround, built-in shelving, and glass enclosure
25 of 43
-
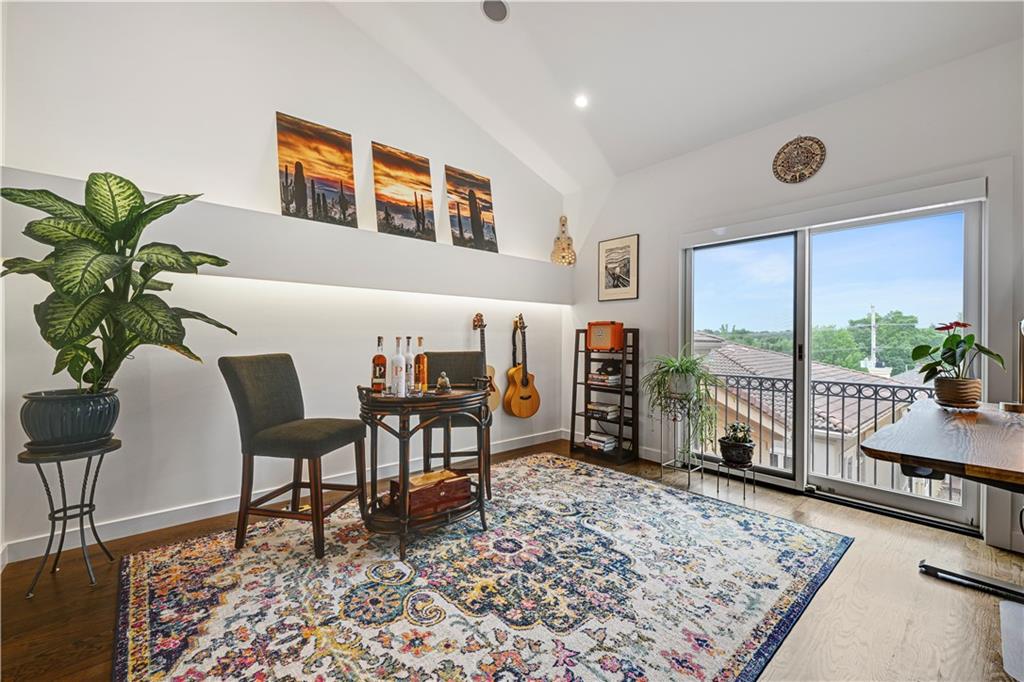
Vaulted ceiling with recessed lighting, integrated wall lighting, wood-finish flooring, and sliding glass door leading to a balcony with an ornate metal railing
26 of 43
-
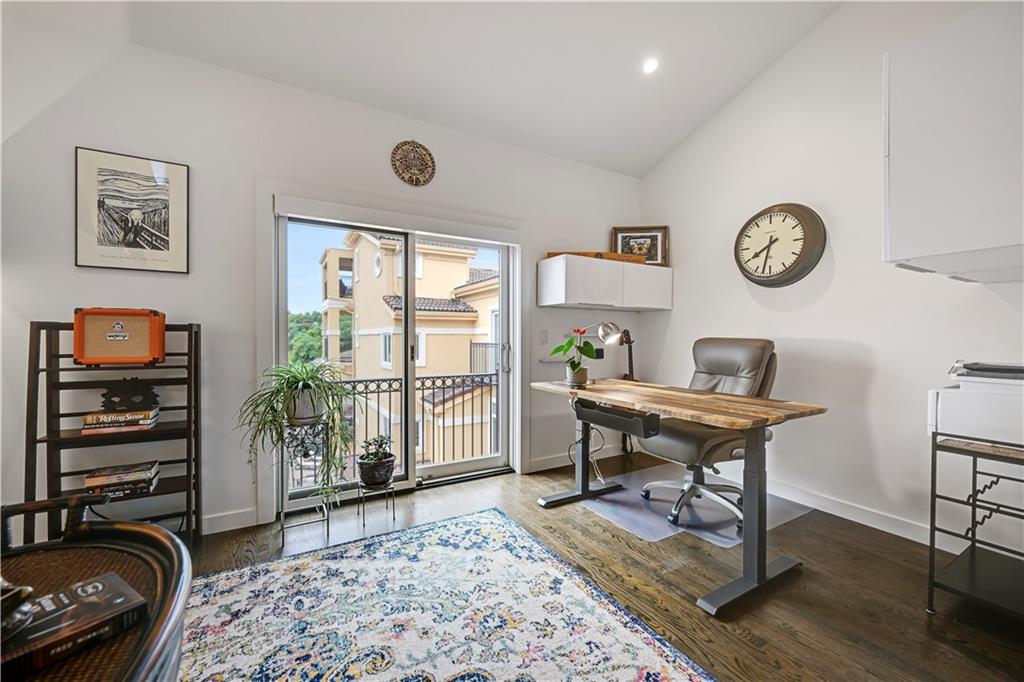
Vaulted ceilings with recessed lighting
27 of 43
-
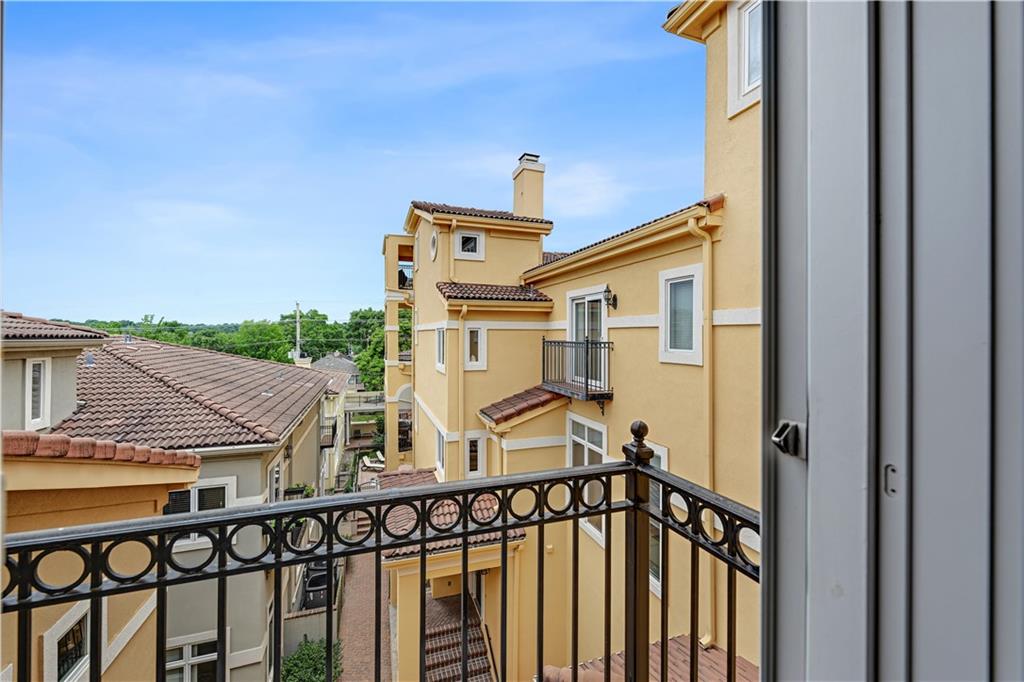
Mediterranean-style architecture with stucco exterior, terra cotta roof tiles, and black wrought iron balcony railings
28 of 43
-
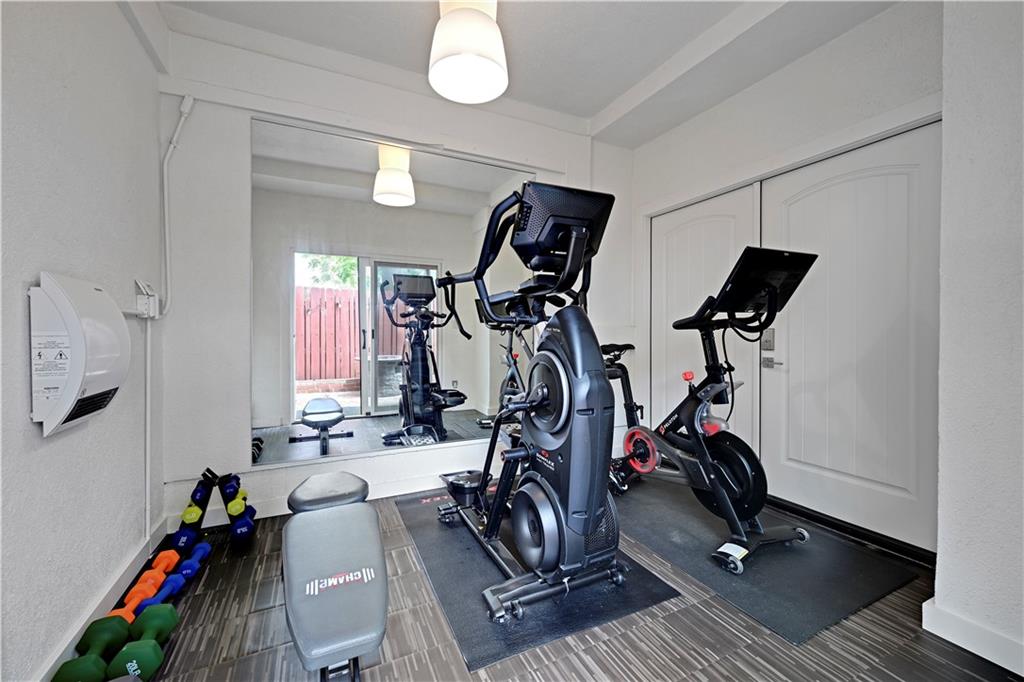
Recessed lighting, mirrored wall, sliding glass door, dual white paneled doors, and wood-finish flooring
29 of 43
-
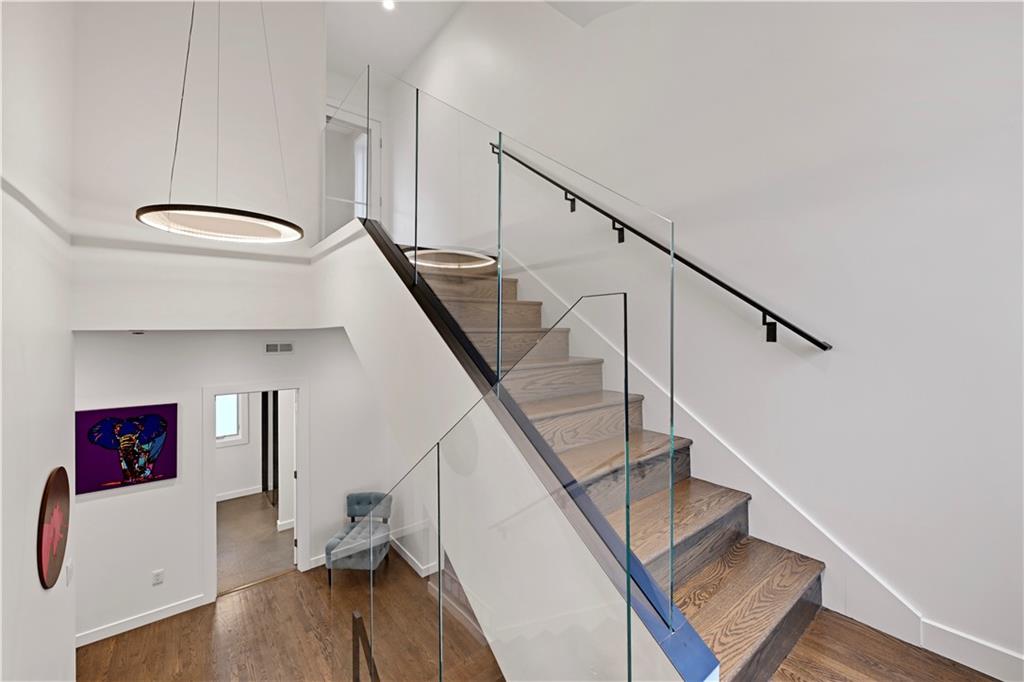
Hardwood stairs with glass panel railing and a matte black handrail
30 of 43
-
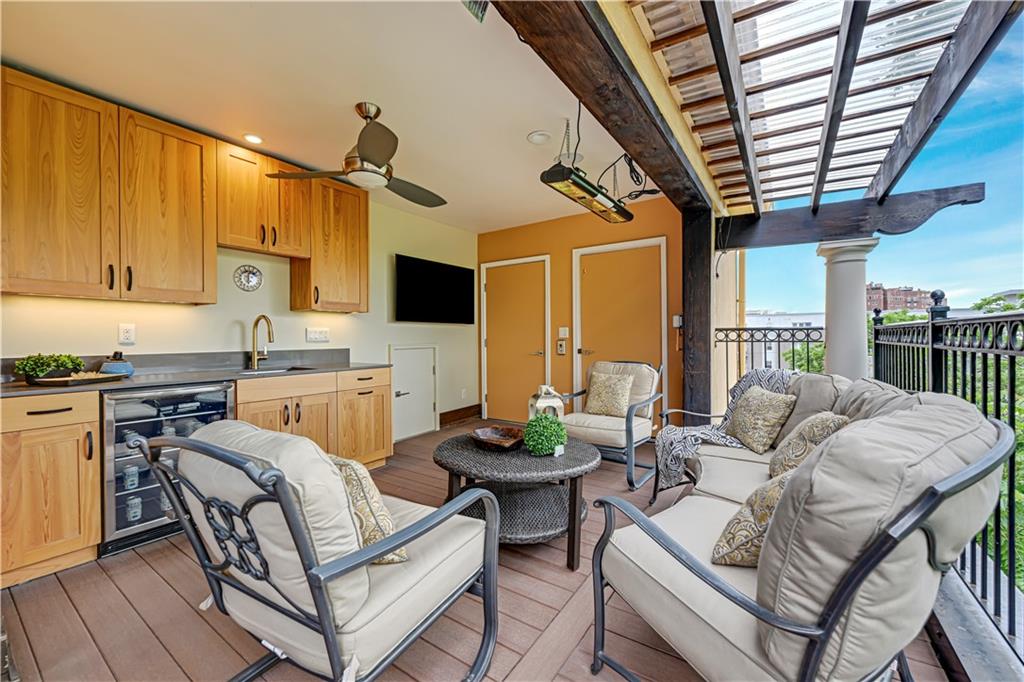
Sky view upper deck with heaters and bar
31 of 43
-
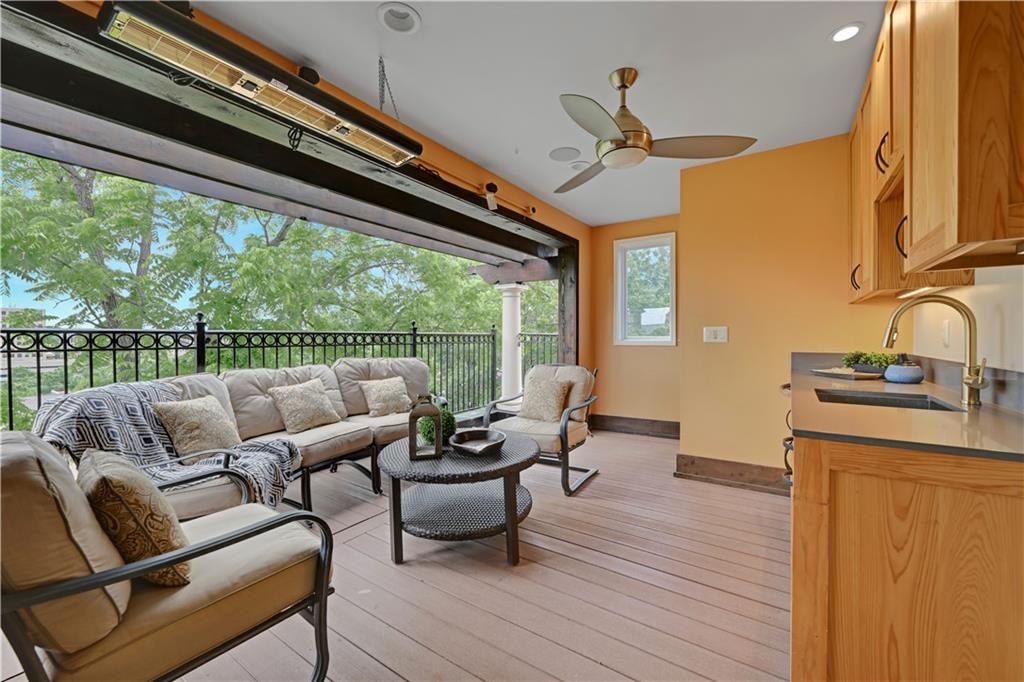
32 of 43
-
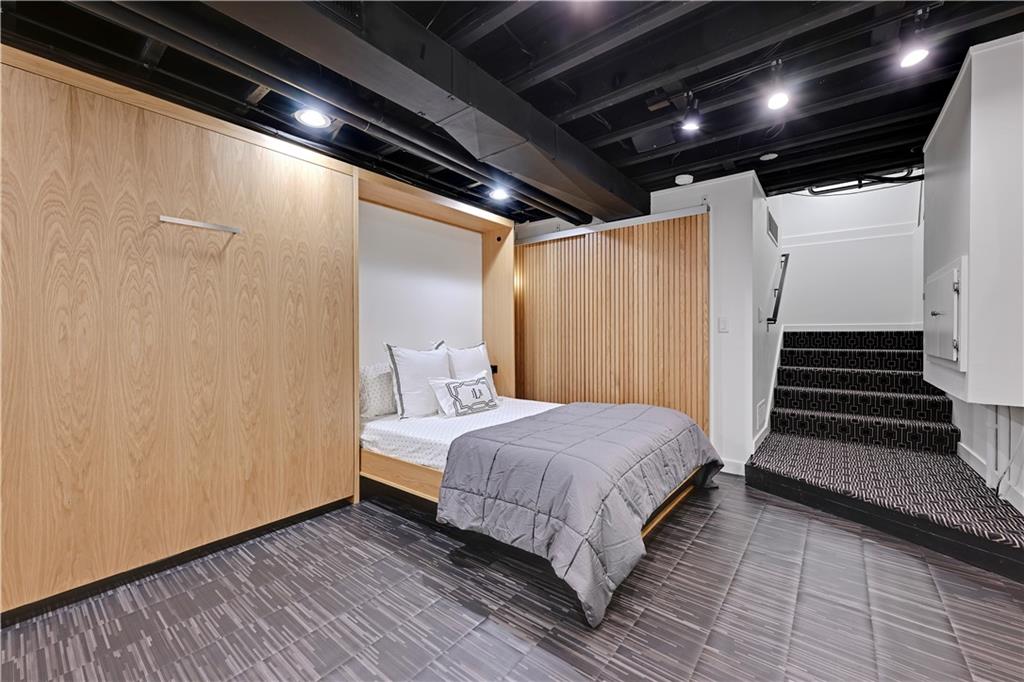
Integrated wall bed system with wood-finish cabinetry
33 of 43
-
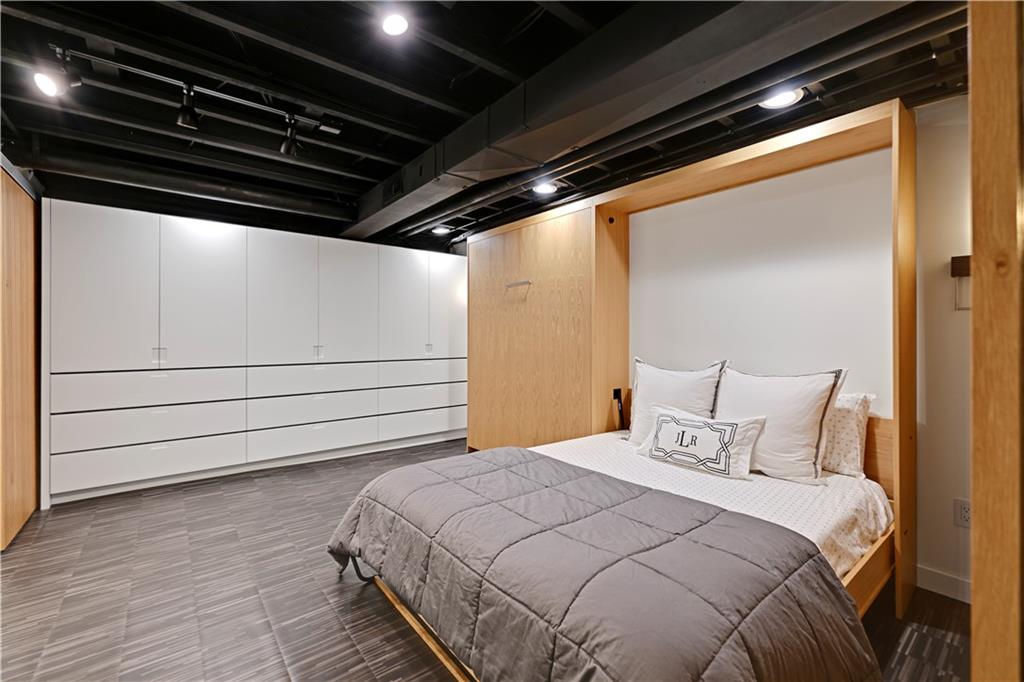
Integrated bed frame with light wood-finish surround
34 of 43
-
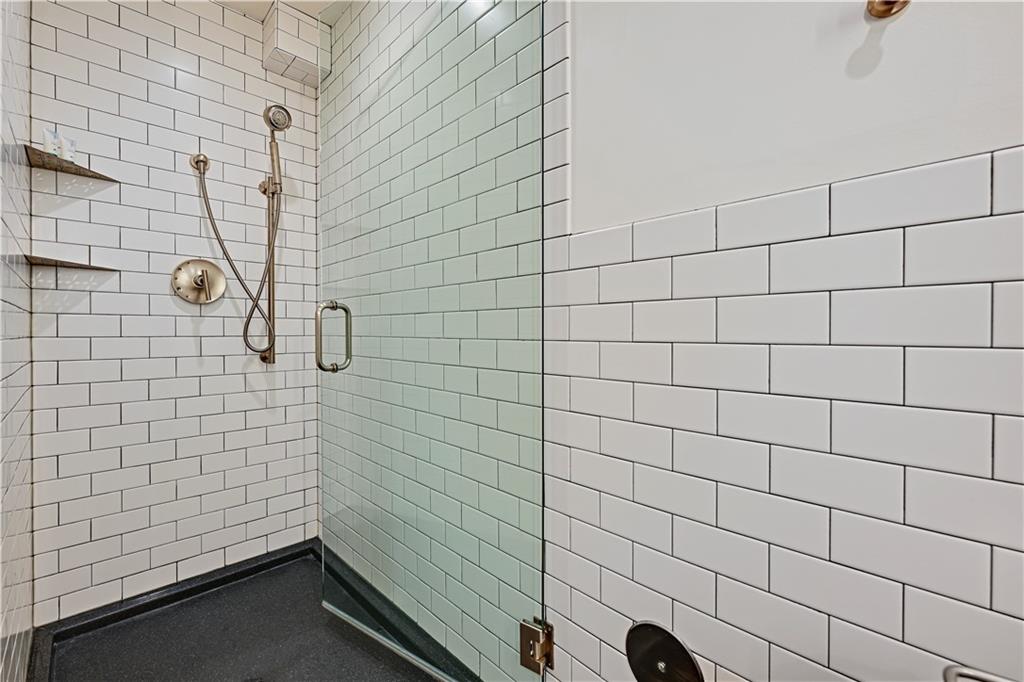
Glass-enclosed shower with subway tile surround, built-in shelving, and dark-finish shower pan
35 of 43
-
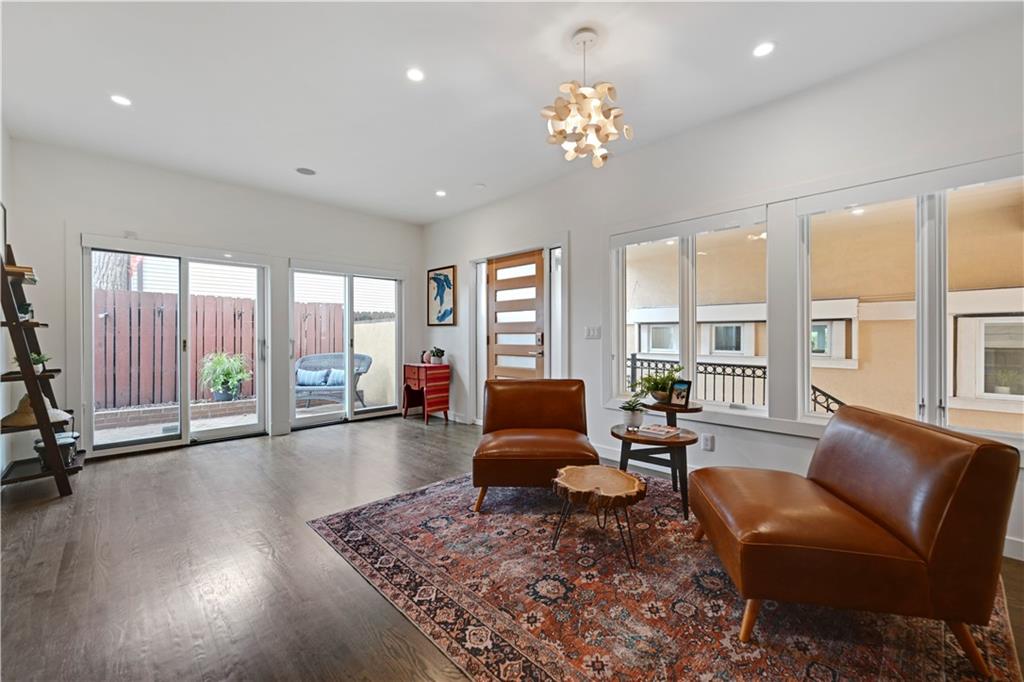
Recessed lighting, wood-finish flooring, and a modern ceiling fixture
36 of 43
-
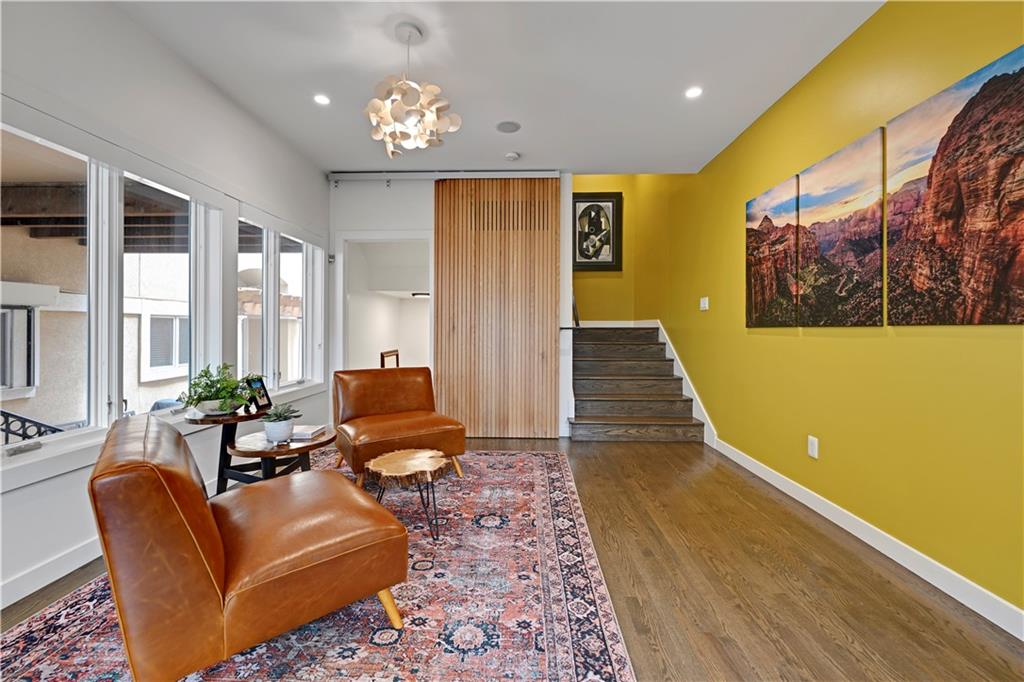
Recessed lighting, wood-finish flooring, staircase with wood-finish treads, and a decorative slatted wood sliding door
37 of 43
-
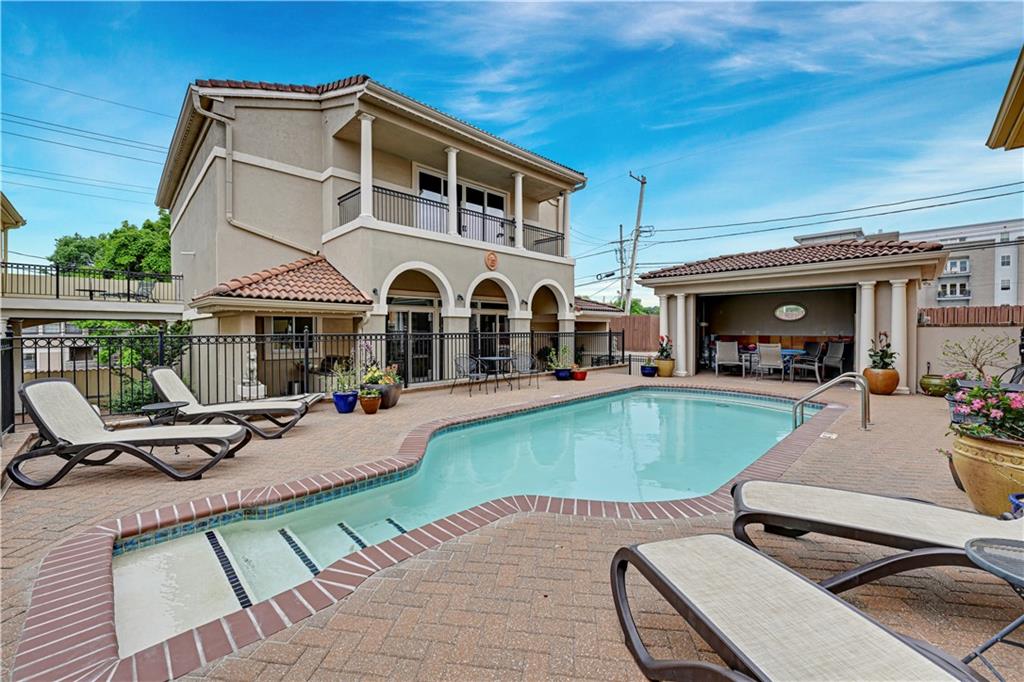
Private swimming pool with brick paver surround
38 of 43
-
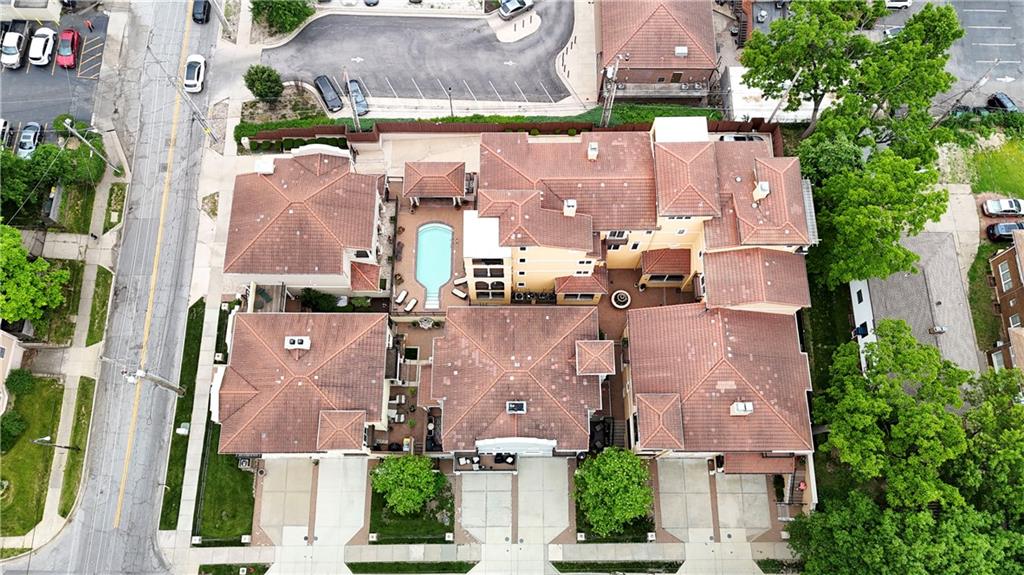
Building complex featuring a central courtyard, swimming pool, and multiple structures with tile roofs
39 of 43
-
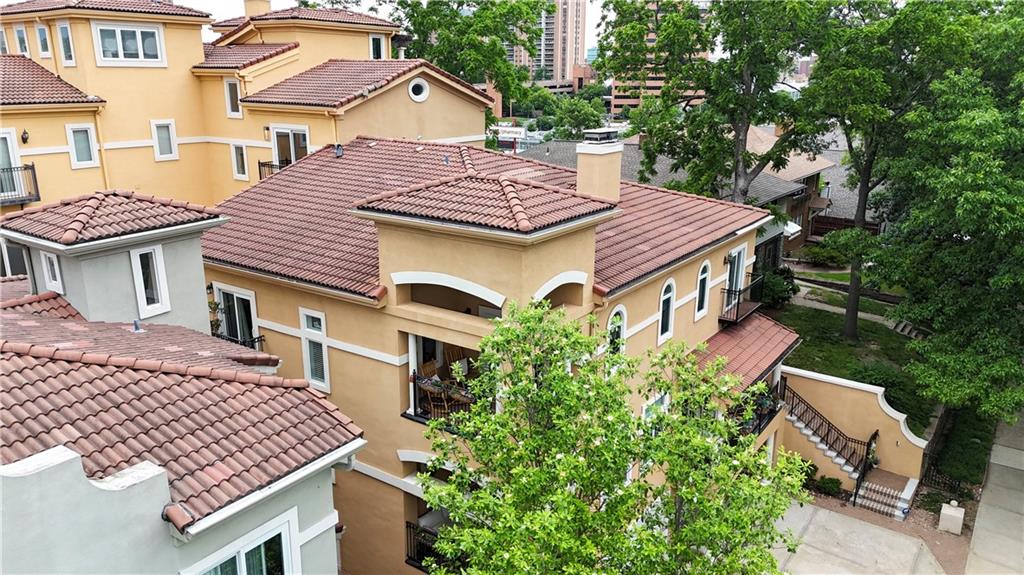
Stucco exterior with multiple balconies, tile roof, arched windows, and a prominent chimney
40 of 43
-
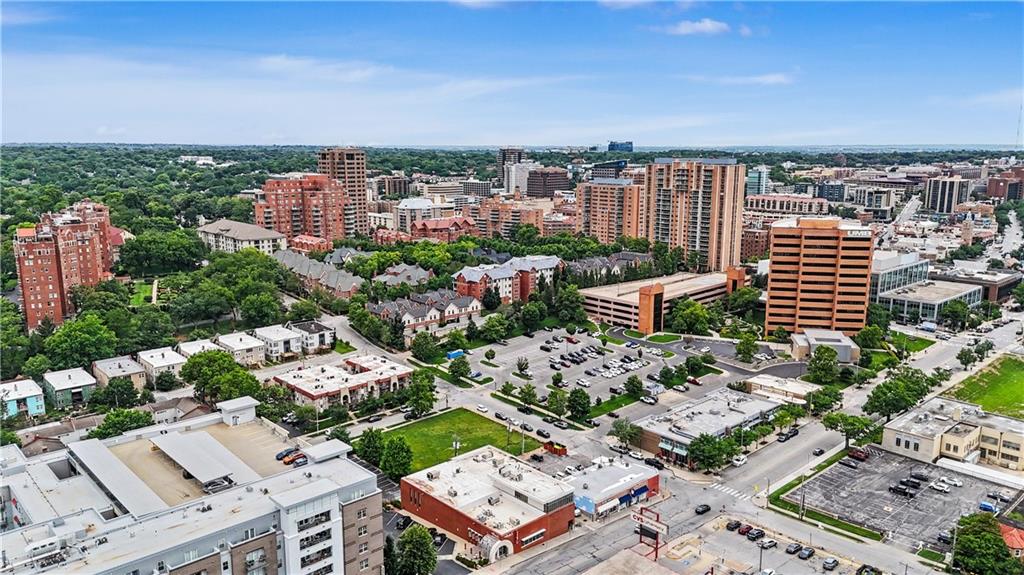
Mixed-use urban landscape featuring multi-story residential buildings, commercial structures, and surface parking areas
41 of 43
-
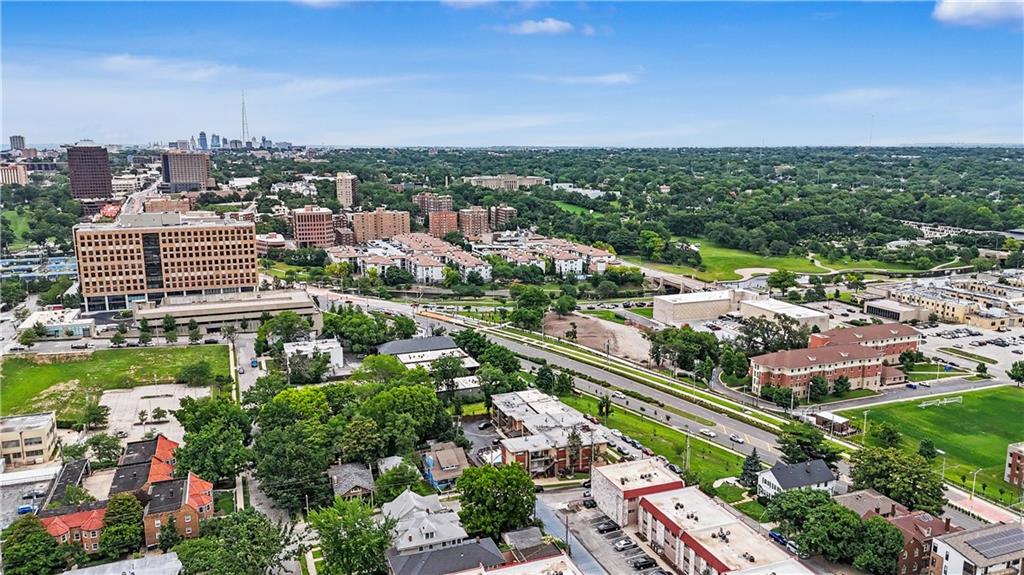
Aerial cityscape with dense tree canopy, prominent urban infrastructure, and distant skyline
42 of 43
-
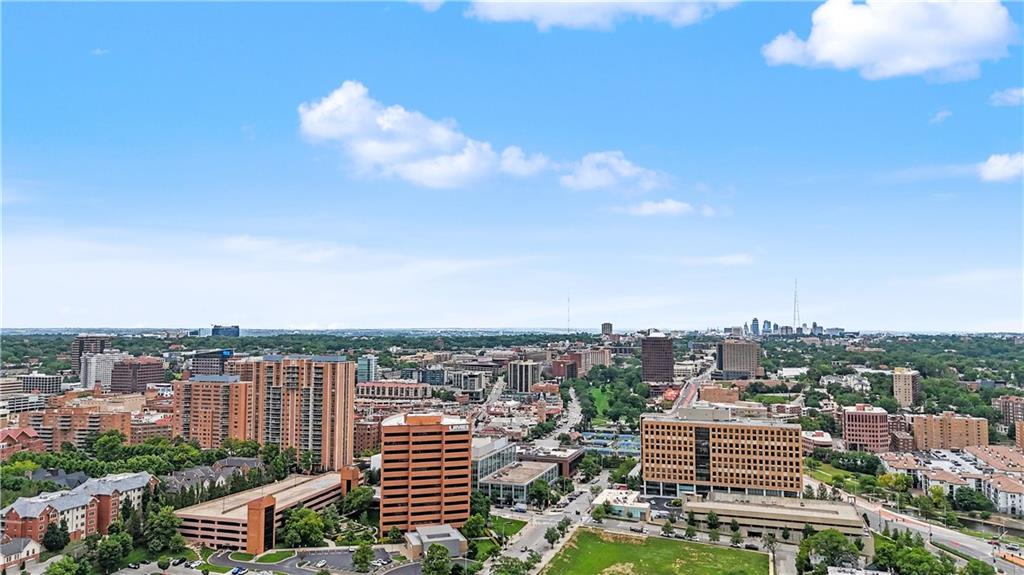
43 of 43
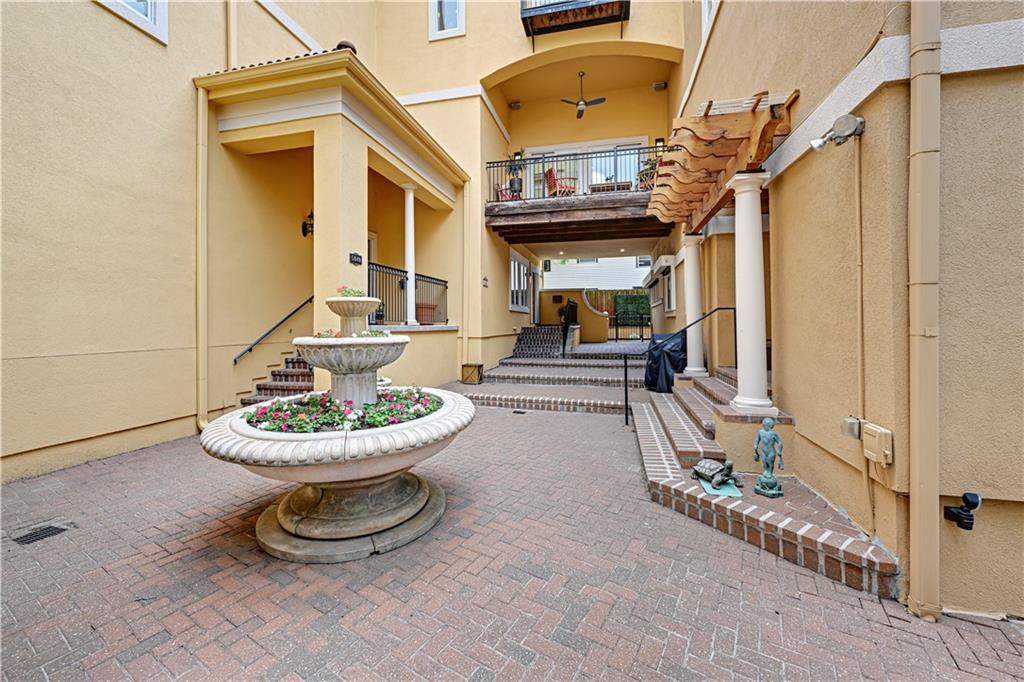
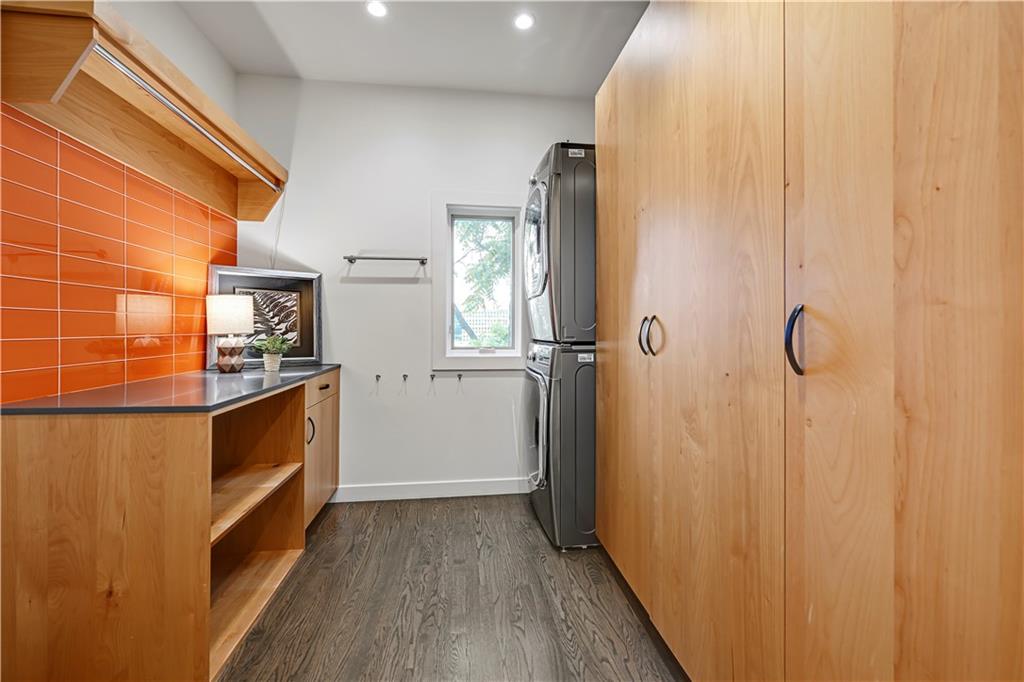
MOTIVATED SELLERS! AN ARCHITECTURAL MASTERPIECE IN THE HEART OF SOUTH PLAZA! Designed by nationally acclaimed architect Matthew Hufft, whose visionary work has helped shape Kansas City's contemporary architectural landscape, this extraordinary residence offers a rare opportunity to own a truly distinctive architectural home. Located within the exclusive, gated Villa D’Este enclave of just 10 residences, homeowners enjoy a shared pool, cabana, and charming courtyard. Experience sophisticated urban living just steps from the streetcar, premier restaurants, shopping, and nightlife! FIVE LEVELS OF LUXURY WITH A PRIVATE ELEVATOR! A gated driveway leads to a two-car garage with direct, step-free elevator access, plus two additional exterior parking spaces. The stunning chef's kitchen features premium Dacor and Sub-Zero appliances, custom Alder cabinetry, and a dramatic quartz waterfall island. Two adjoining decks overlook picturesque terracotta rooftops and cobblestone walkways, reminiscent of Barcelona. Designed for entertaining, the sophisticated living space showcases custom Maple built-ins with a rolling library ladder, a striking metal-clad fireplace, expansive windows, and a whole-home Sonos sound system. The bedroom level features three spacious bedrooms, including a luxurious primary retreat with dual custom walk-in closets and a spa-inspired marble bath complete with steam shower and heated floors. Two additional bedrooms and a conveniently located laundry room complete this level. A lower-level nonconforming fourth bedroom provides flexibility for guests or additional living space. THE CROWNING JEWEL! A spectacular top-floor covered, heated deck with wet bar, perfect for year-round entertaining and enjoying the surrounding cityscape. ANOTHER EXCEPTIONAL FEATURE! Your own private HEATED-FLOOR YOGA AND FITNESS STUDIO, bringing a luxury wellness experience right into your home! ARCHITECTURAL SIGNIFICANCE. REFINED LUXURY. UNMATCHED LOCATION.
- Directions
- From 51st & Main-head East 1 block to Walnut. Please enter next to my real estate sign on Walnut. There is a gate directly behind the sign.
- Subdivision
- Villa D'este Condominiums
- City
- Kansas City
- County
- Jackson
- Property Type
- Residential / Condominium
- Listing Updated
- Oct 13, 2026 at 11:10am
- MLS Number
- 2639547
- Property Tax
- $17,641
- Home Owners Association
- Yes - Villa D'Este Condos HOA
- Disclaimer
- The information displayed on this page is confidential, proprietary, and copyrighted information of Heartland Multiple Listing Service, Inc. (“Heartland MLS”). Copyright 2026, Heartland Multiple Listing Service, Inc. Heartland MLS, Elite Realty and Agent Jo do not make any warranty or representation concerning the timeliness or accuracy of the information displayed herein. In consideration for the receipt of the information on this page, the recipient agrees to use the information solely for the private non-commercial purpose of identifying a property in which the recipient has a good faith interest in acquiring.
- The data relating to real estate displayed on this website comes in part from the Heartland Multiple Listing Service database compilation. The properties displayed on this website may not be all of the properties in the Heartland MLS database compilation, or all of the properties listed with other brokers participating in the Heartland MLS IDX program. Detailed information about the properties displayed on this website includes the name of the listing company.
- Information is deemed reliable but is not guaranteed.
Copyright © 2026 ELITE Realty.