
919 Shawnee Street, Tonganoxie, KS 66086
- 3Beds
- 2 Baths
- 0½ Baths
- 1,536Sq Ft
-
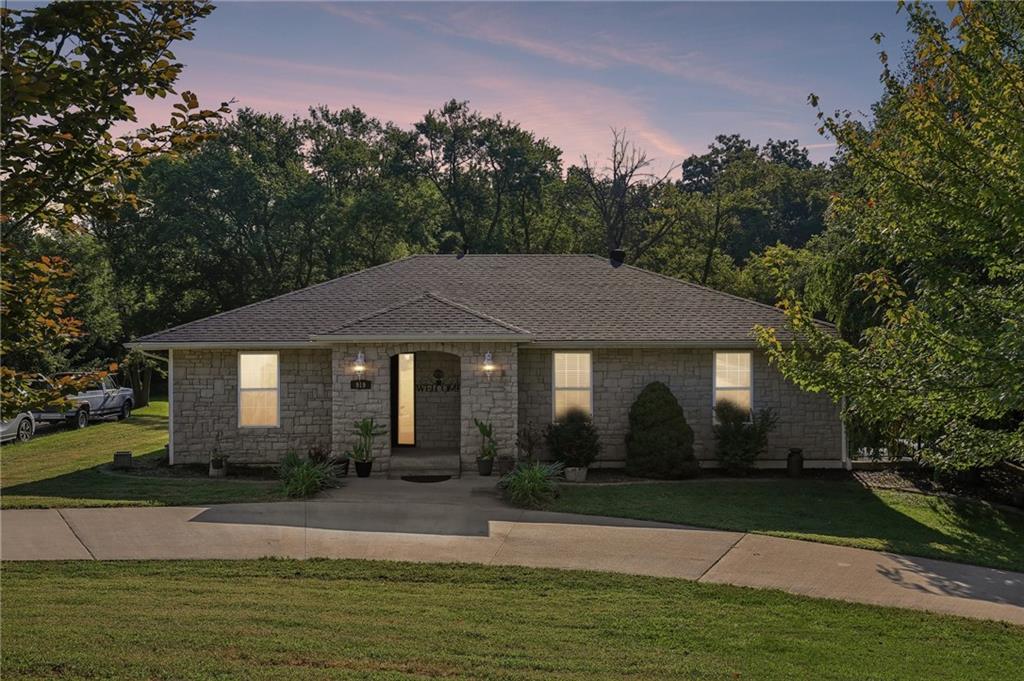
Modern brick residence showcasing a hipped roofline, illuminated multi-pane windows, and a welcoming front entrance with sidelights
1 of 44
-
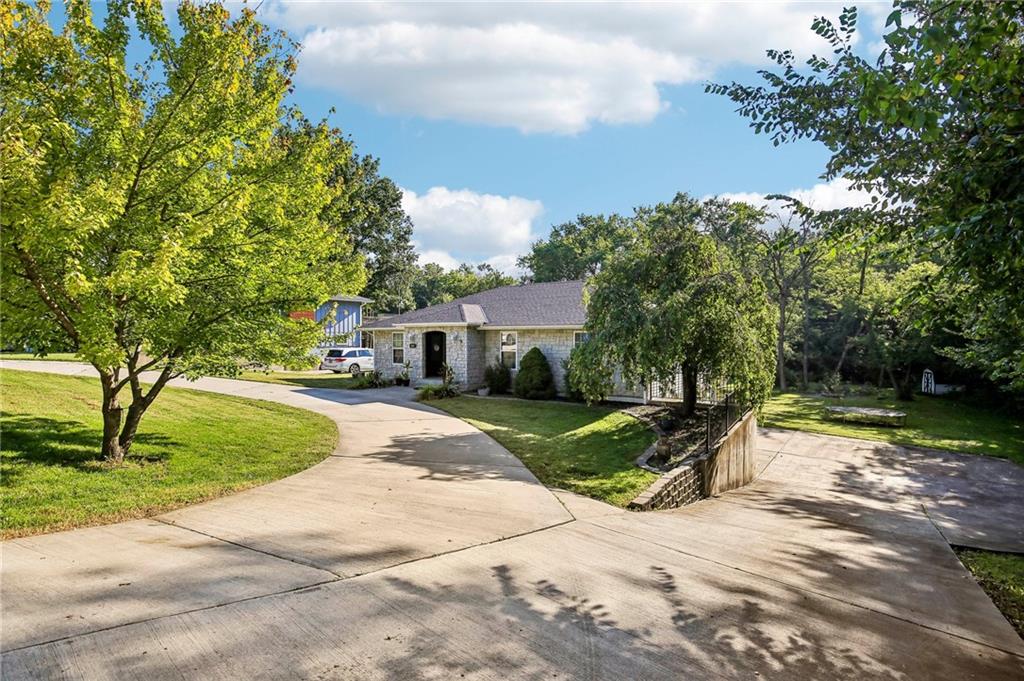
Charming brick residence set on manicured grounds with mature shade trees and a curved driveway approach
2 of 44
-
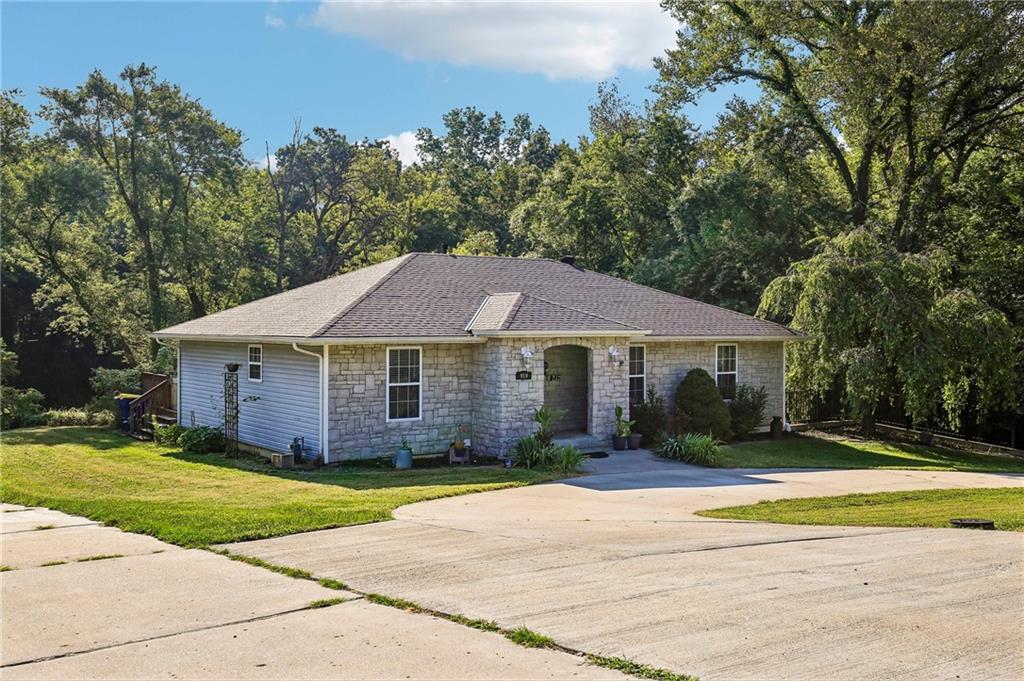
Stone and stucco exterior with a pitched asphalt shingle roof, arched entry portico, and multi-pane windows
3 of 44
-
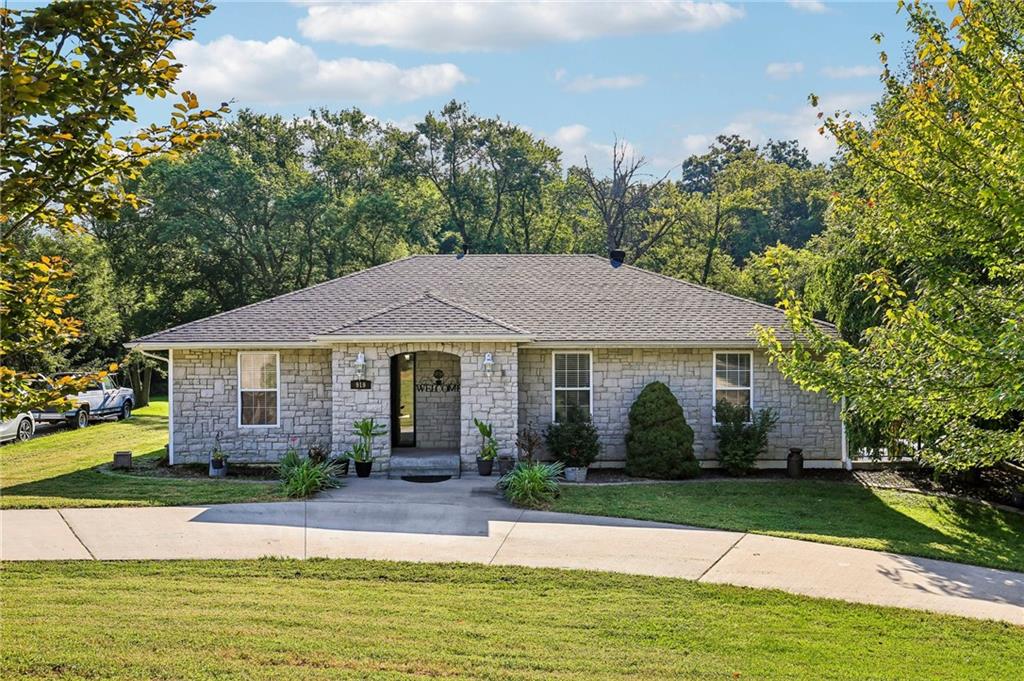
Charming brick ranch home featuring a hipped roof with architectural shingles, a welcoming covered entry portico, and multiple windows offering natural light
4 of 44
-
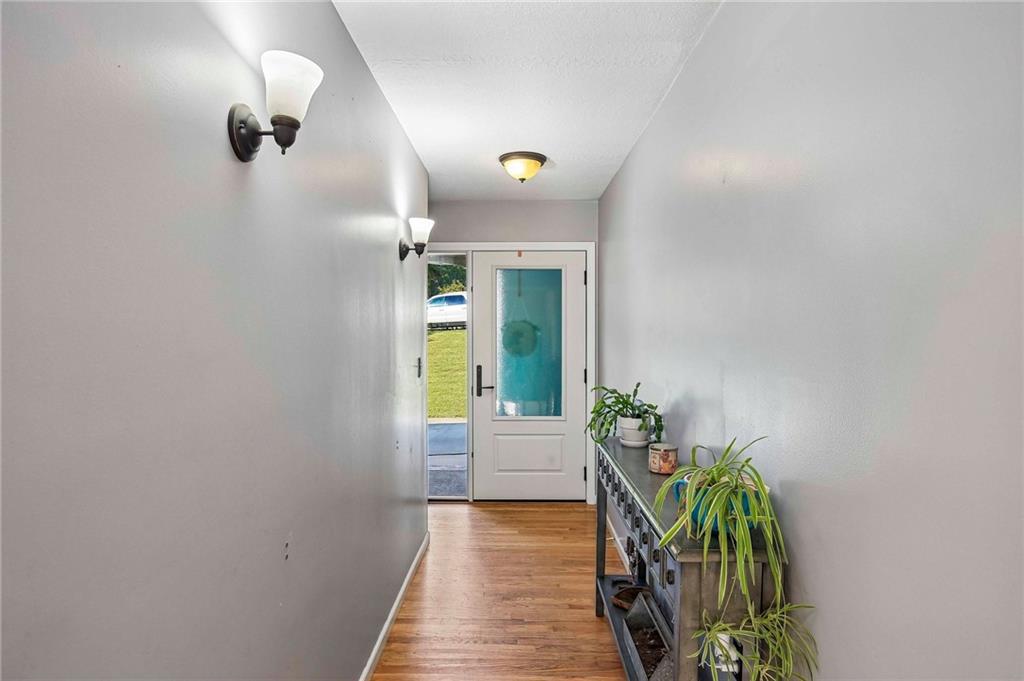
5 of 44
-
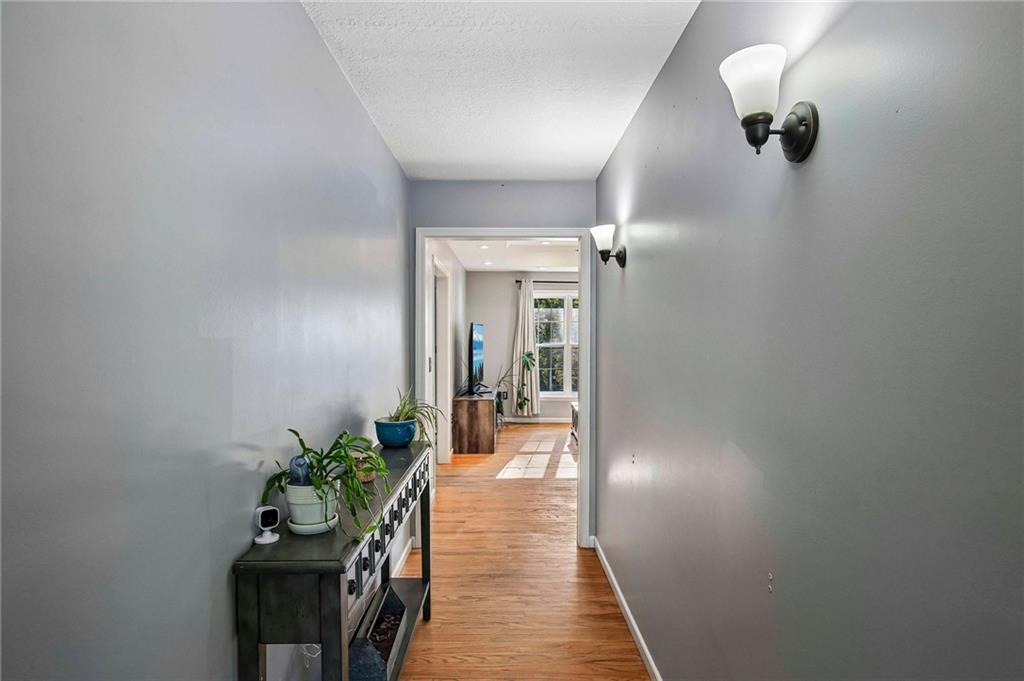
Hardwood-finish flooring extending through the hallway, complemented by wall sconce lighting
6 of 44
-
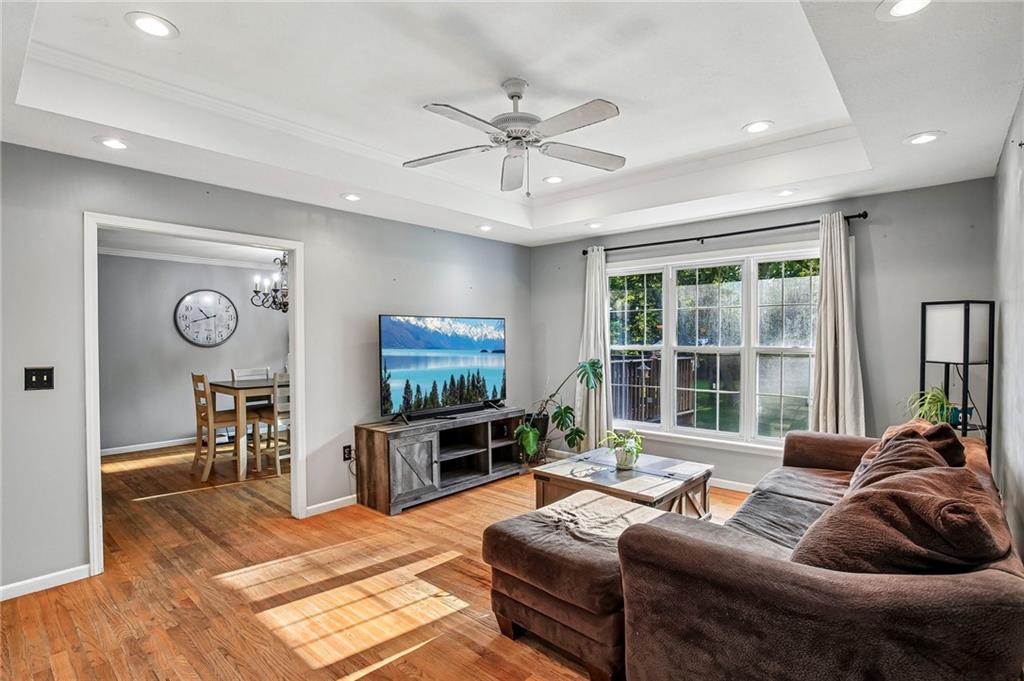
Hardwood flooring, recessed lighting, ceiling fan, tray ceiling, and a large window
7 of 44
-
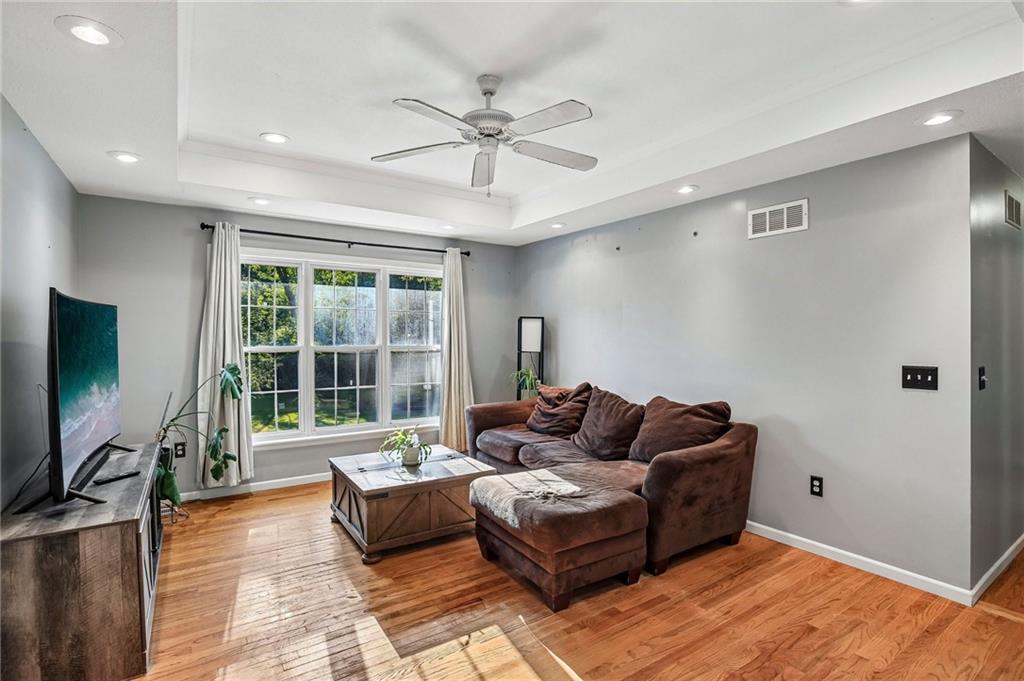
Wood-finish flooring, recessed lighting, ceiling fan, tray ceiling, and large window
8 of 44
-
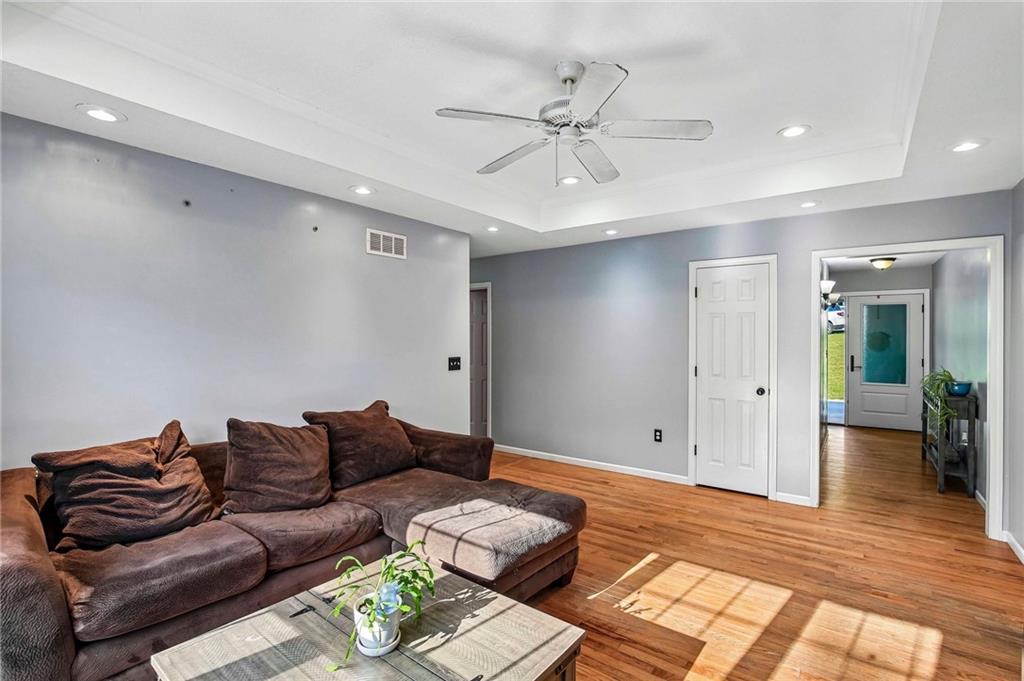
Tray ceiling with recessed lighting
9 of 44
-
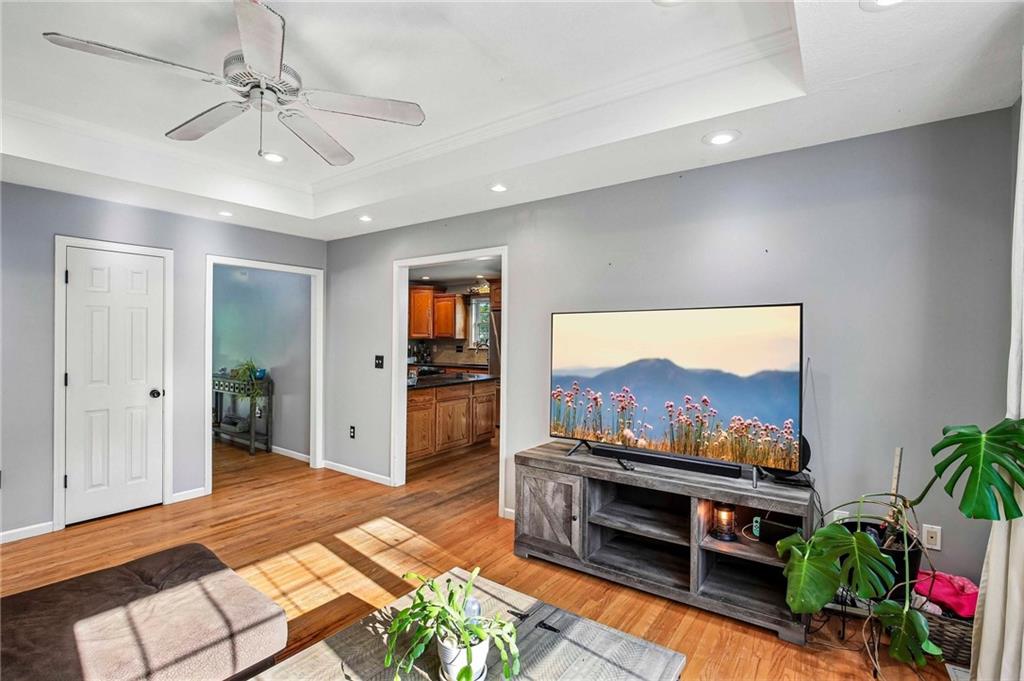
Bright, open living room featuring warm wood-finish flooring, recessed ceiling lighting, and a ceiling fan
10 of 44
-
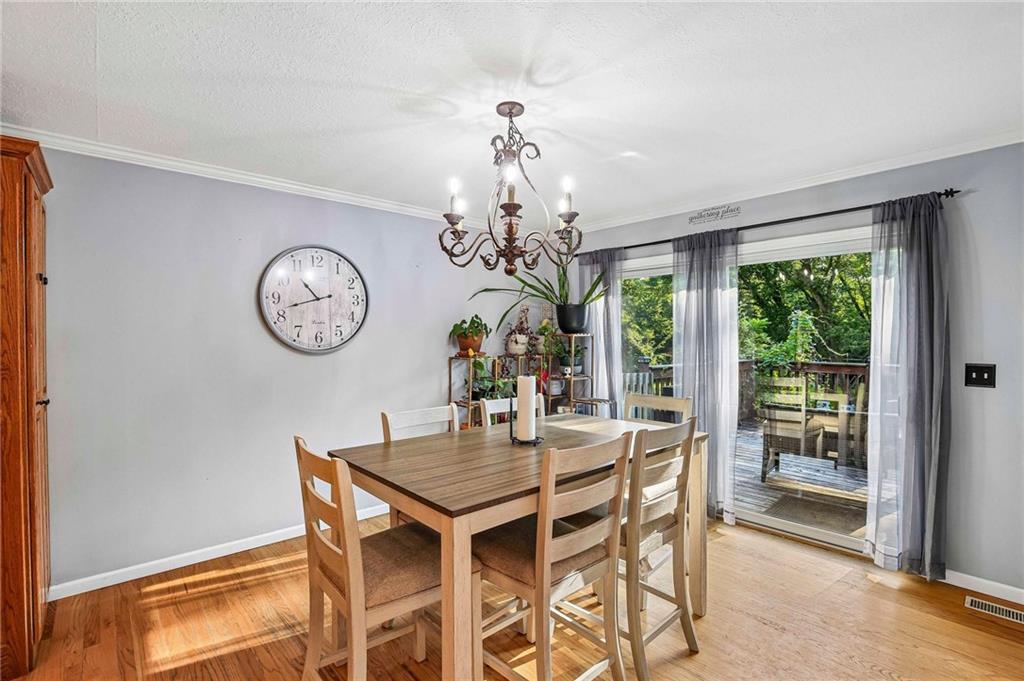
Hardwood-finish flooring, crown molding, chandelier, and sliding glass door with exterior deck access
11 of 44
-
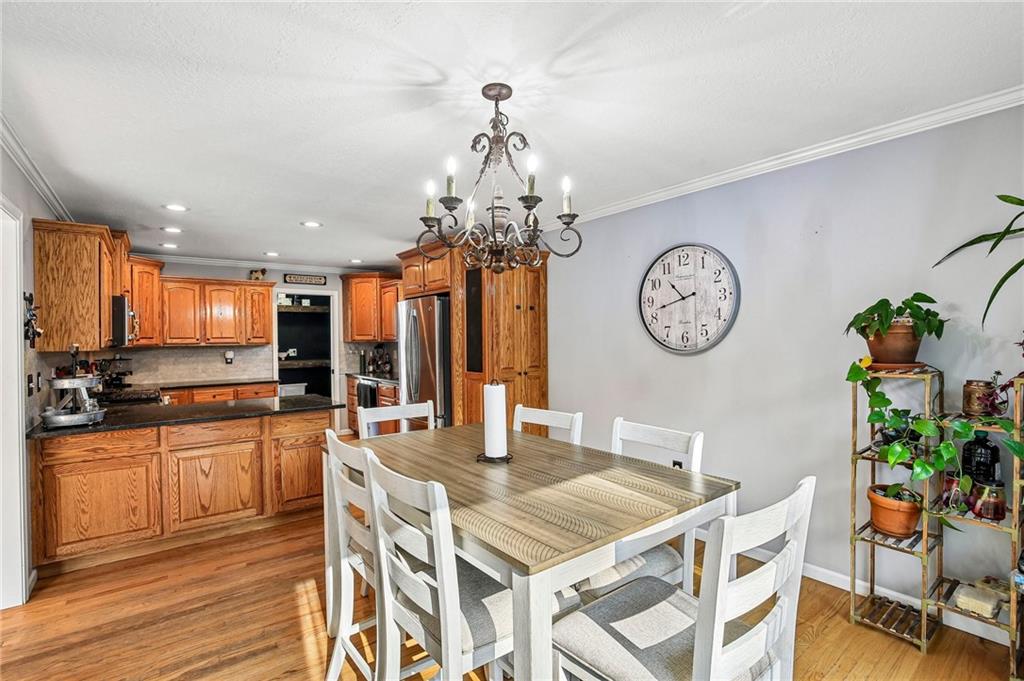
Open kitchen and dining area featuring warm wood cabinetry, stainless steel appliances, wood-finish flooring, a decorative chandelier, and a wood dining table with seating for six
12 of 44
-
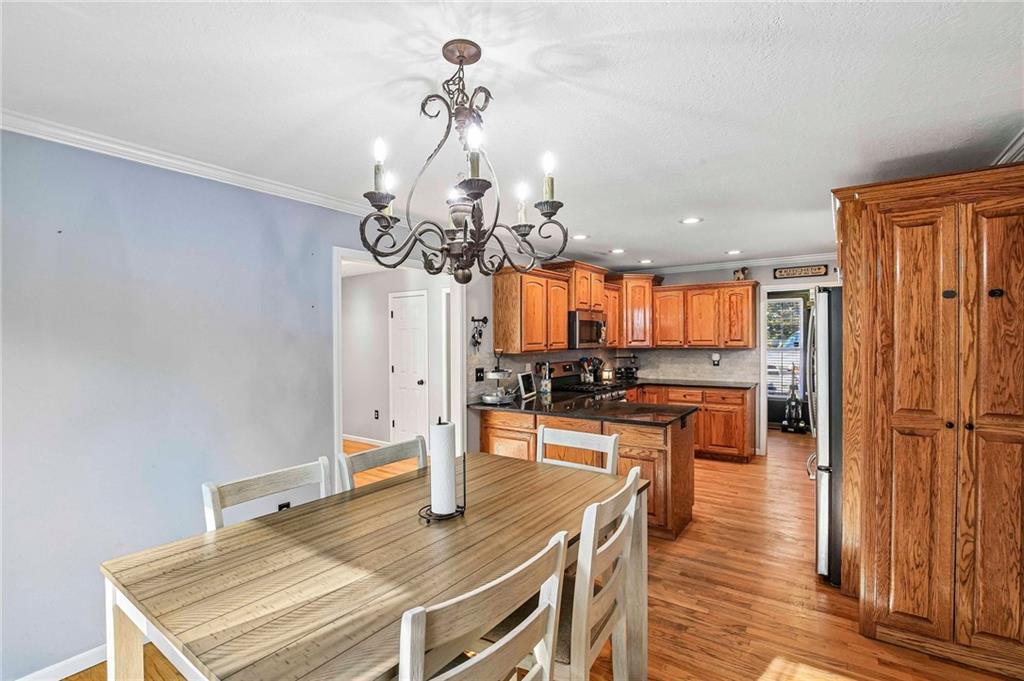
Wood-finish flooring, crown molding, kitchen with wood cabinetry, dark countertops, and a built-in kitchen island
13 of 44
-
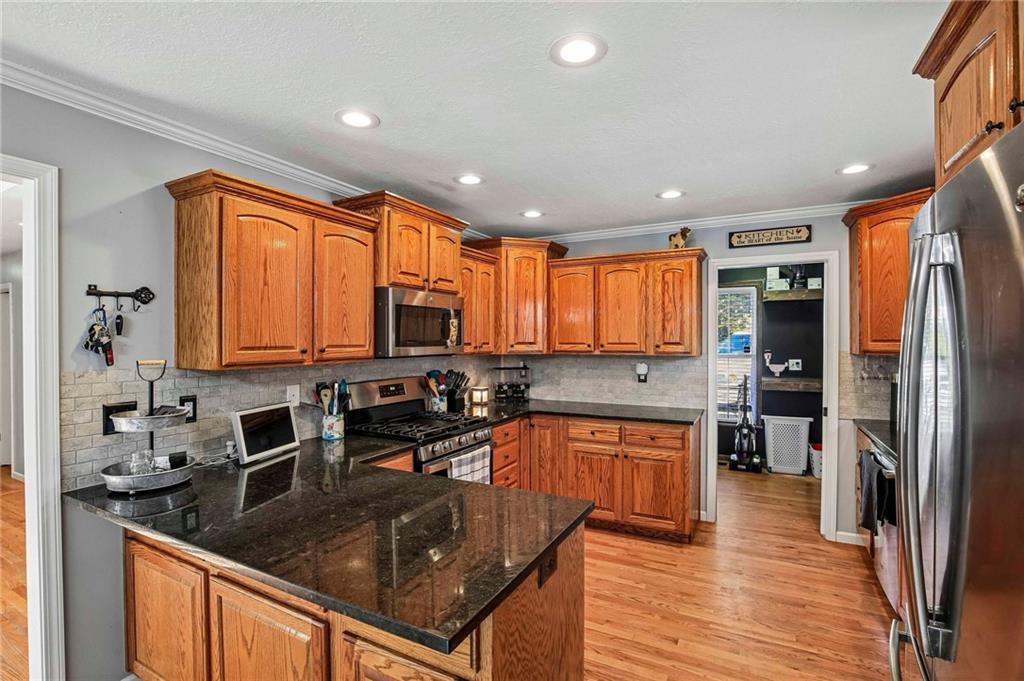
Kitchen featuring wood cabinetry, dark countertops, a tile backsplash, stainless steel appliances, and recessed lighting
14 of 44
-
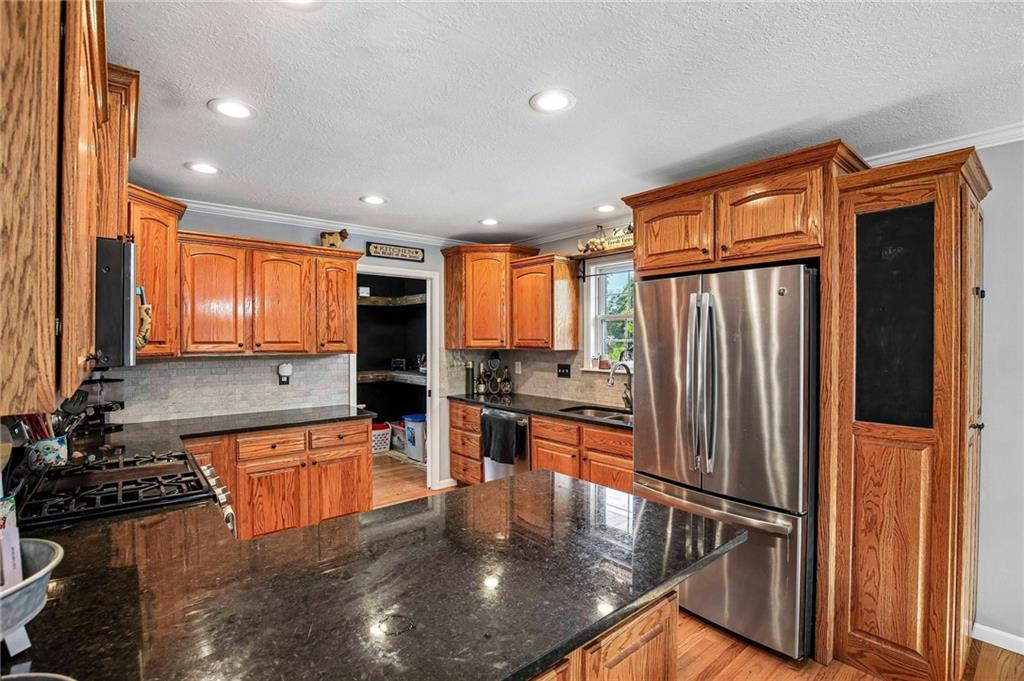
Chef's kitchen featuring custom wood cabinetry, professional-grade stainless steel appliances, gas cooktop, dark stone countertops with waterfall edge, and recessed lighting throughout
15 of 44
-
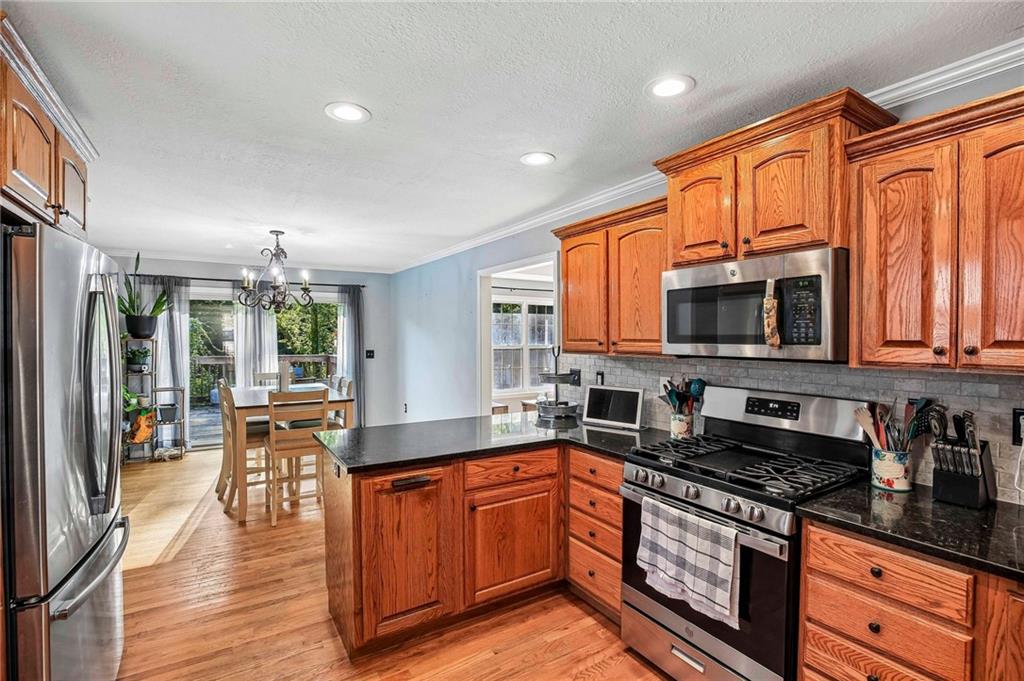
Wood-finish cabinetry with stainless steel appliances, dark countertops, tile backsplash, and recessed lighting
16 of 44
-
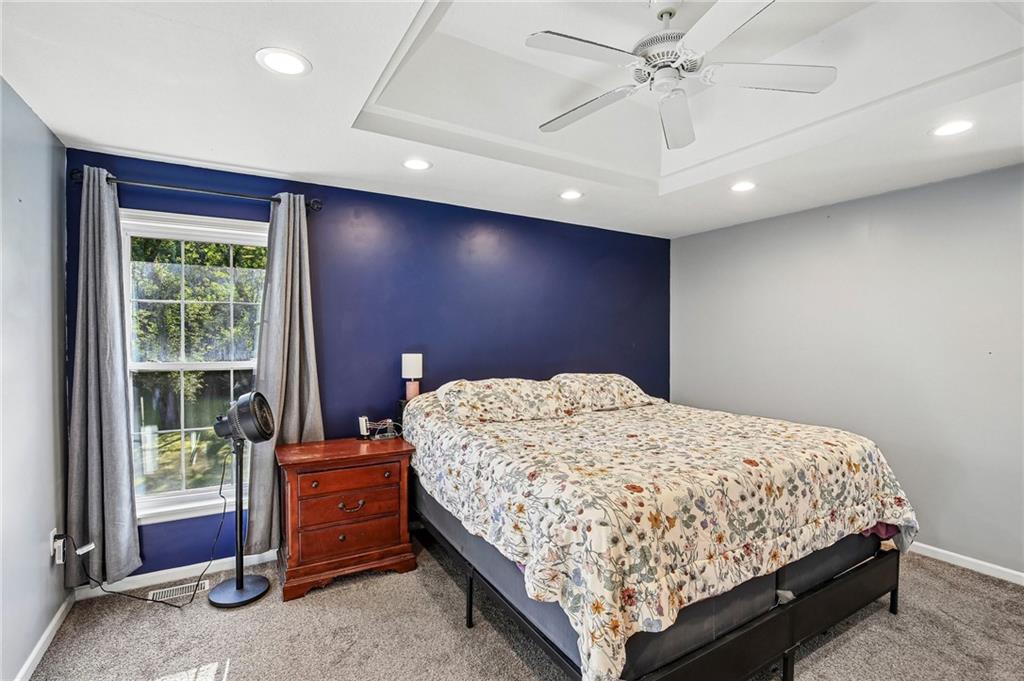
Master bedroom featuring a deep navy accent wall, recessed and ceiling fan lighting, carpeted flooring, and a glass door with natural light access
17 of 44
-
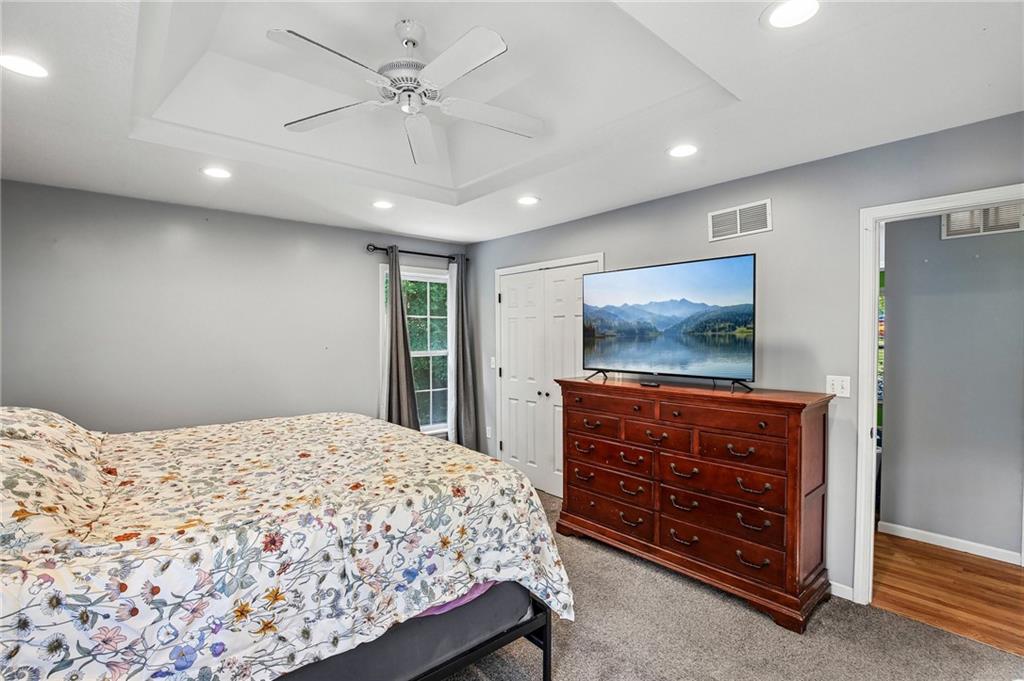
Spacious primary bedroom featuring recessed ceiling lighting, ceiling fan, wood-finish flooring, and a wood dresser with television mount
18 of 44
-
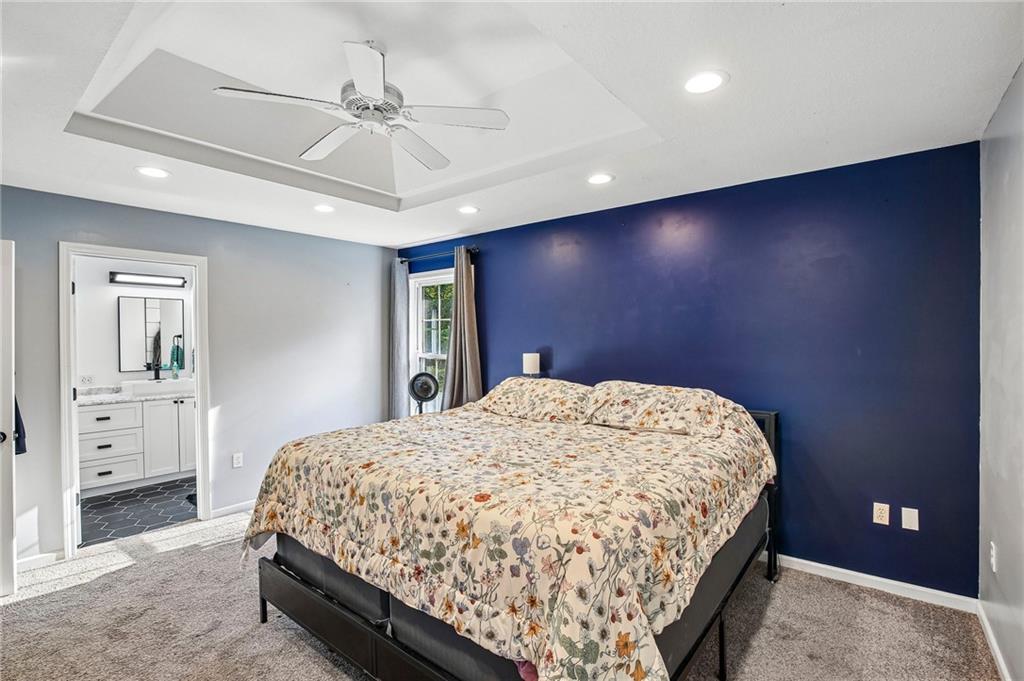
Primary Bedroom with Deep Navy Accent Wall, Recessed Lighting, and Ceiling FanThis generously proportioned bedroom features a striking deep navy accent wall that creates architectural interest and visual depth
19 of 44
-
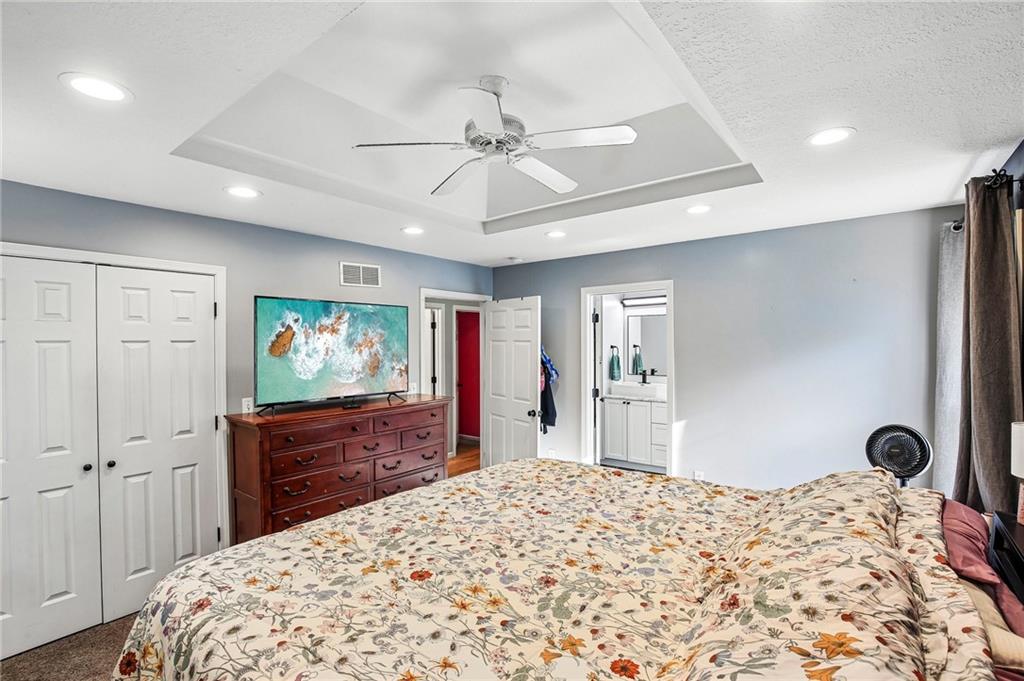
Spacious primary bedroom featuring a coffered ceiling with recessed lighting and ceiling fan, rich wood dresser with multiple drawers, dual closets with white six-panel doors, and carpet flooring throughout
20 of 44
-
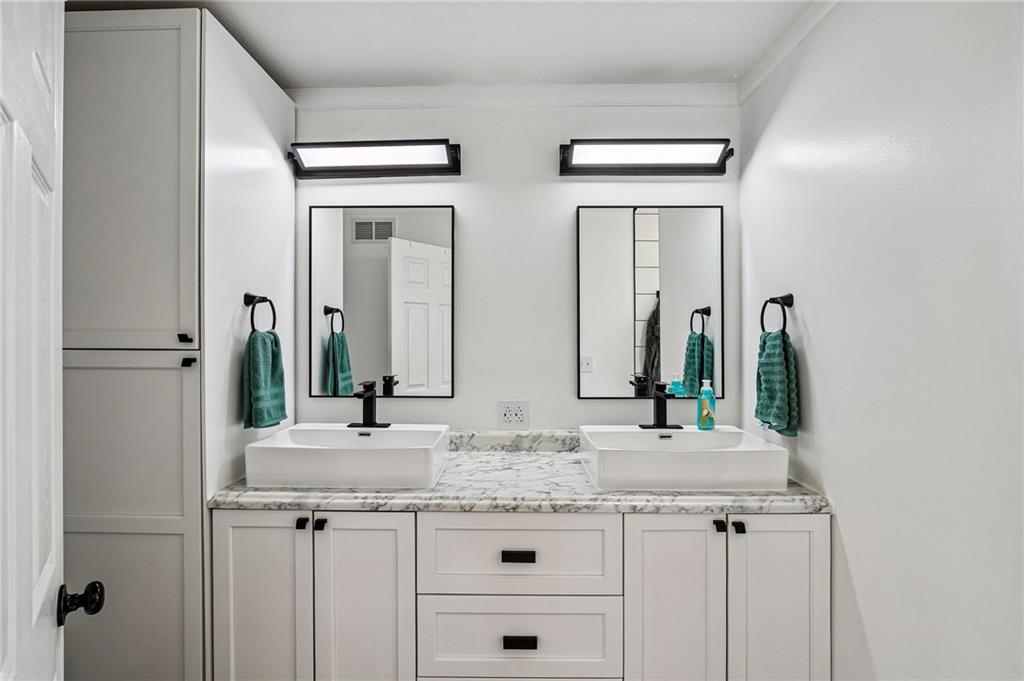
Double vessel sinks set on a light-toned countertop, complemented by dual framed mirrors and contemporary vanity lighting
21 of 44
-
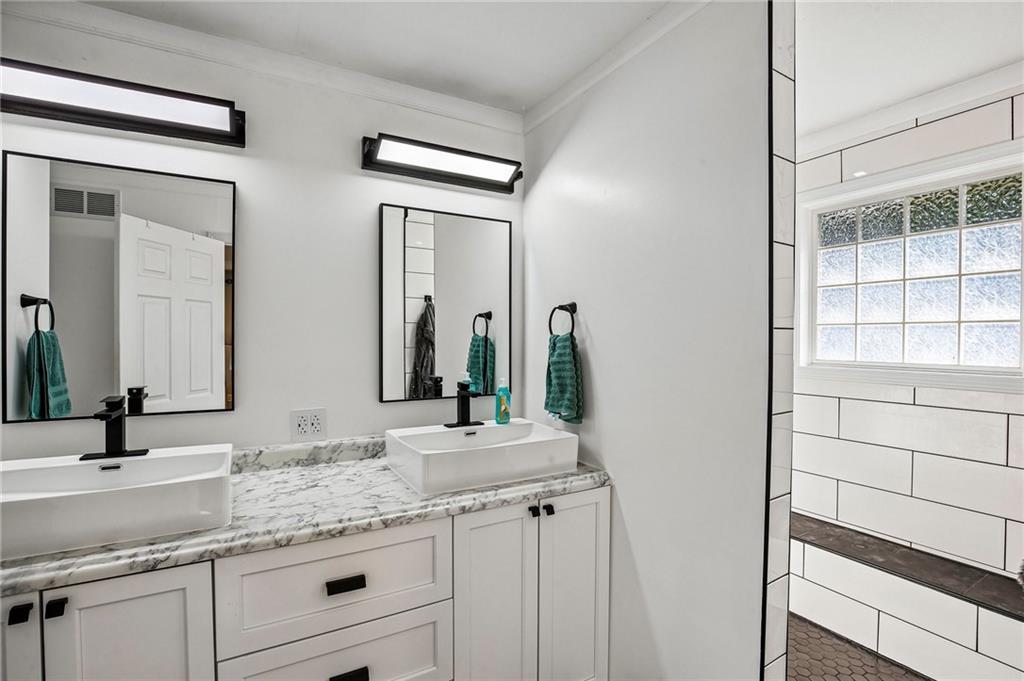
Dual vessel sinks with matte black faucets, white shaker-style vanity cabinetry, variegated countertop, and framed mirrors
22 of 44
-
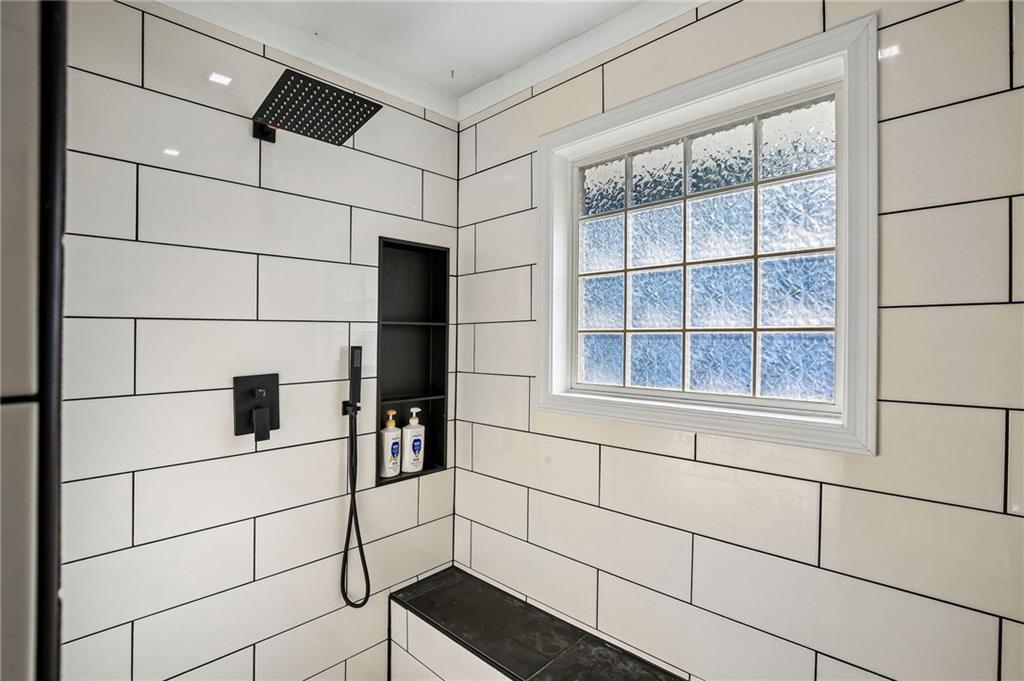
Subway tile shower with matte black fixtures, built-in shelving, integrated bench, and a privacy window
23 of 44
-
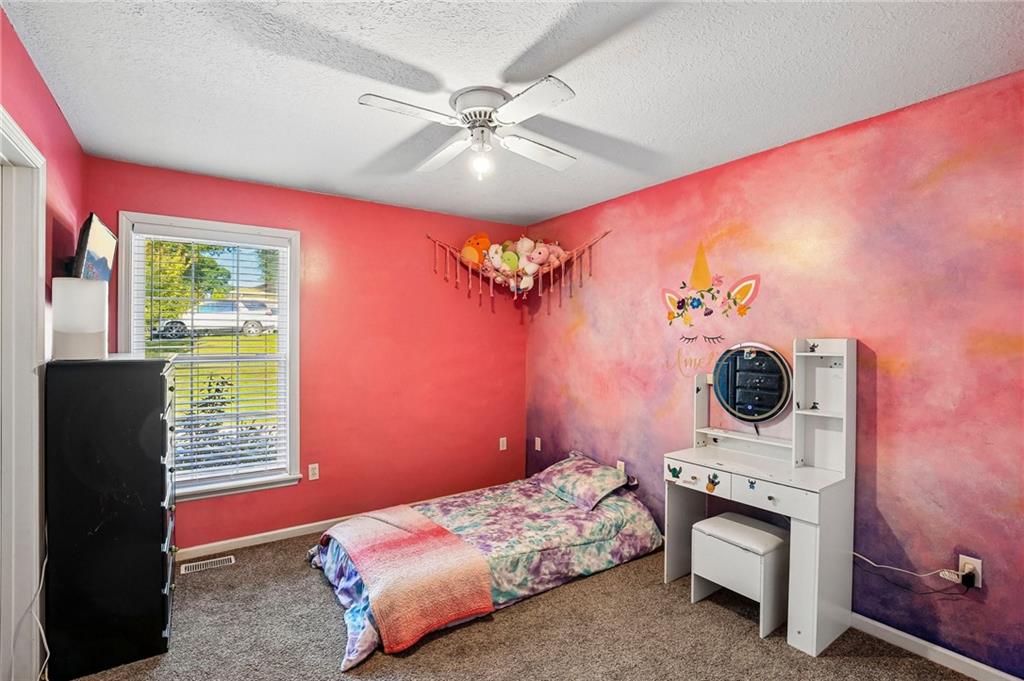
Wall-to-wall carpeting and a ceiling fan with integrated lighting
24 of 44
-
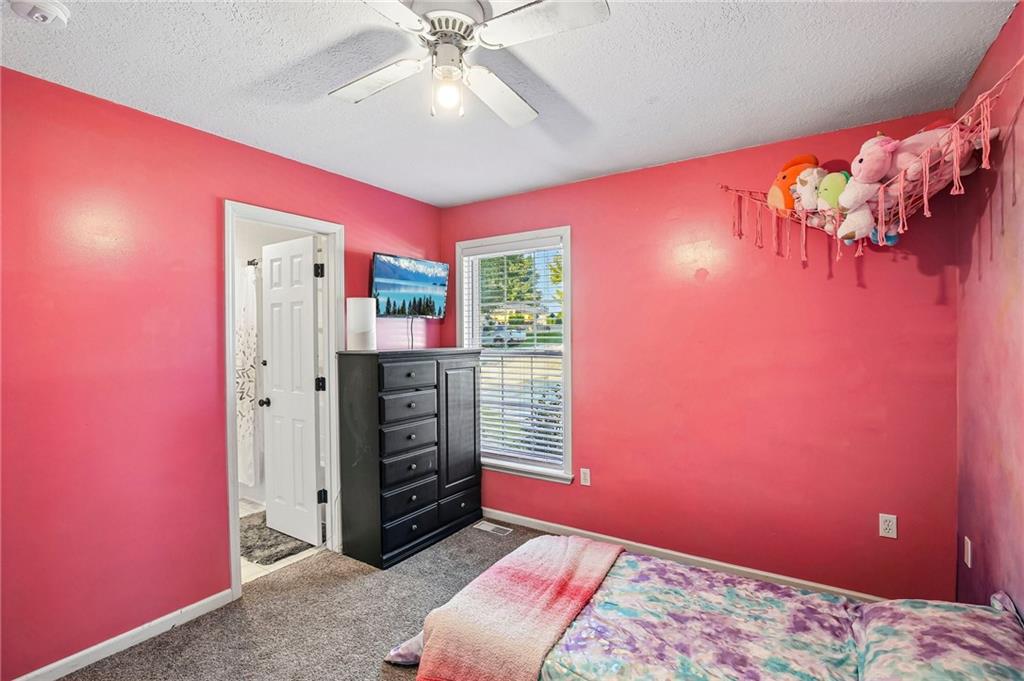
Wall-to-wall carpeting and a ceiling fan with integrated lighting
25 of 44
-
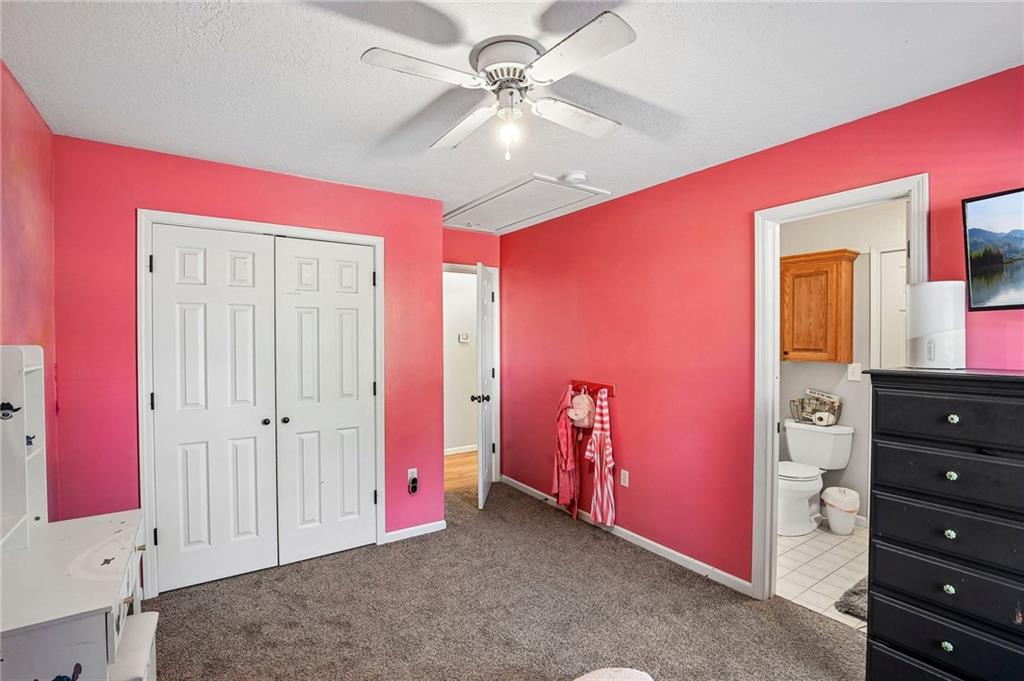
Ceiling fan, wall-to-wall carpeting, double closet doors, overhead lighting, and an additional doorway
26 of 44
-
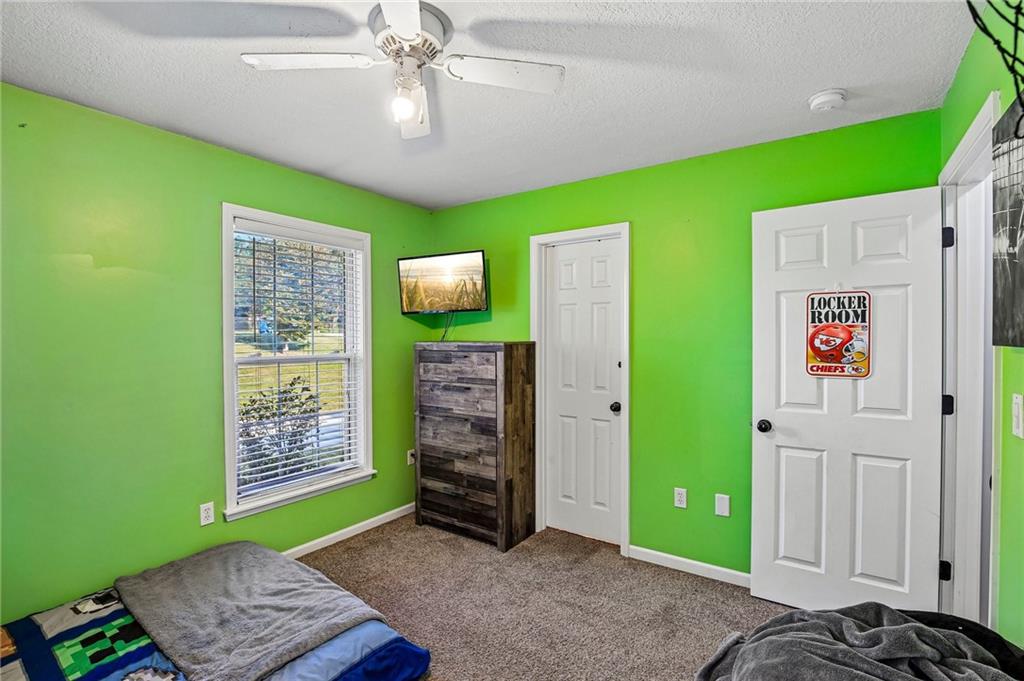
Room featuring a ceiling fan with integrated lighting, carpet flooring, and a window with blinds
27 of 44
-
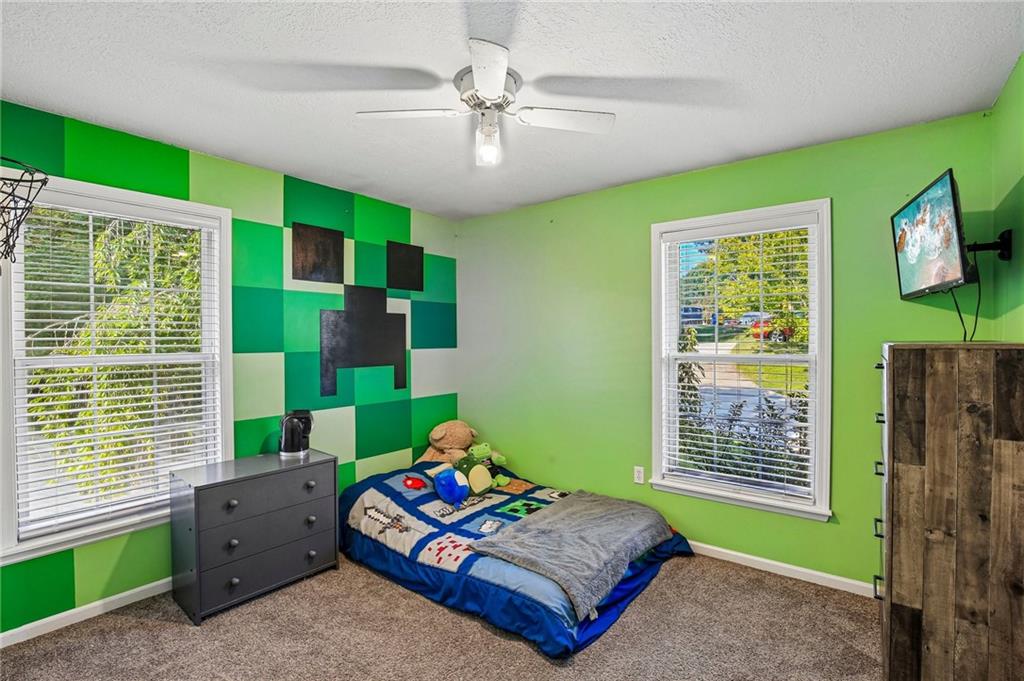
Carpeted flooring, two windows with blinds, ceiling fan with integrated lighting, and a wall-mounted display
28 of 44
-
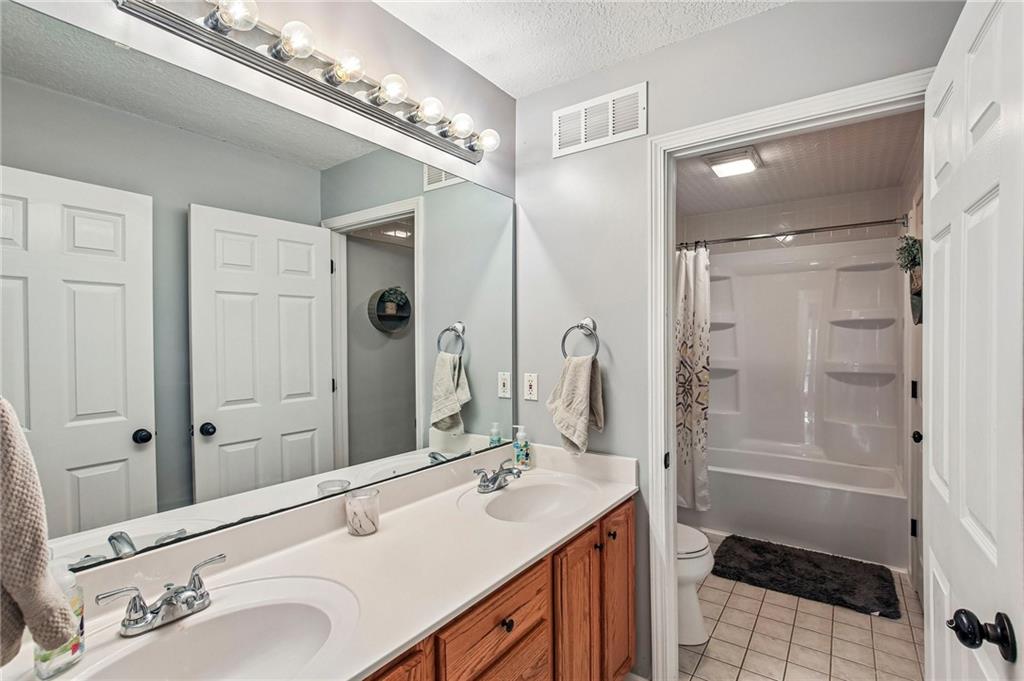
Master bathroom featuring a wood-finish vanity with dual sinks, white quartz countertop, and brushed nickel faucetry
29 of 44
-
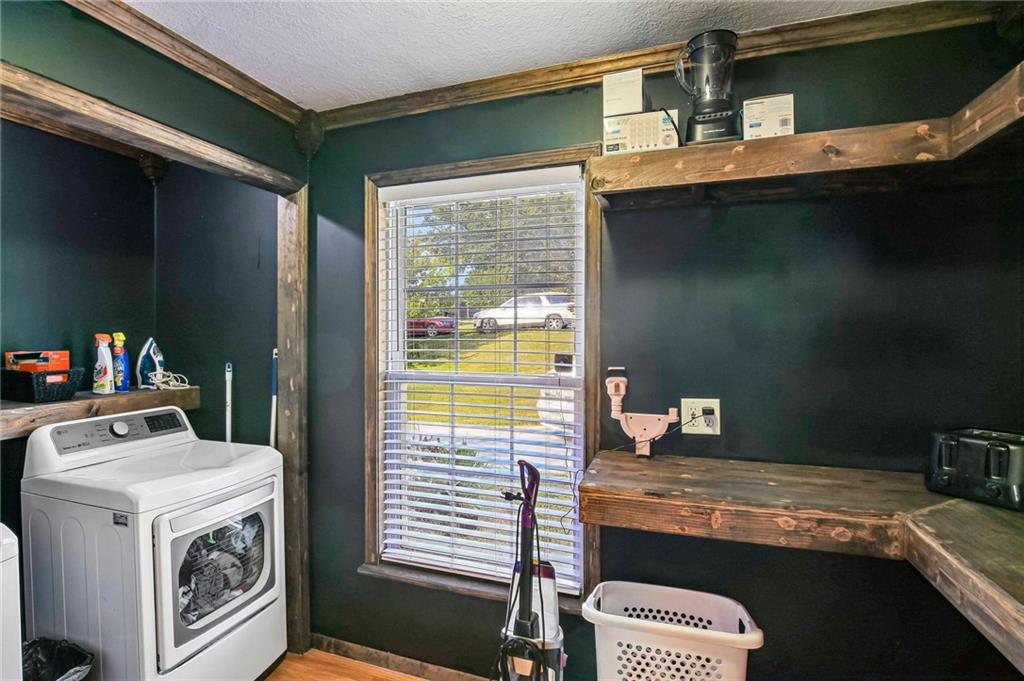
Utility room featuring a front-load washer/dryer combination, wood-finish built-in countertop with ample workspace, blackboard accent wall, and direct access to the exterior via glass door with horizontal blinds
30 of 44
-
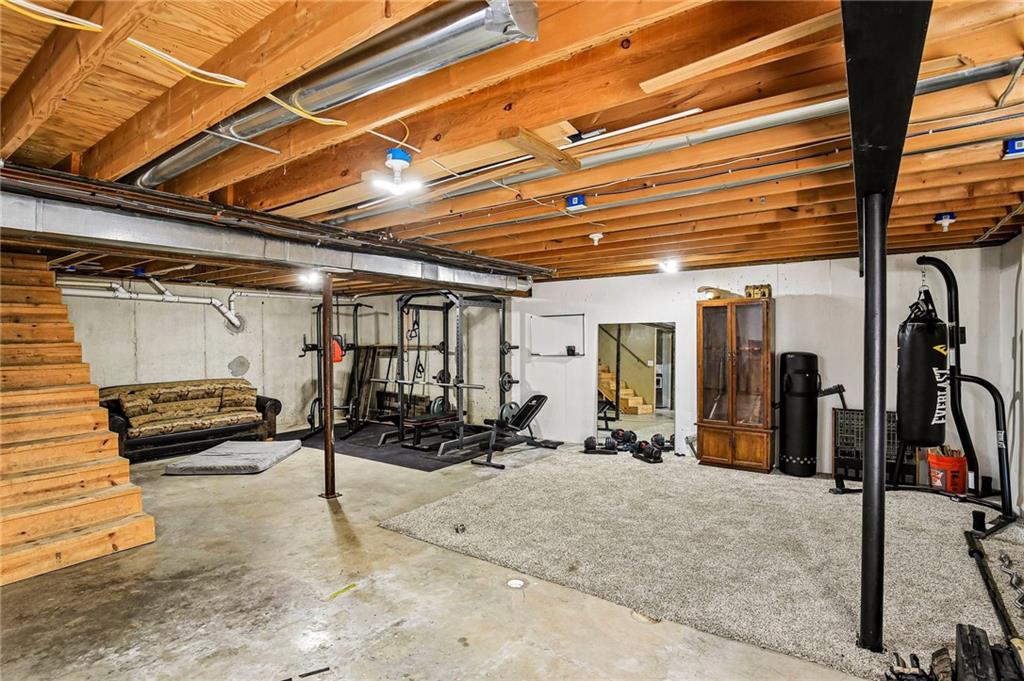
Finished basement space featuring exposed wood joists, structural support beams, and recessed lighting
31 of 44
-
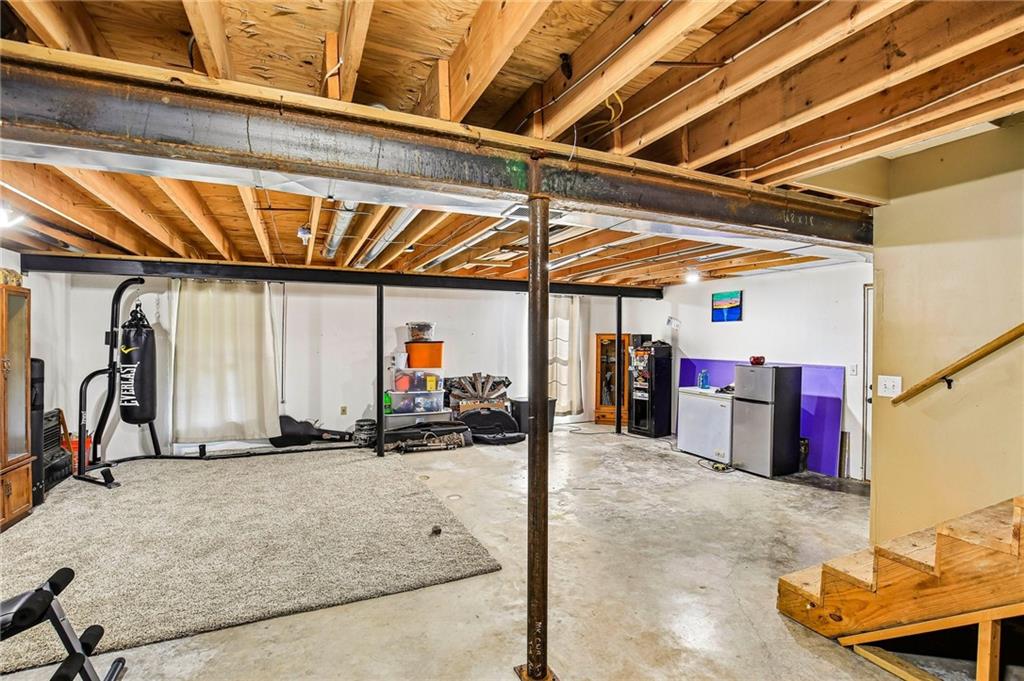
Unfinished lower level featuring exposed wood joists, structural steel beams, concrete flooring, and a wood staircase
32 of 44
-
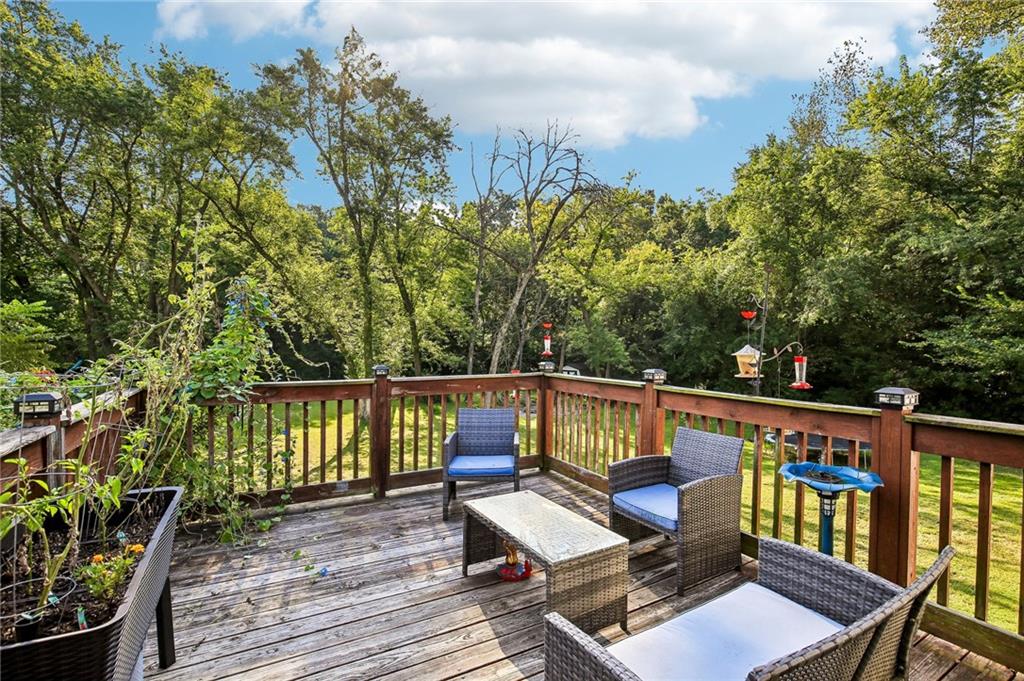
Wood deck with wood railings and solar post cap lights
33 of 44
-
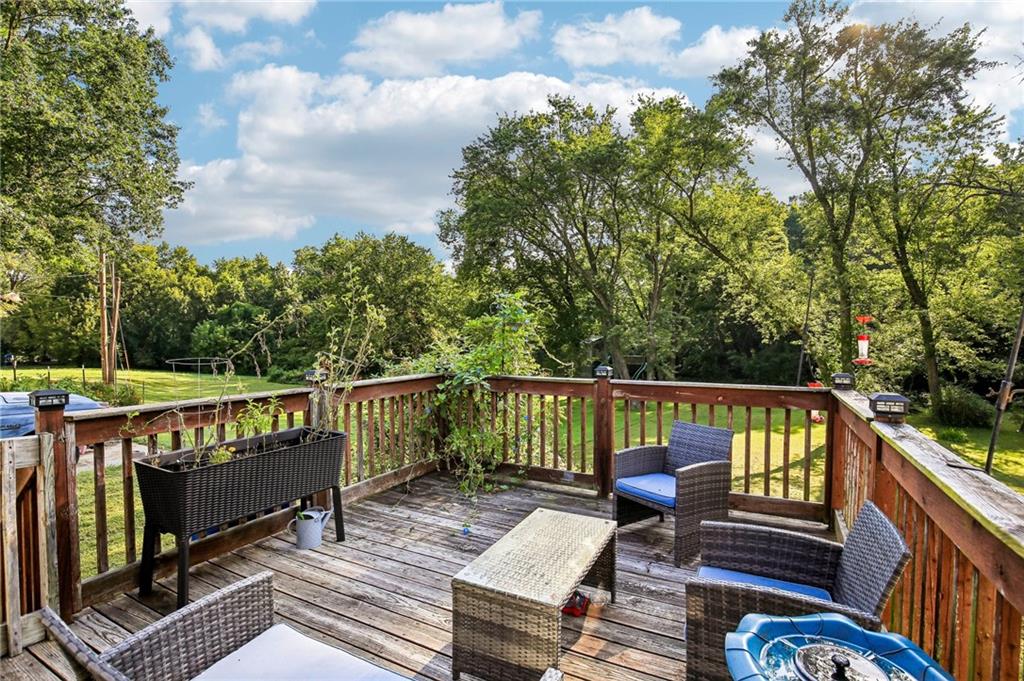
Wood-finish deck with a wood railing and multiple solar post caps
34 of 44
-
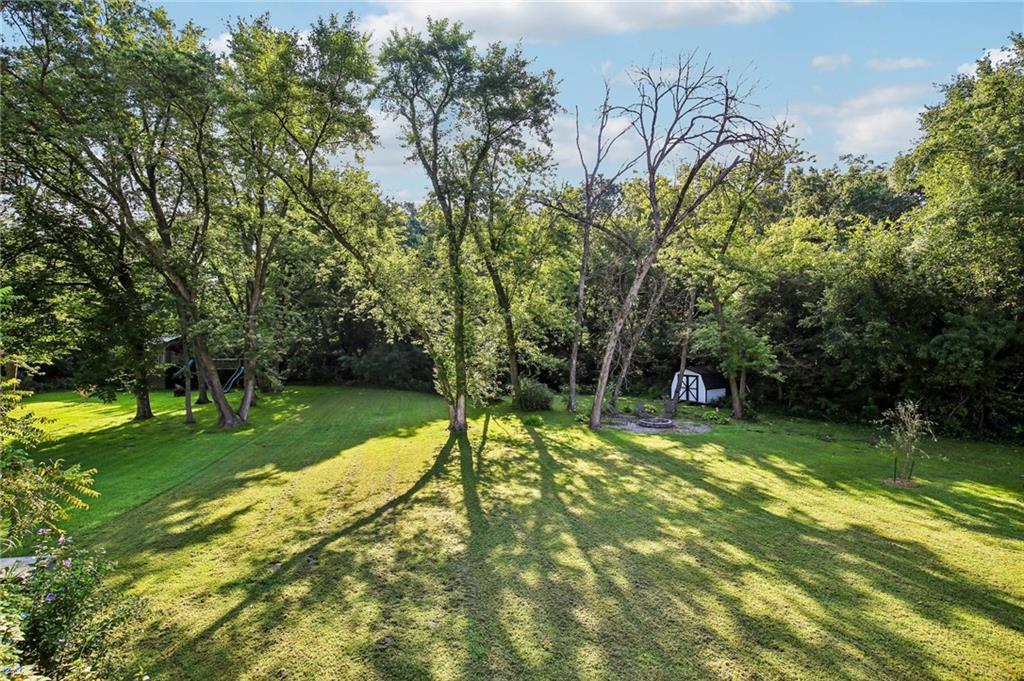
Expansive manicured lawn with mature shade trees casting dappled light across the grounds
35 of 44
-
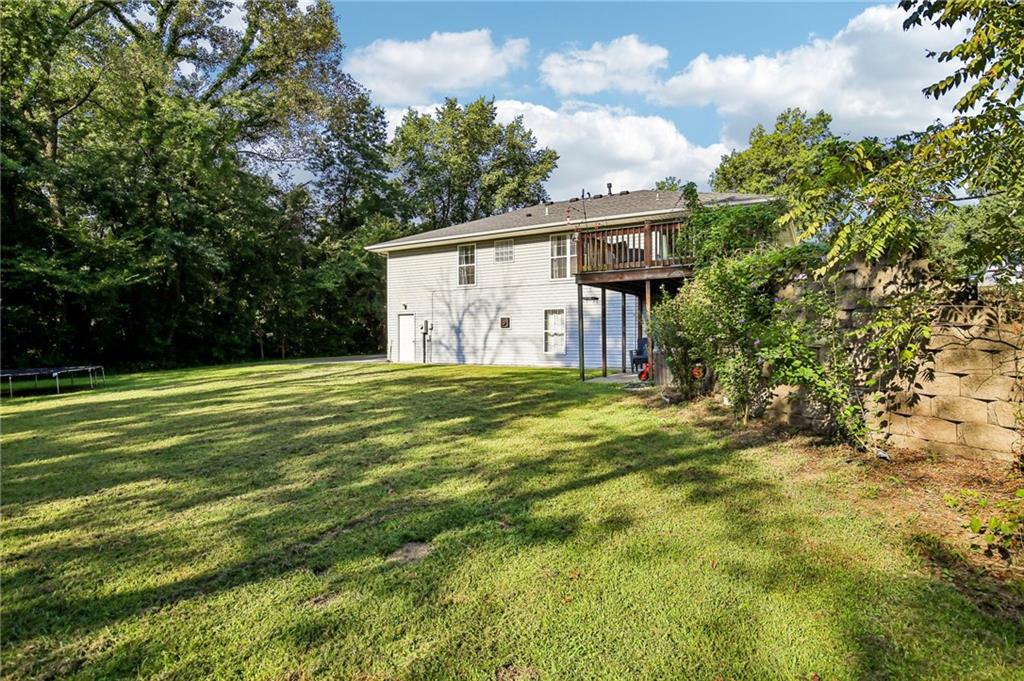
Expansive rear yard featuring a large grass area, mature perimeter trees, and a raised wooden deck
36 of 44
-
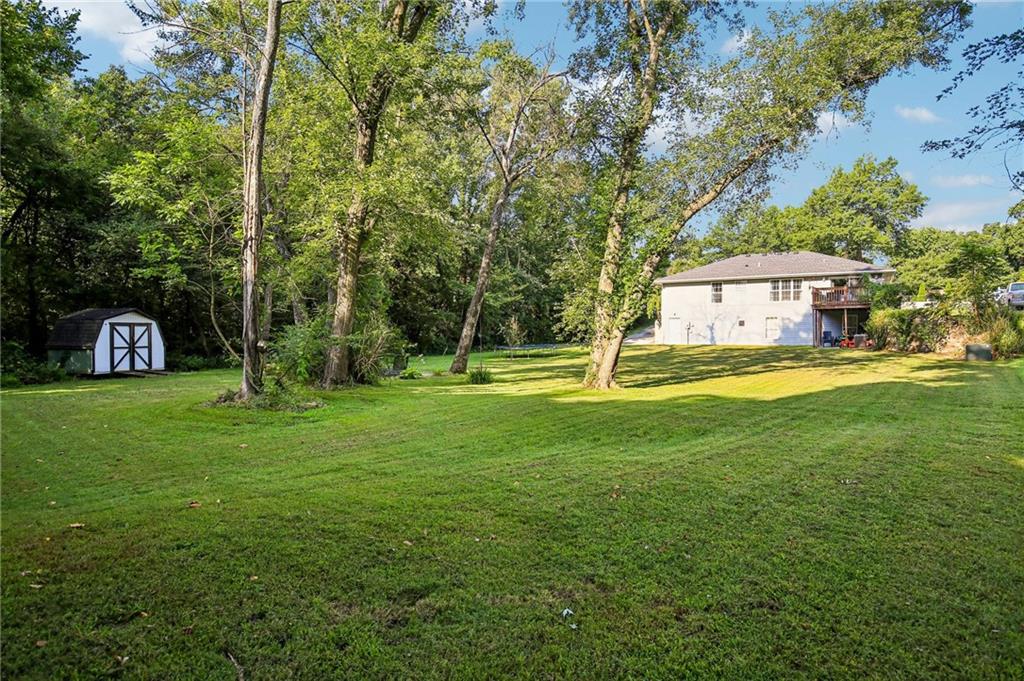
Expansive manicured lawn anchored by mature shade trees and a detached outbuilding, with a mid-century residence set back on the property offering ample grounds for outdoor recreation and landscaping potential
37 of 44
-
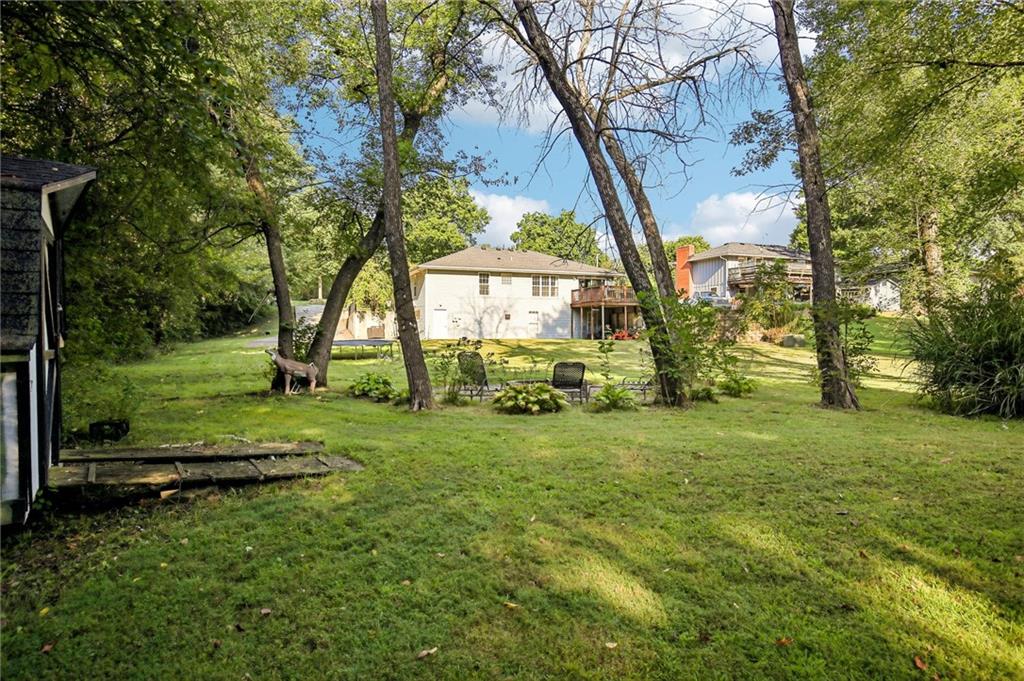
Expansive grassy area with mature trees and a detached structure
38 of 44
-
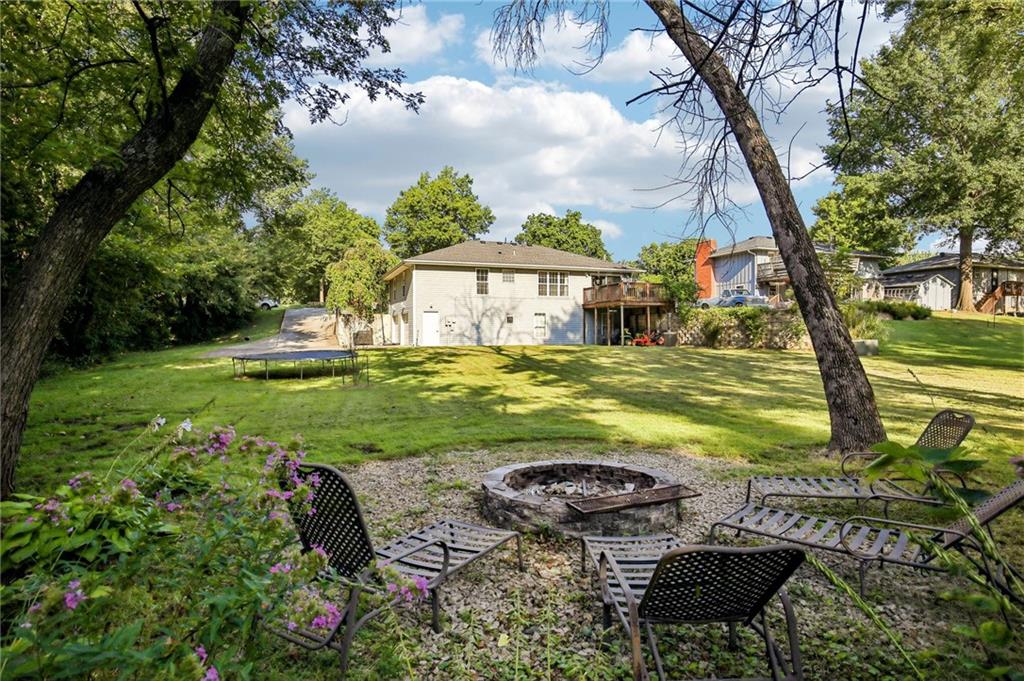
Expansive backyard featuring a stone fire pit area, mature trees, and a multi-level deck
39 of 44
-
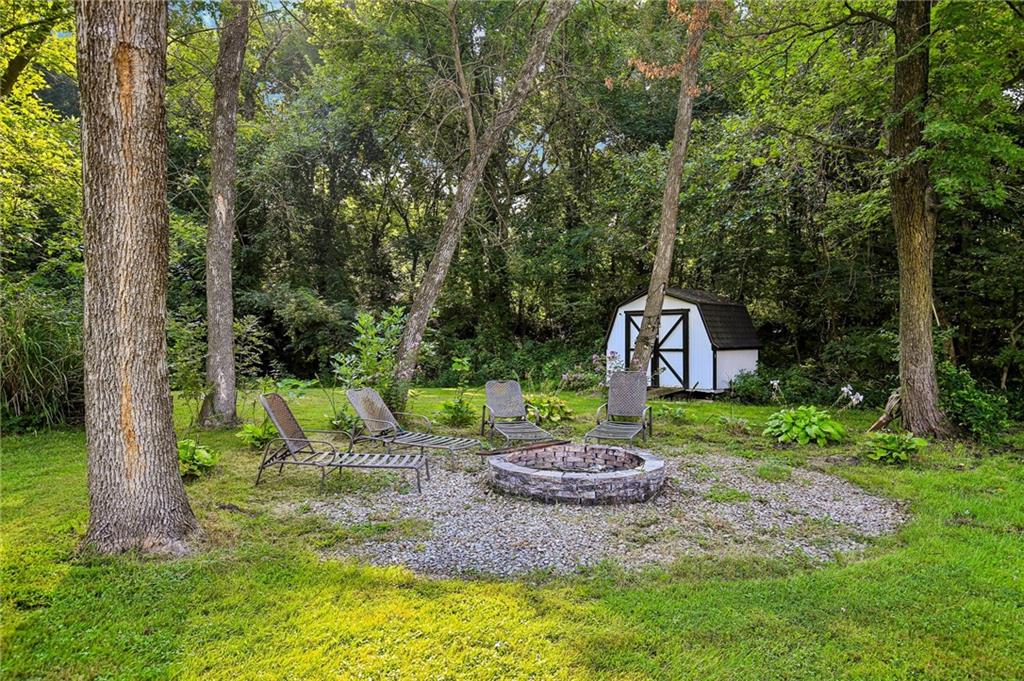
Landscaped backyard featuring a stone fire pit with a gravel surround, mature trees, and a storage shed with a gambrel roof
40 of 44
-
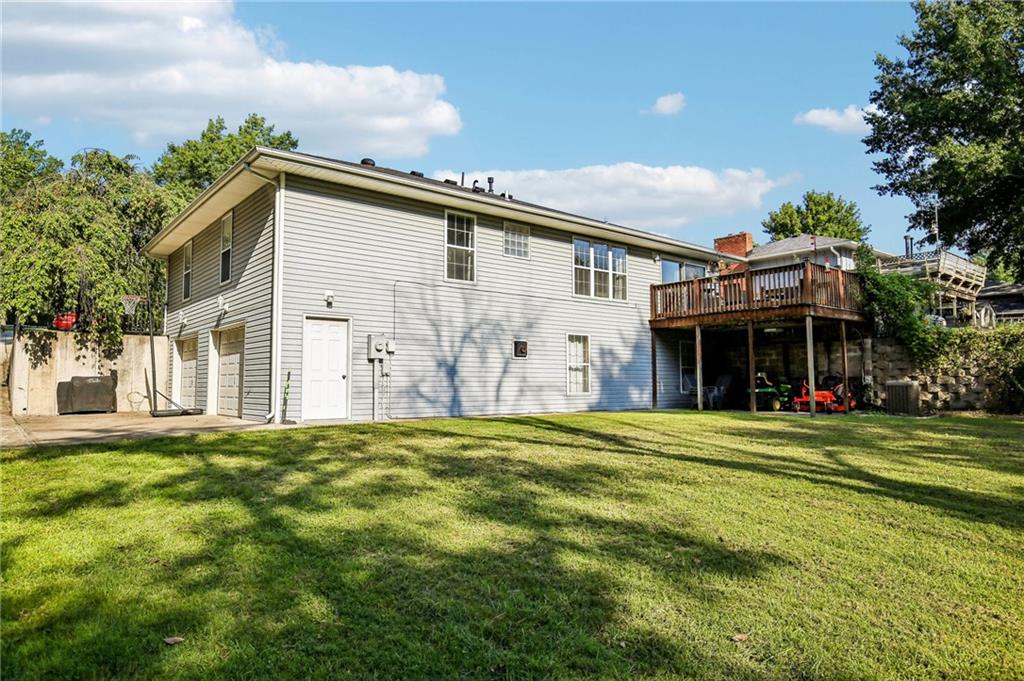
Rear exterior featuring siding, an elevated wood deck, multiple windows, and a two-car garage
41 of 44
-
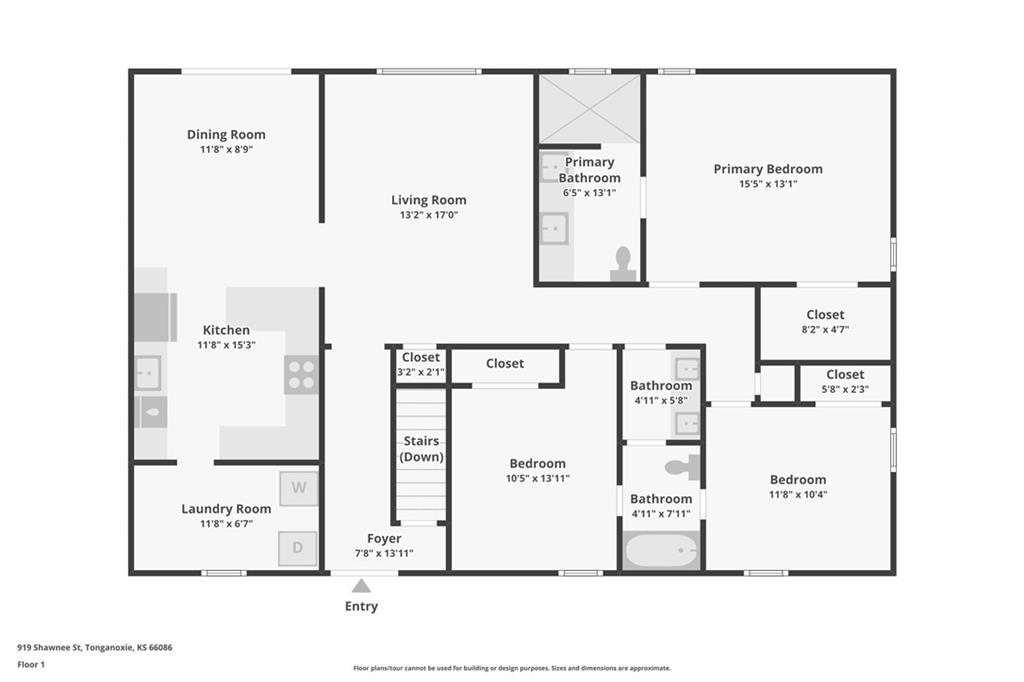
Floor plan
42 of 44
-
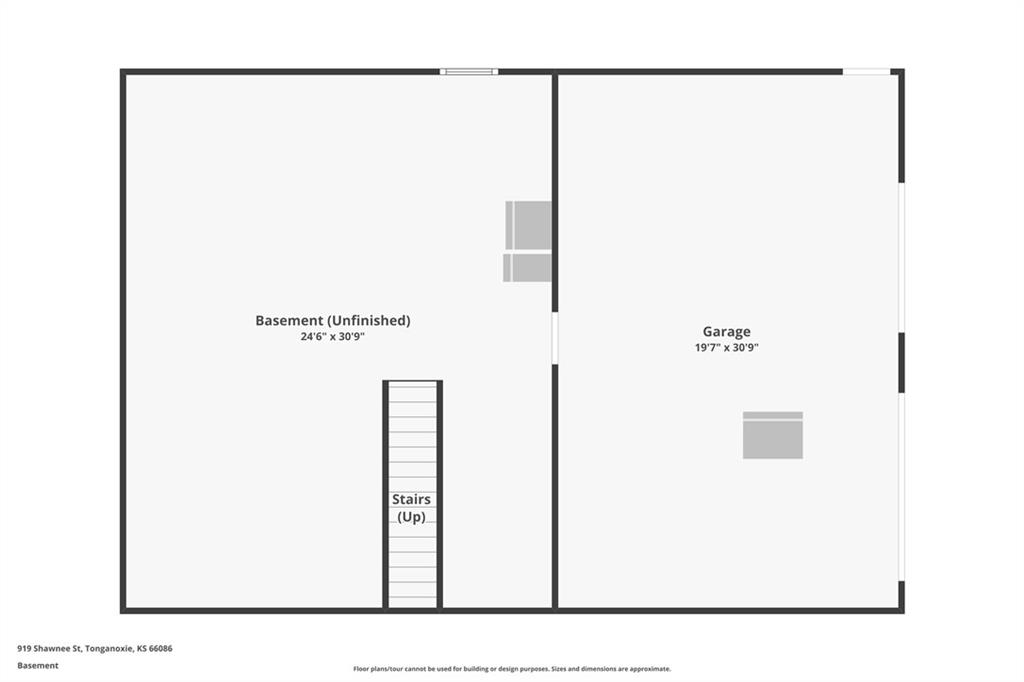
Floor plan
43 of 44
-
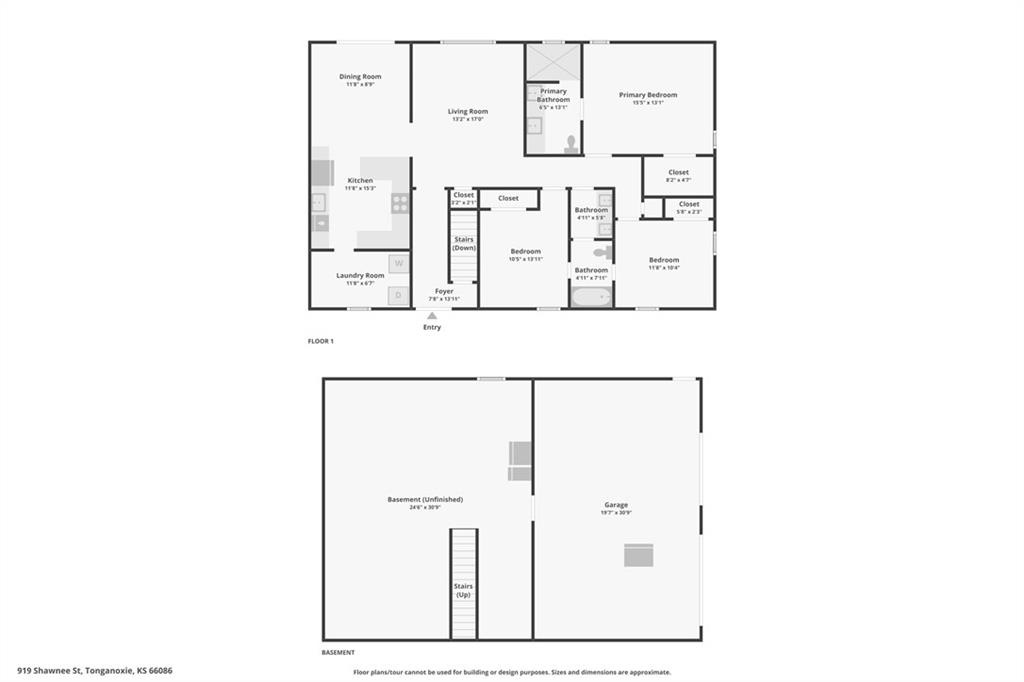
Floor plan
44 of 44
- Directions
- From US-24/US-40, turn onto Main St in Tonganoxie. Head south, then turn east onto Shawnee St. Continue on Shawnee St to 919 Shawnee St. Property is on the south side of the street.
- Subdivision
- Tonganoxie
- City
- Tonganoxie
- County
- Leavenworth
- Property Type
- Residential / Single Family Residence
- Listing Updated
- Aug 30, 2026 at 5:08pm
- MLS Number
- 2638685
- Property Tax
- $4,667
- Home Owners Association
- No
- Disclaimer
- The information displayed on this page is confidential, proprietary, and copyrighted information of Heartland Multiple Listing Service, Inc. (“Heartland MLS”). Copyright 2026, Heartland Multiple Listing Service, Inc. Heartland MLS, Elite Realty and Agent Jo do not make any warranty or representation concerning the timeliness or accuracy of the information displayed herein. In consideration for the receipt of the information on this page, the recipient agrees to use the information solely for the private non-commercial purpose of identifying a property in which the recipient has a good faith interest in acquiring.
- The data relating to real estate displayed on this website comes in part from the Heartland Multiple Listing Service database compilation. The properties displayed on this website may not be all of the properties in the Heartland MLS database compilation, or all of the properties listed with other brokers participating in the Heartland MLS IDX program. Detailed information about the properties displayed on this website includes the name of the listing company.
- Information is deemed reliable but is not guaranteed.
Copyright © 2026 ELITE Realty.