
1111 N Belvidere Avenue, Independence, MO 64056
- 5Beds
- 2 Baths
- 1½ Bath
- 2,200Sq Ft
-
1 of 9
-
2 of 9
-
3 of 9
-
4 of 9
-
5 of 9
-
6 of 9
-
7 of 9
-
8 of 9
-
9 of 9
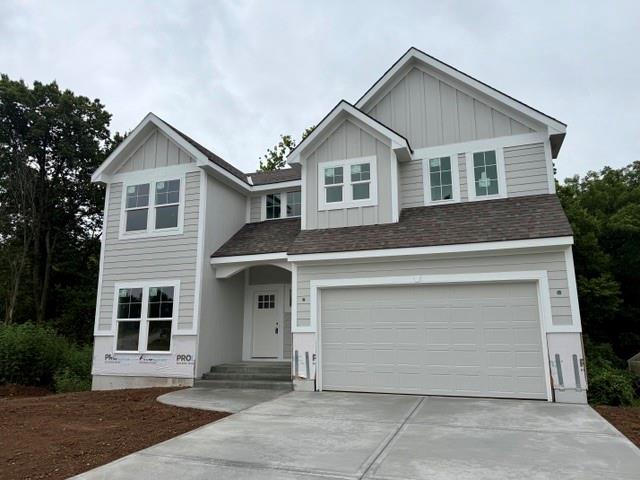
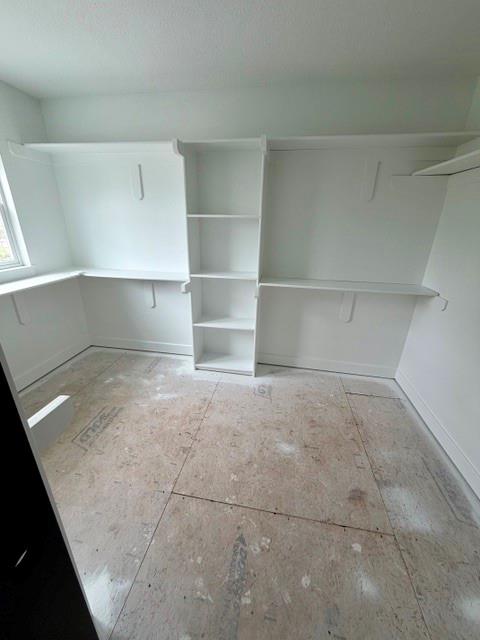
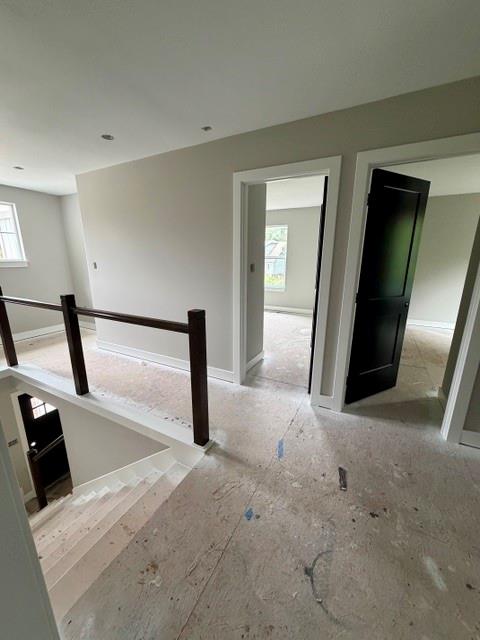
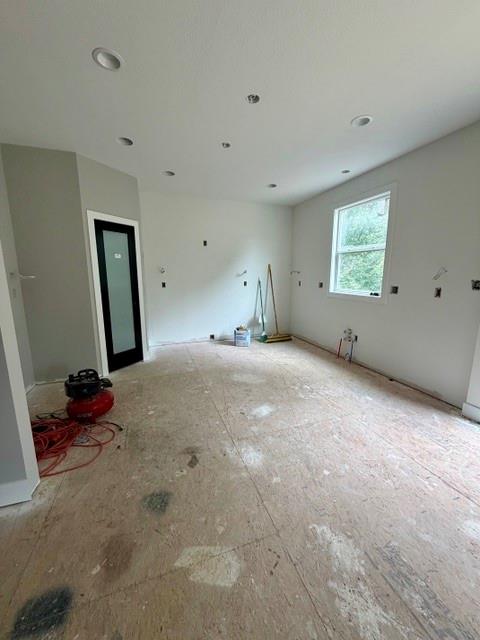
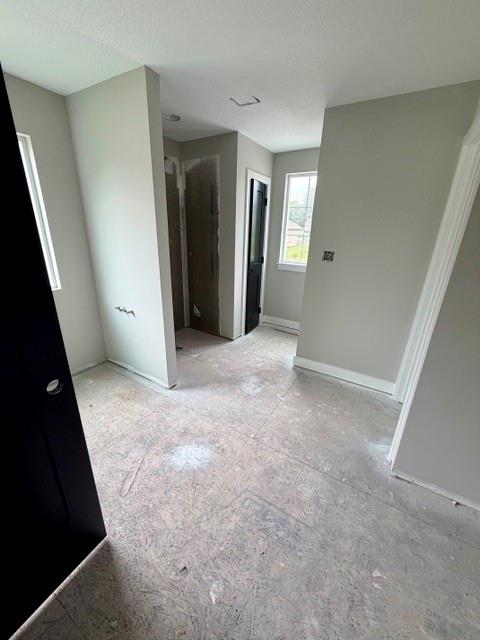
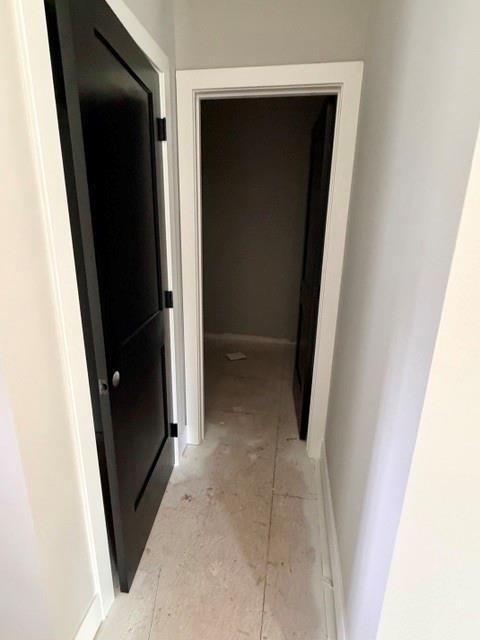
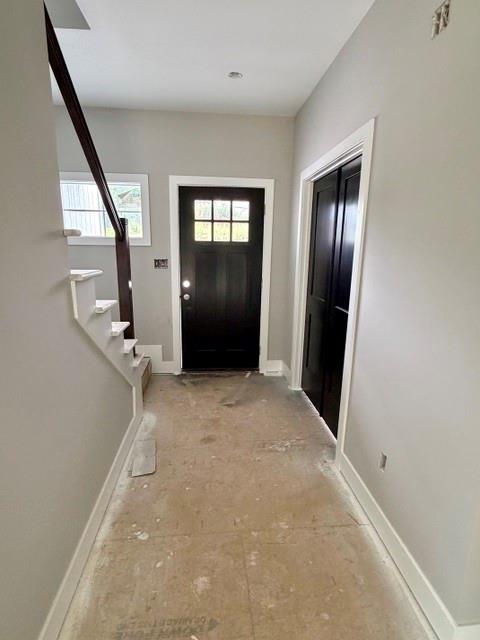
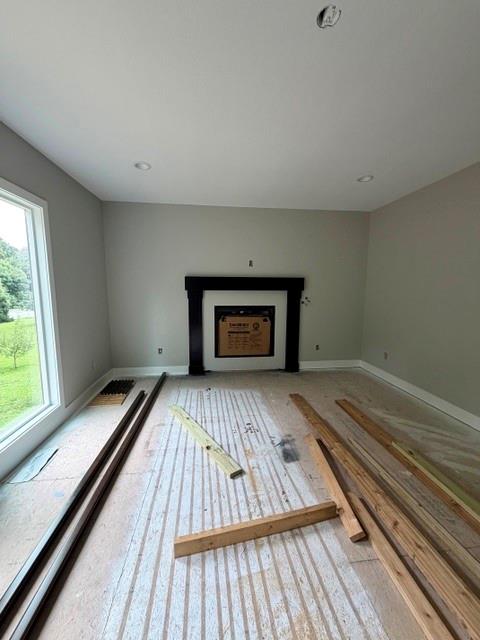
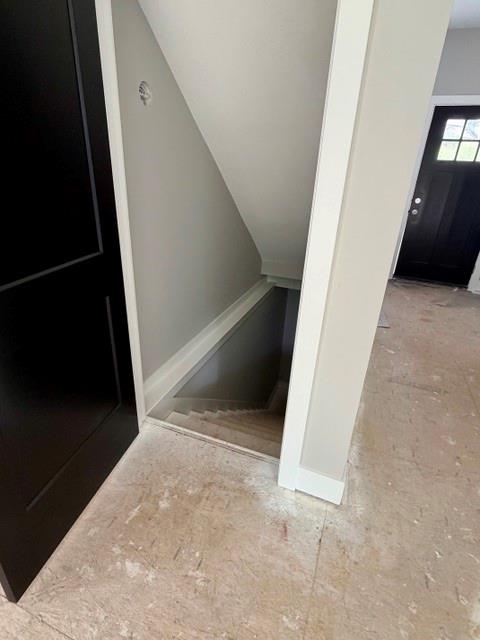
Gorgeous New Construction in Desirable Regency Heights! Welcome to this beautifully designed 2-story home offering 5 bedrooms, 2 full baths, 1 half bath, a 2-car garage, and approximately 2,200 square feet of finished living space in the highly sought-after Fort Osage School District. The main level features a bright, open-concept floor plan with a spacious living room, dining area, and beautifully designed kitchen complete with all appliances and a walk-in pantry. You’ll also find a versatile flex room that can serve as a home office or fifth bedroom, along with a convenient half bath. The upper level offers a spacious primary suite featuring a private en-suite bathroom and walk-in closet. Three additional generously sized bedrooms, a full bathroom, and an upstairs laundry room provide everyday convenience and plenty of space for family and guests. Step outside from the dining area onto the spacious deck overlooking a private, wooded backyard—perfect for relaxing or entertaining. The full walkout basement is unfinished and already stubbed for an additional bathroom, offering endless possibilities to finish with additional bedrooms, a large family room, or extra living space while adding instant equity. Located in the highly desirable Regency Heights neighborhood, you’ll enjoy HOA amenities including a community swimming pool just a short walk from your front door. Combining quality new construction, a functional floor plan, modern finishes, and an outstanding location in the Fort Osage School District, this move-in-ready home is affordably priced and ready for its new owners. Schedule your private showing today!
- Directions
- 291 N to 24 HWY, East on 24 HWY, turn R Jackson Drive, L on 14th Street to Belvidere to address
- Subdivision
- Regency Heights
- City
- Independence
- County
- Jackson
- Property Type
- Residential / Single Family Residence
- Listing Updated
- Oct 06, 2026 at 4:10pm
- MLS Number
- 2633256
- Property Tax
- $72
- Home Owners Association
- Yes - Regency Heights
- Disclaimer
- The information displayed on this page is confidential, proprietary, and copyrighted information of Heartland Multiple Listing Service, Inc. (“Heartland MLS”). Copyright 2026, Heartland Multiple Listing Service, Inc. Heartland MLS, Elite Realty and Agent Jo do not make any warranty or representation concerning the timeliness or accuracy of the information displayed herein. In consideration for the receipt of the information on this page, the recipient agrees to use the information solely for the private non-commercial purpose of identifying a property in which the recipient has a good faith interest in acquiring.
- The data relating to real estate displayed on this website comes in part from the Heartland Multiple Listing Service database compilation. The properties displayed on this website may not be all of the properties in the Heartland MLS database compilation, or all of the properties listed with other brokers participating in the Heartland MLS IDX program. Detailed information about the properties displayed on this website includes the name of the listing company.
- Information is deemed reliable but is not guaranteed.
Copyright © 2026 ELITE Realty.