
1629 Southwest Hedgewood Lane, Lee's Summit, MO 64081
- 4Beds
- 3 Baths
- 1½ Bath
- 3,108Sq Ft
-
1 of 70
-
2 of 70
-
3 of 70
-
4 of 70
-
5 of 70
-
6 of 70
-
7 of 70
-
8 of 70
-
9 of 70
-
10 of 70
-
11 of 70
-
12 of 70
-
13 of 70
-
14 of 70
-
15 of 70
-
16 of 70
-
17 of 70
-
18 of 70
-
19 of 70
-
20 of 70
-
21 of 70
-
22 of 70
-
23 of 70
-
24 of 70
-
25 of 70
-
26 of 70
-
27 of 70
-
28 of 70
-
29 of 70
-
30 of 70
-
31 of 70
-
32 of 70
-
33 of 70
-
34 of 70
-
35 of 70
-
36 of 70
-
37 of 70
-
38 of 70
-
39 of 70
-
40 of 70
-
41 of 70
-
42 of 70
-
43 of 70
-
44 of 70
-
45 of 70
-
46 of 70
-
47 of 70
-
48 of 70
-
49 of 70
-
50 of 70
-
51 of 70
-
52 of 70
-
53 of 70
-
54 of 70
-
55 of 70
-
56 of 70
-
57 of 70
-
58 of 70
-
59 of 70
-
60 of 70
-
61 of 70
-
62 of 70
-
63 of 70
-
64 of 70
-
65 of 70
-
66 of 70
-
67 of 70
-
68 of 70
-
69 of 70
-
70 of 70
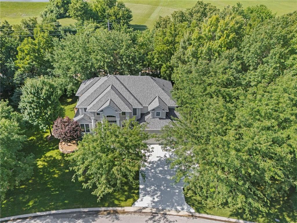
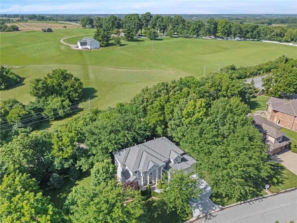
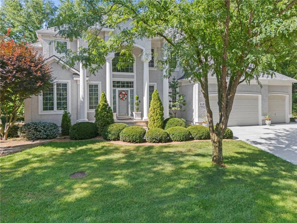
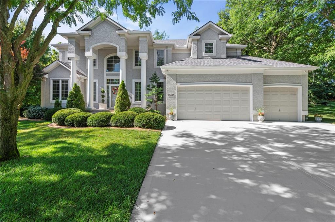
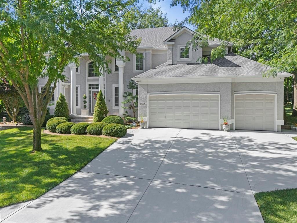
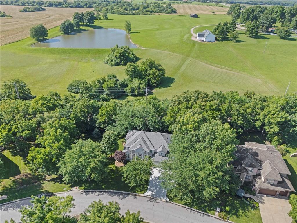
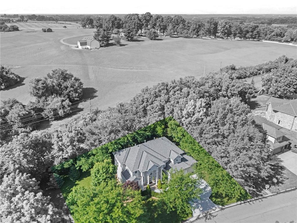
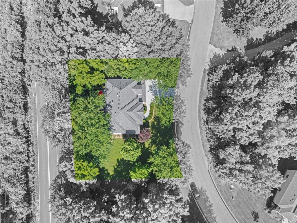
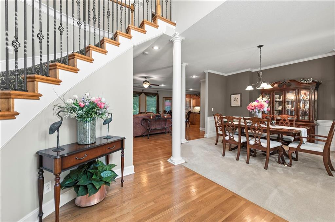
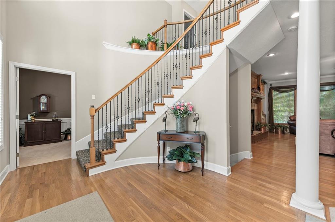
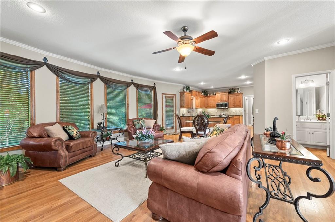
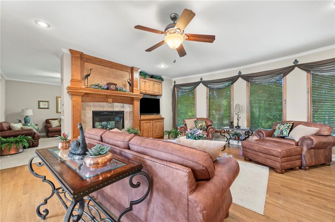
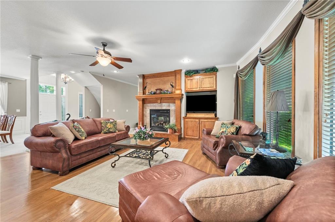
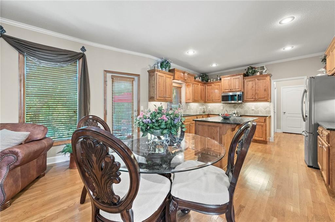
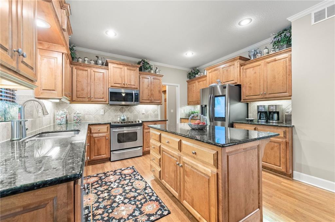
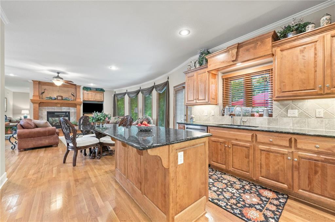
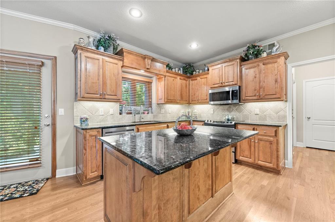
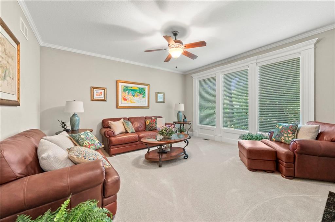
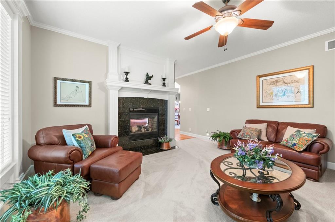
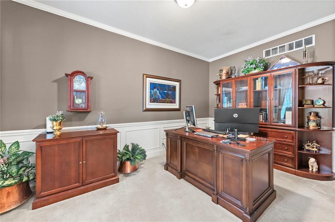
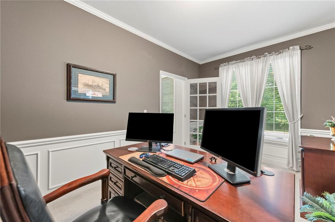
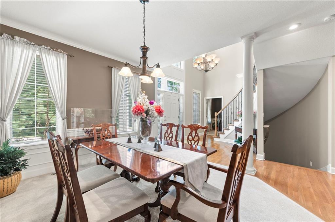
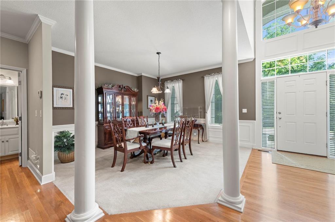
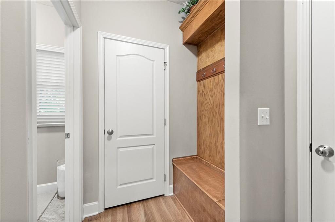
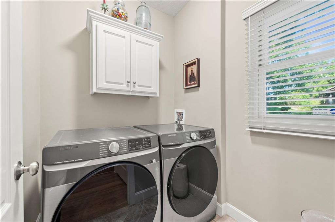
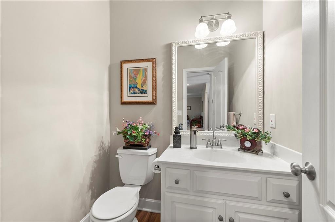
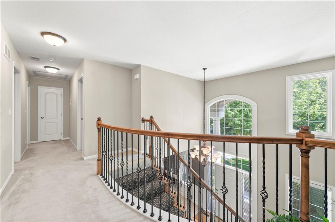
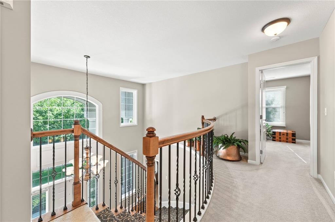
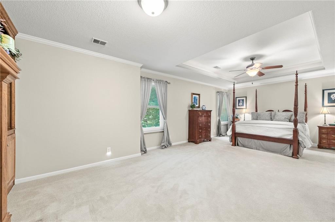
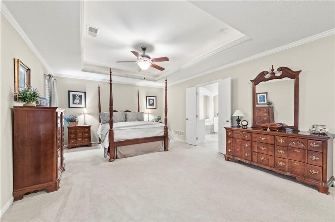
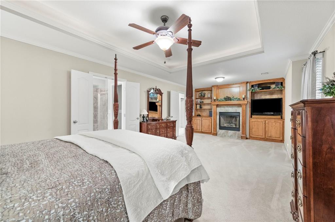
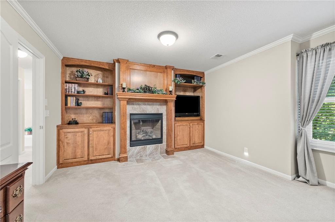
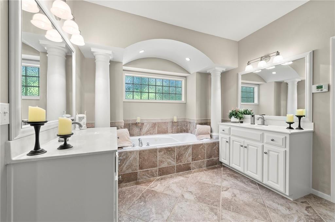
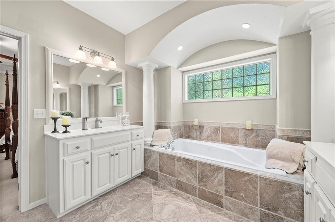
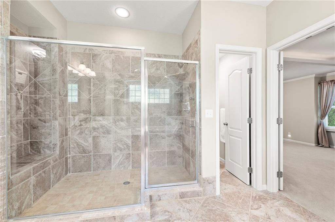
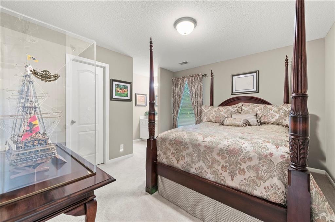
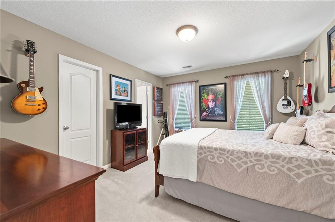
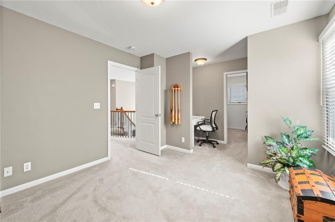
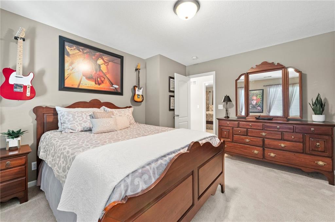
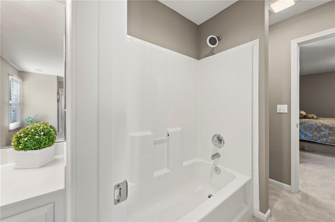
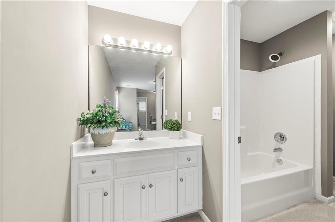
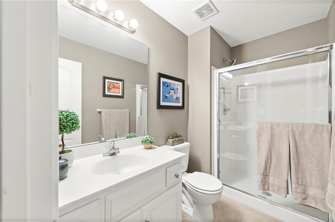
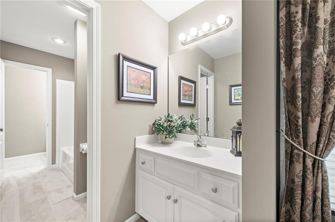
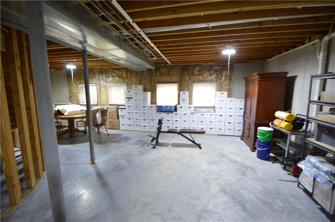
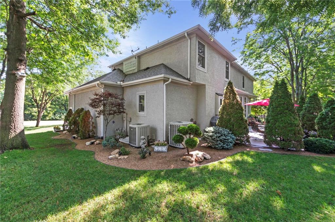
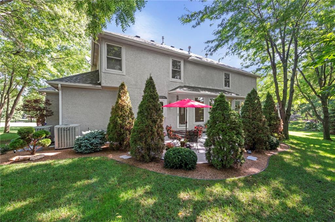
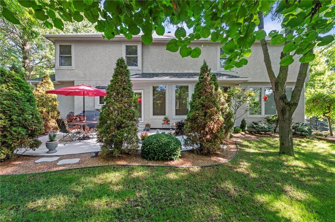
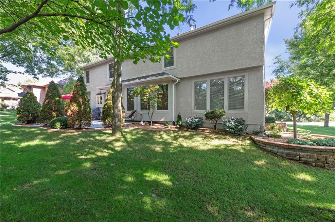
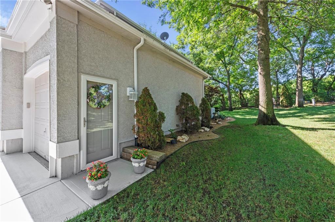
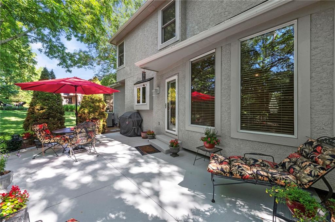
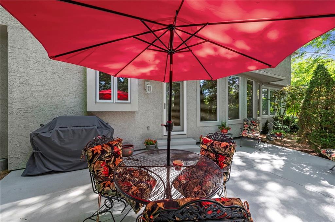
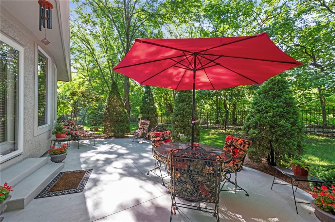
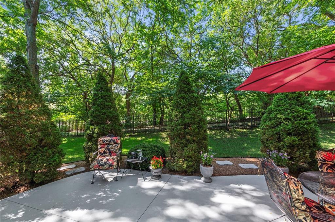
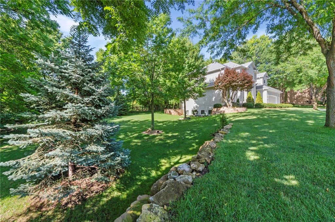
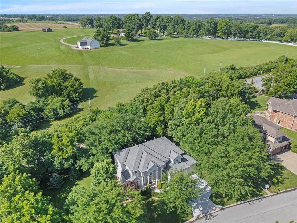
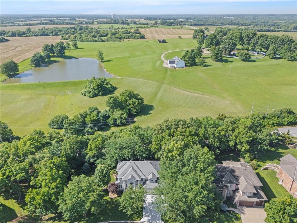
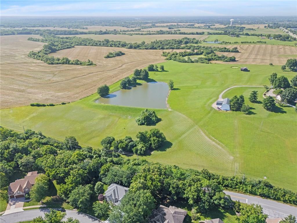
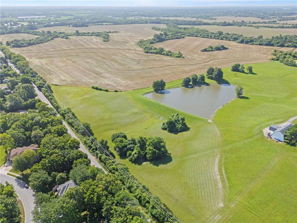
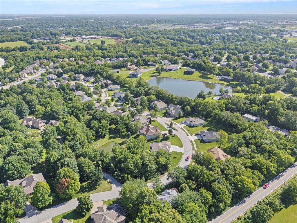
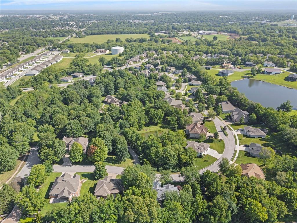
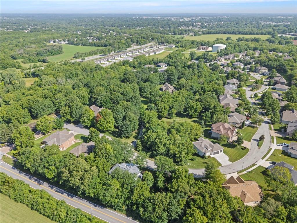
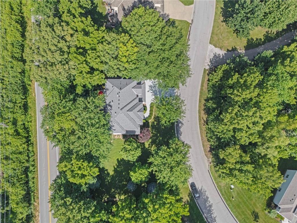
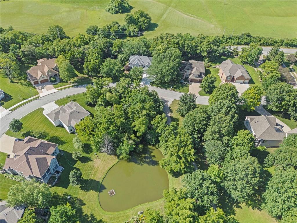
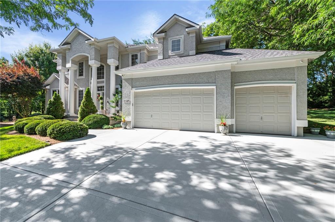
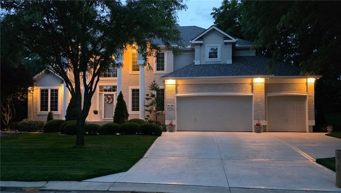
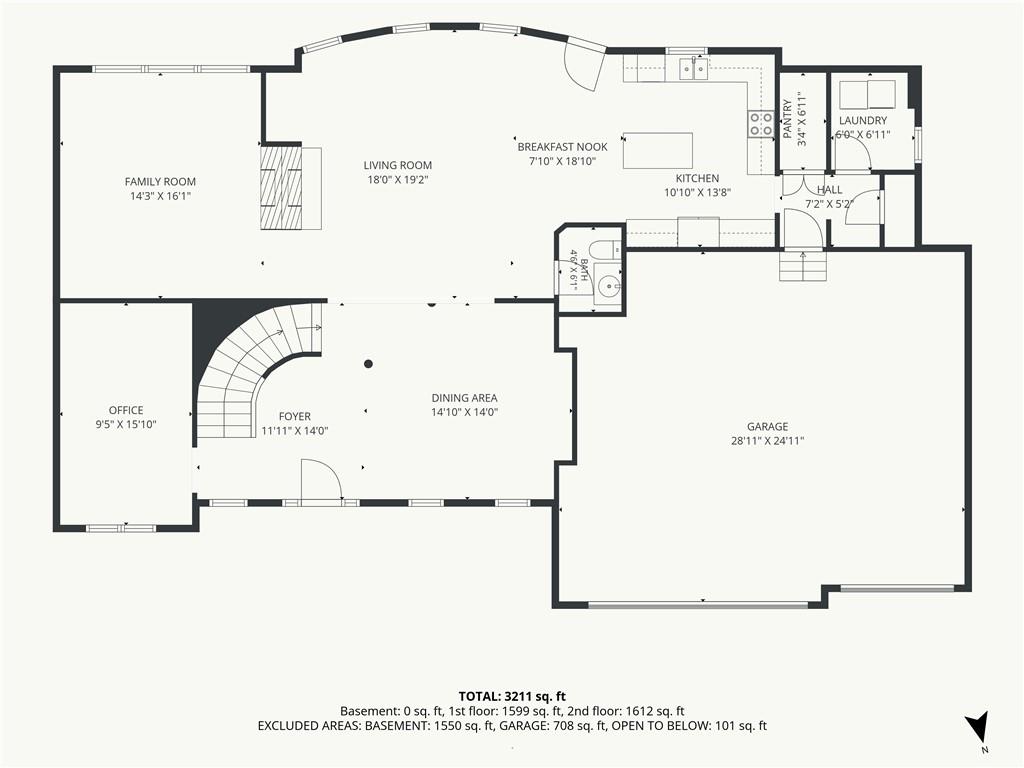
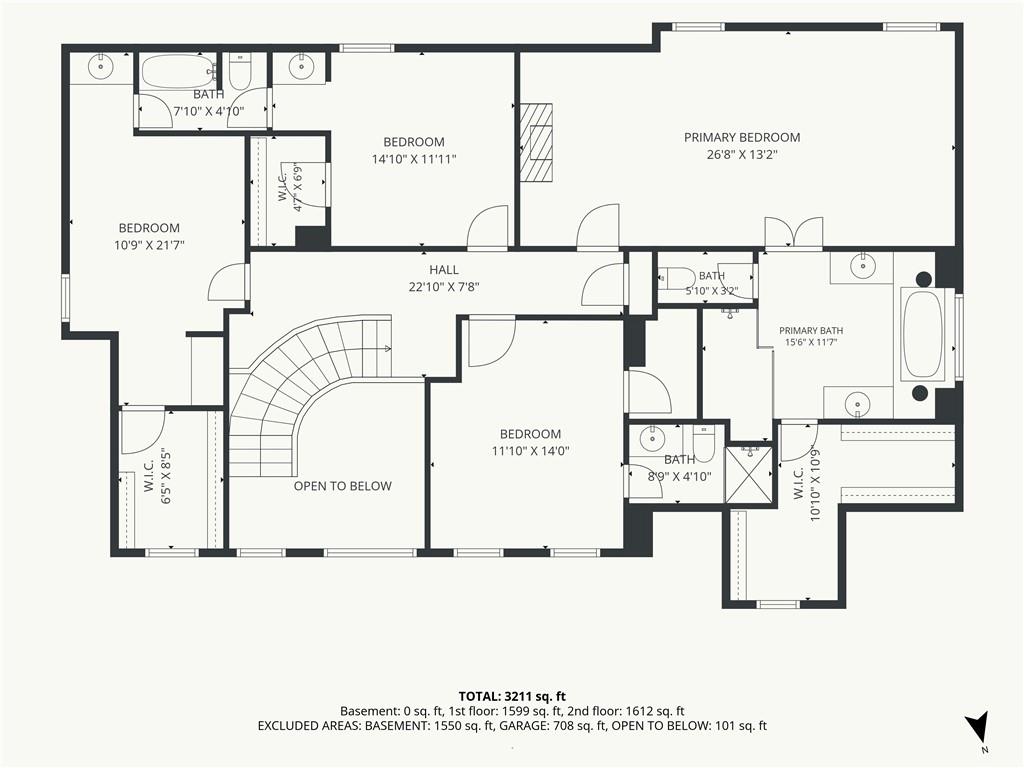
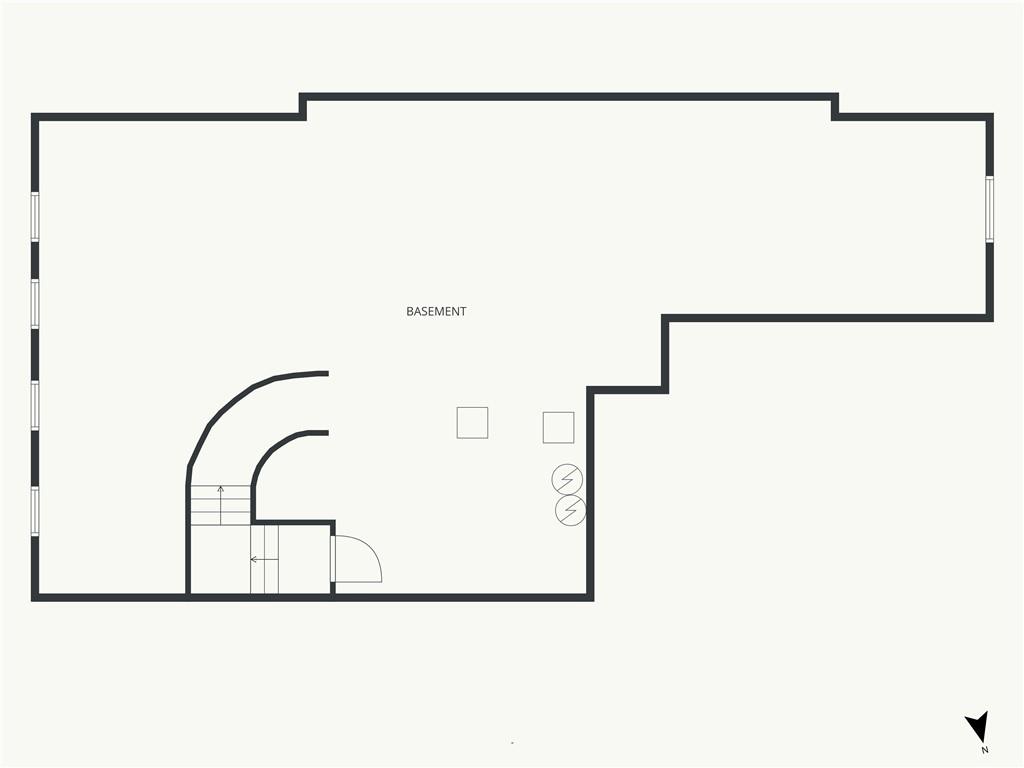
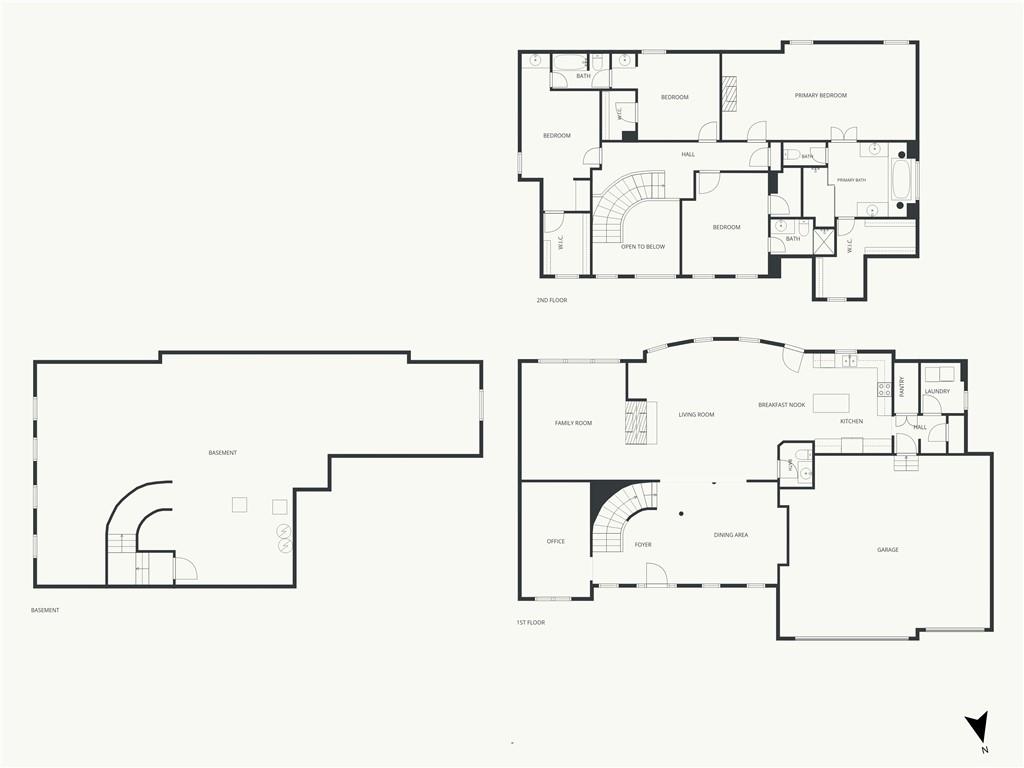
Gorgeous custom-designed estate home, ideally situated property within the highly desirable Lee’s Summit School District offers the perfect blend of secluded living within the city. Stunning 4-bedroom, 3.5 bath 2-story home with egress basement. Nestled in the Woodland Glen neighborhood within a beautifully treed lot, adjoining a creek that spills into the pond across the street. The main level features spacious open living with natural hardwood floors, hearth and cabinets in the kitchen. 9ft. ceilings, fireplace visible in the Hearth room and formal living room. Eat-in kitchen with island, abundant cabinet space, and large double pantry. The kitchen walks out to secluded patio, overlooking the wooded property. Formal dining room, Library/Office, laundry room/mudroom, and half bath complete the main level. Upstairs offers the master suite with 3 additional bedrooms. A jack ‘n jill full bath between BR's 1 and 2, both with walk-in closets and a study desk in one of them. 3rd BR includes ¾ bath, with generous walk in closet space. The spacious Master suite is thoughtfully designed with custom built-in bookcases on either side of the fireplace, offering both functionality and style. Additionally, an impressive master bath with jetted tub, two separate vanities with custom framed mirrors, a large shower with 5 shower heads, and a spacious walk-in closet is sure to impress, providing ample storage and organization. The full unfinished day-light basement is ideal for family wanting to put their own touch on additional space for entertaining/recreation space, multi-generational living or additional bedroom with egress. This single owner house has a new roof, downspouts, gutters, and guards in 2025. New full driveway and back yard patio in 2024. Two water heaters, with main floor & 2nd floor heating/cooling units, and irrigation system. Peaceful, private setting with wooded views and creek frontage - yet minutes from amenities and highways.
- Directions
- From Hwy 50, S on Ward Road to Scherer, E on Scherer to SW Heartwood, N or Heartwood to first Right on Hedgewood. Right to HOME.
- Subdivision
- Woodland Glen
- City
- Lee's Summit
- County
- Jackson
- Property Type
- Residential / Single Family Residence
- Listing Updated
- Sep 27, 2026 at 1:09pm
- MLS Number
- 2631771
- Property Tax
- $6,840
- Home Owners Association
- Yes - Woodland Glen
- Disclaimer
- The information displayed on this page is confidential, proprietary, and copyrighted information of Heartland Multiple Listing Service, Inc. (“Heartland MLS”). Copyright 2026, Heartland Multiple Listing Service, Inc. Heartland MLS, Elite Realty and Agent Jo do not make any warranty or representation concerning the timeliness or accuracy of the information displayed herein. In consideration for the receipt of the information on this page, the recipient agrees to use the information solely for the private non-commercial purpose of identifying a property in which the recipient has a good faith interest in acquiring.
- The data relating to real estate displayed on this website comes in part from the Heartland Multiple Listing Service database compilation. The properties displayed on this website may not be all of the properties in the Heartland MLS database compilation, or all of the properties listed with other brokers participating in the Heartland MLS IDX program. Detailed information about the properties displayed on this website includes the name of the listing company.
- Information is deemed reliable but is not guaranteed.
Copyright © 2026 ELITE Realty.