
16109 E 50th Terrace, Kansas City, MO 64136
- 3Beds
- 3 Baths
- 0½ Baths
- 2,241Sq Ft
-
1 of 38
-
2 of 38
-
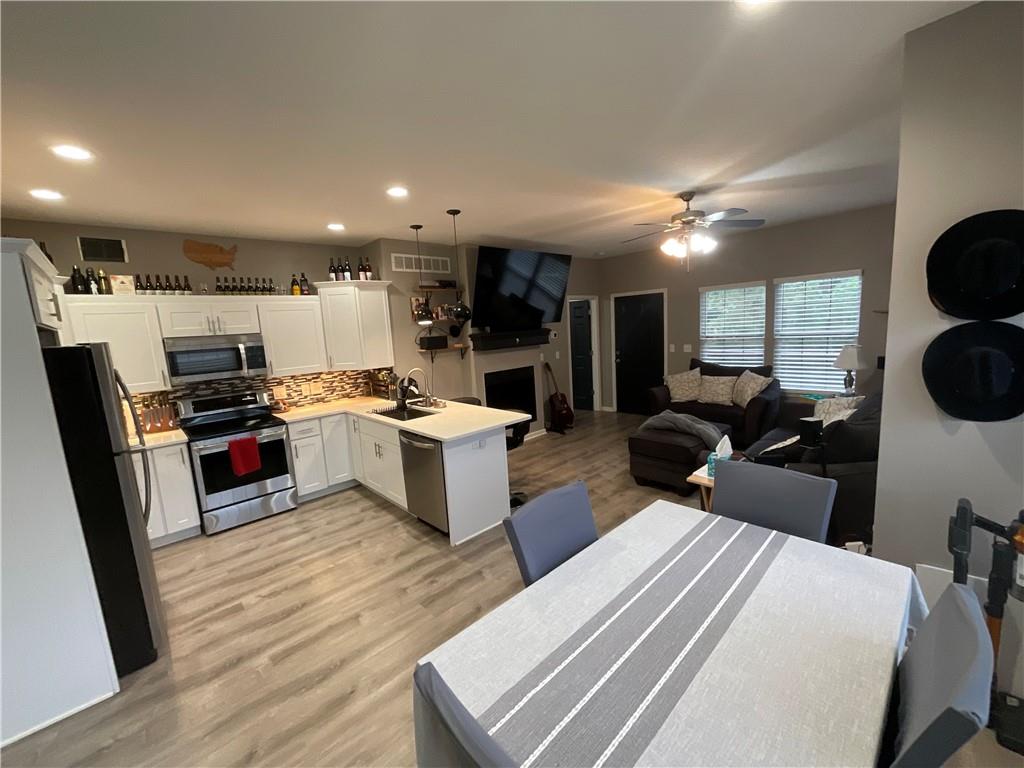
Ranch Floor Plan
3 of 38
-
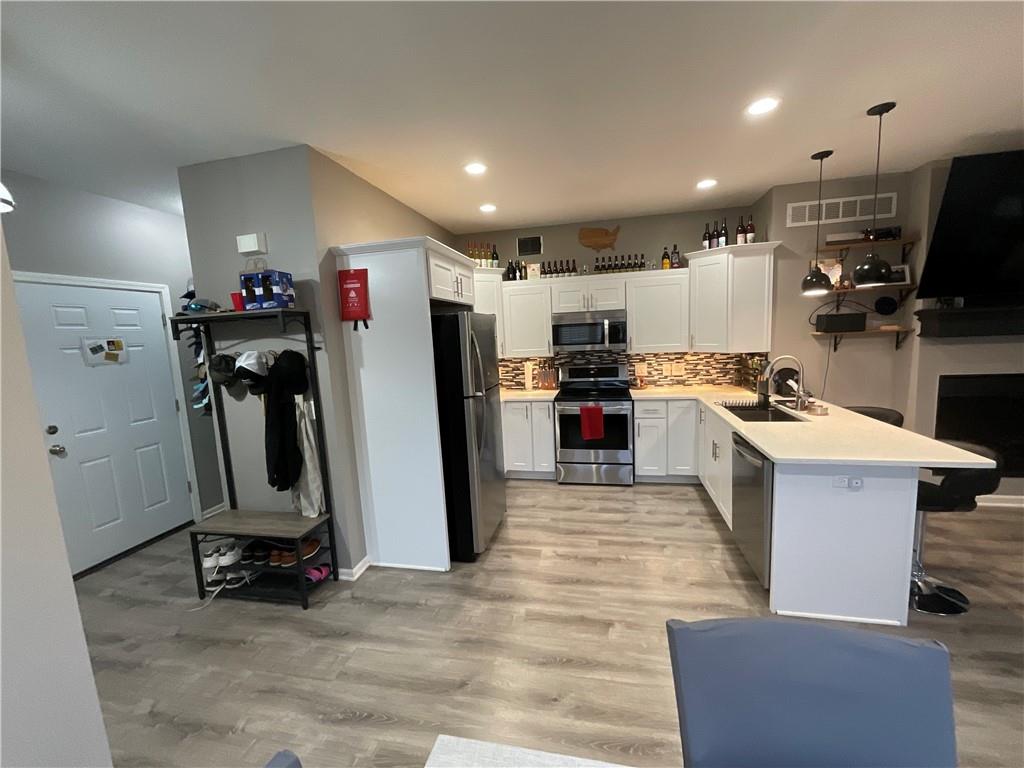
Open Concept Living
4 of 38
-
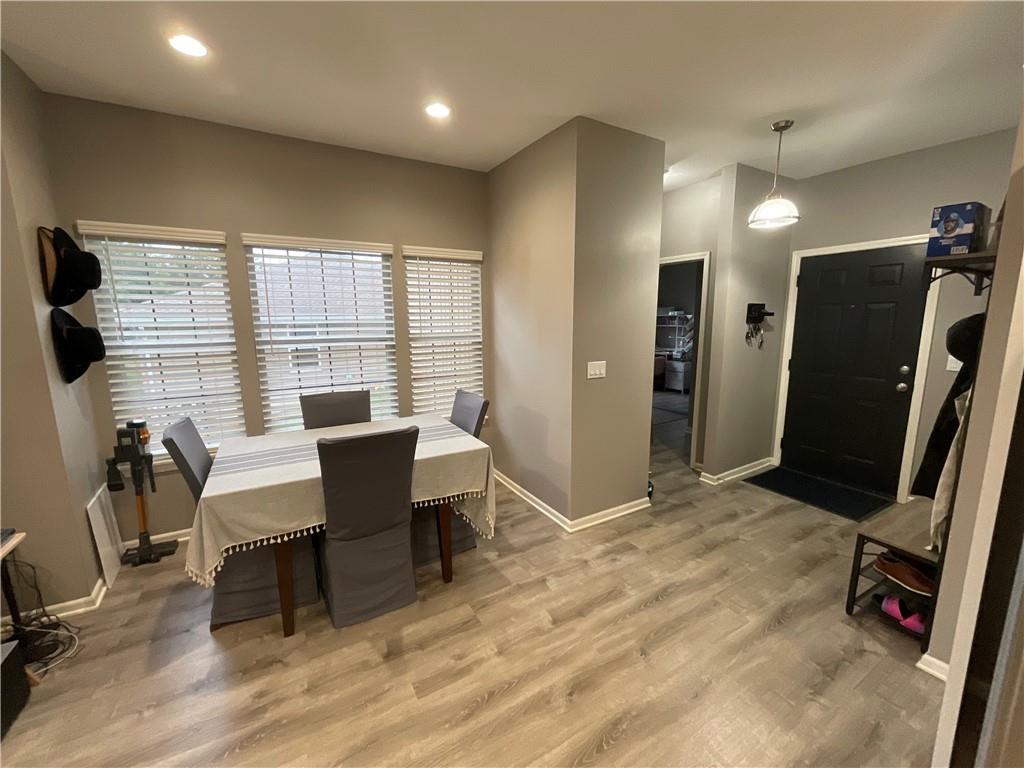
Lots of Windows for Natural Light
5 of 38
-
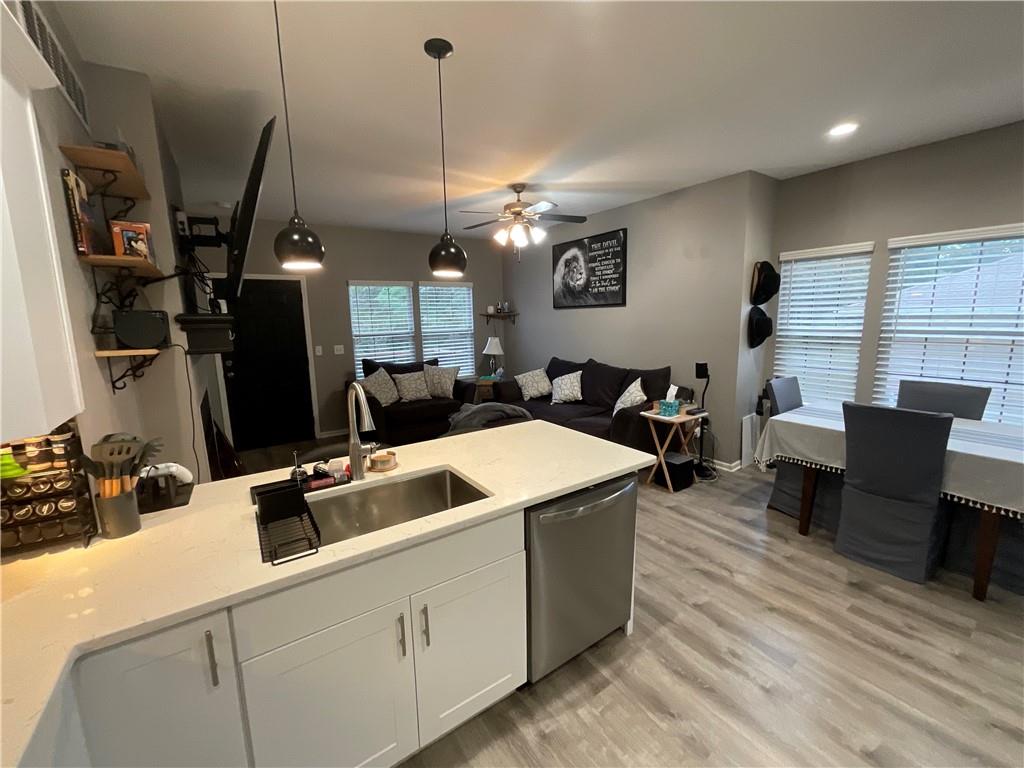
Beautiful Cabinets
6 of 38
-
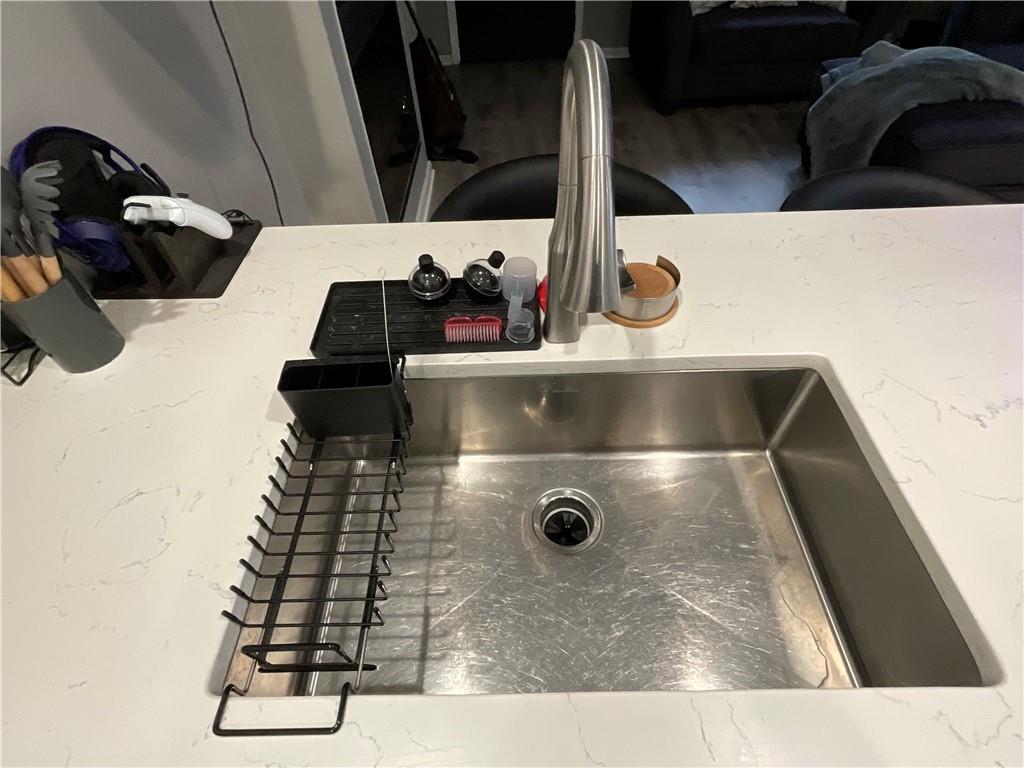
Deep Under Counter Mounted Stainless Steel Sink
7 of 38
-
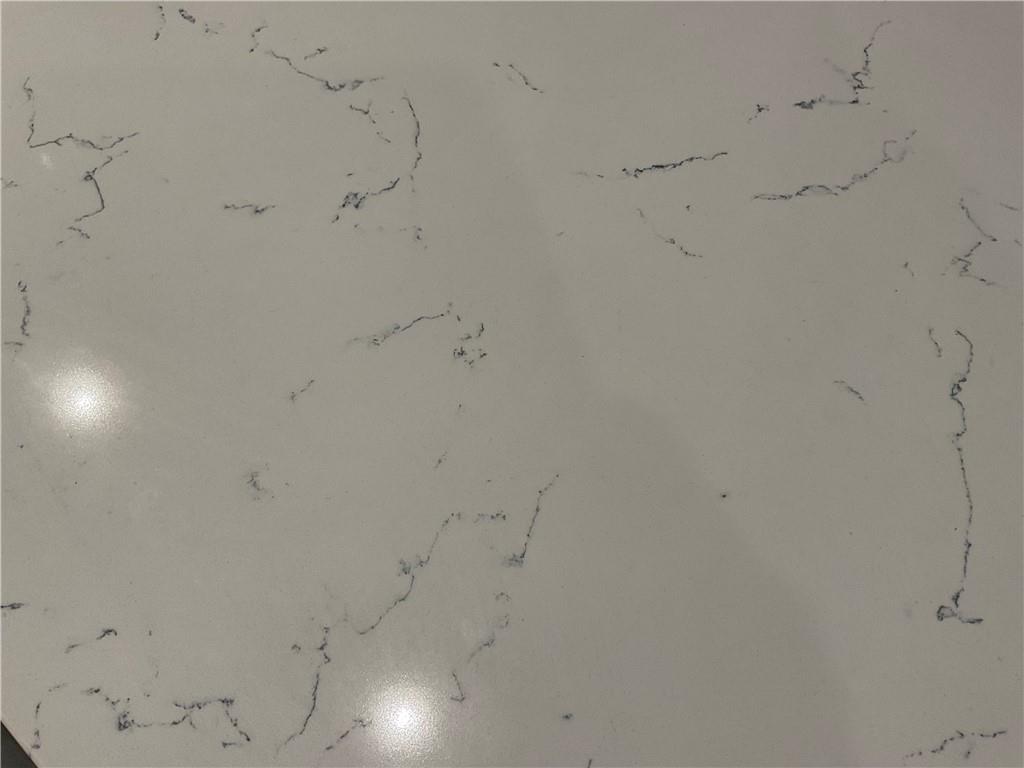
White Veined Granite Countertops
8 of 38
-
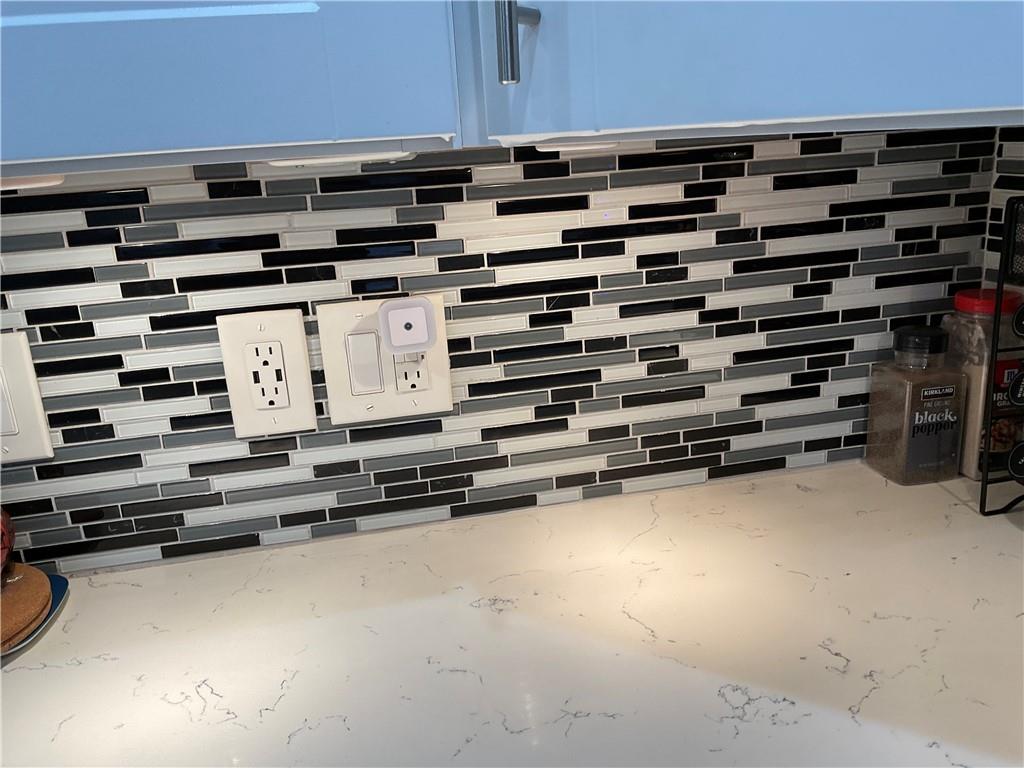
Tile Backsplash
9 of 38
-
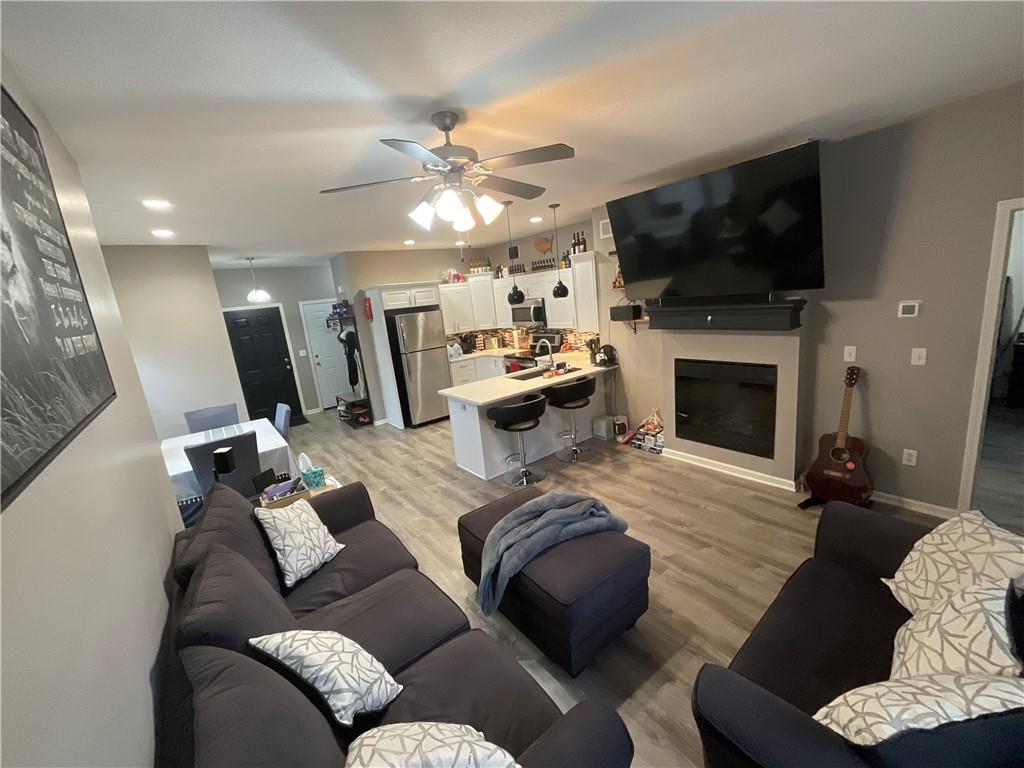
Electric Fireplace with Circulator
10 of 38
-
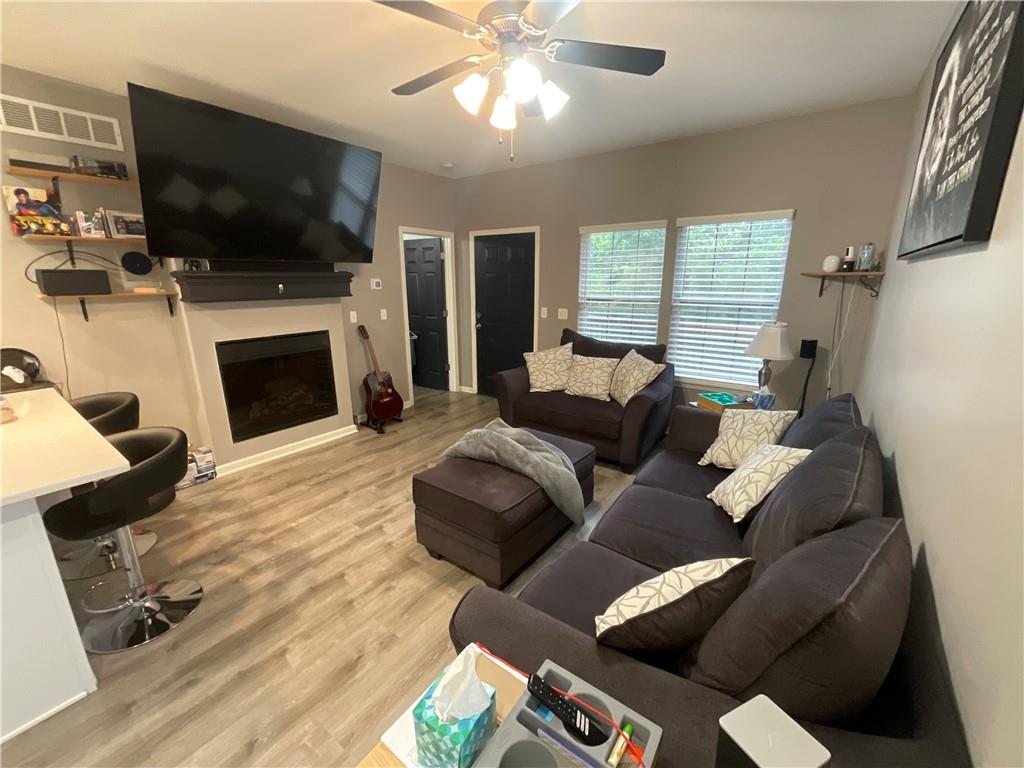
11 of 38
-
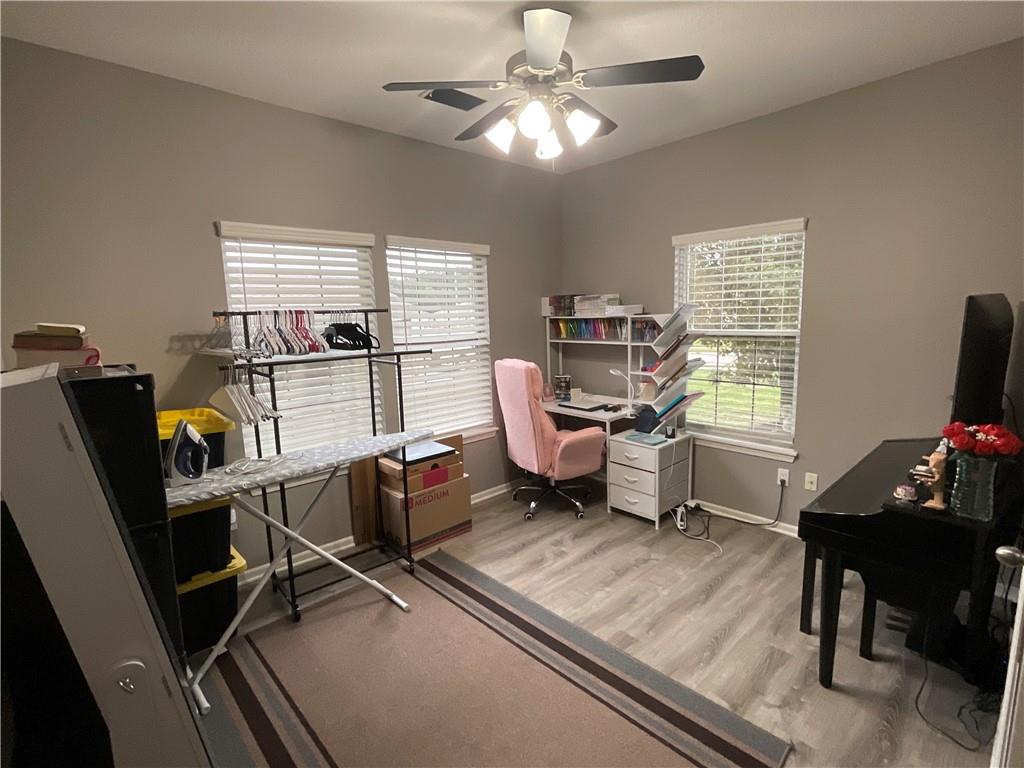
2nd Main Level
12 of 38
-
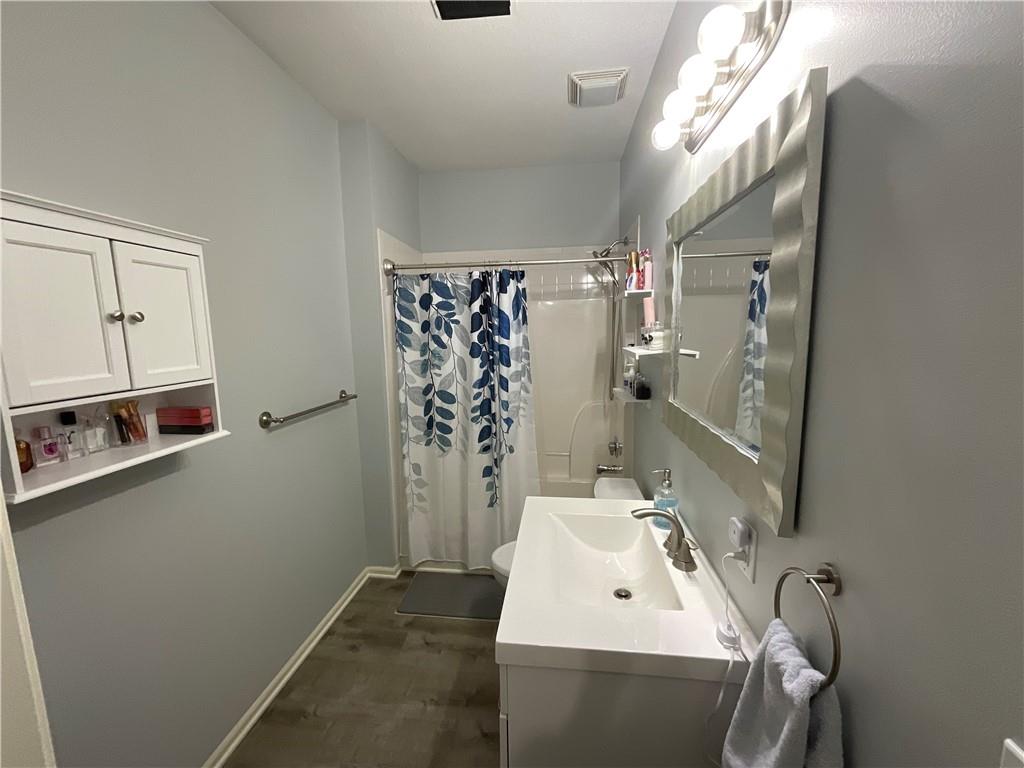
Guest Bath #2
13 of 38
-
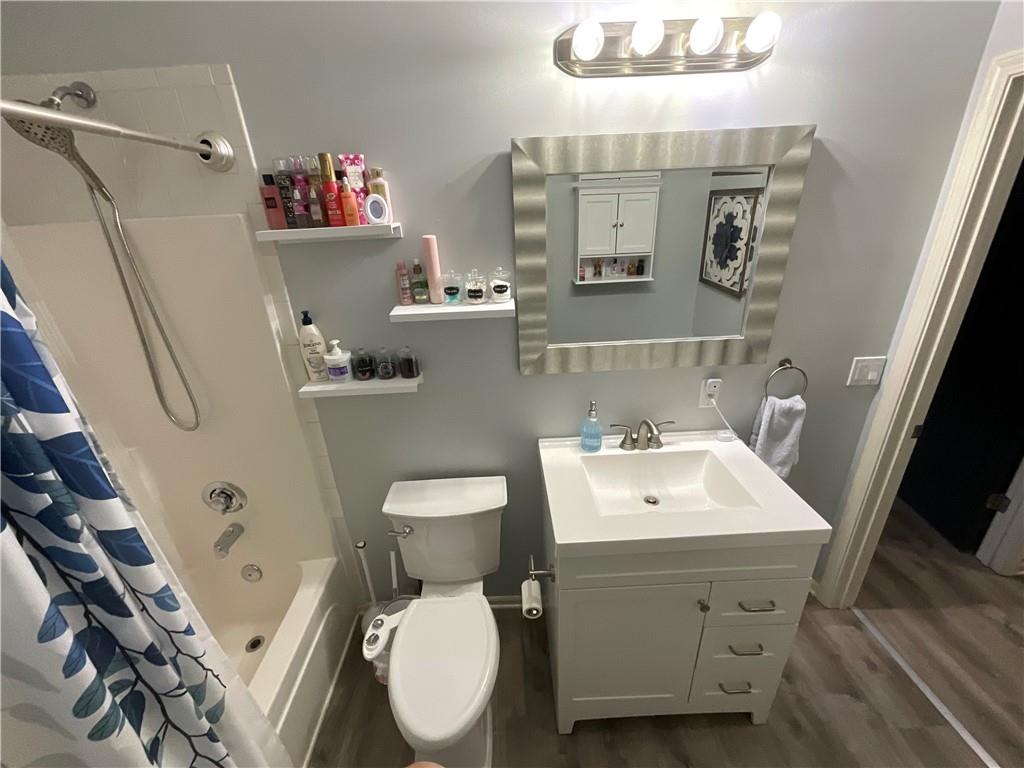
14 of 38
-
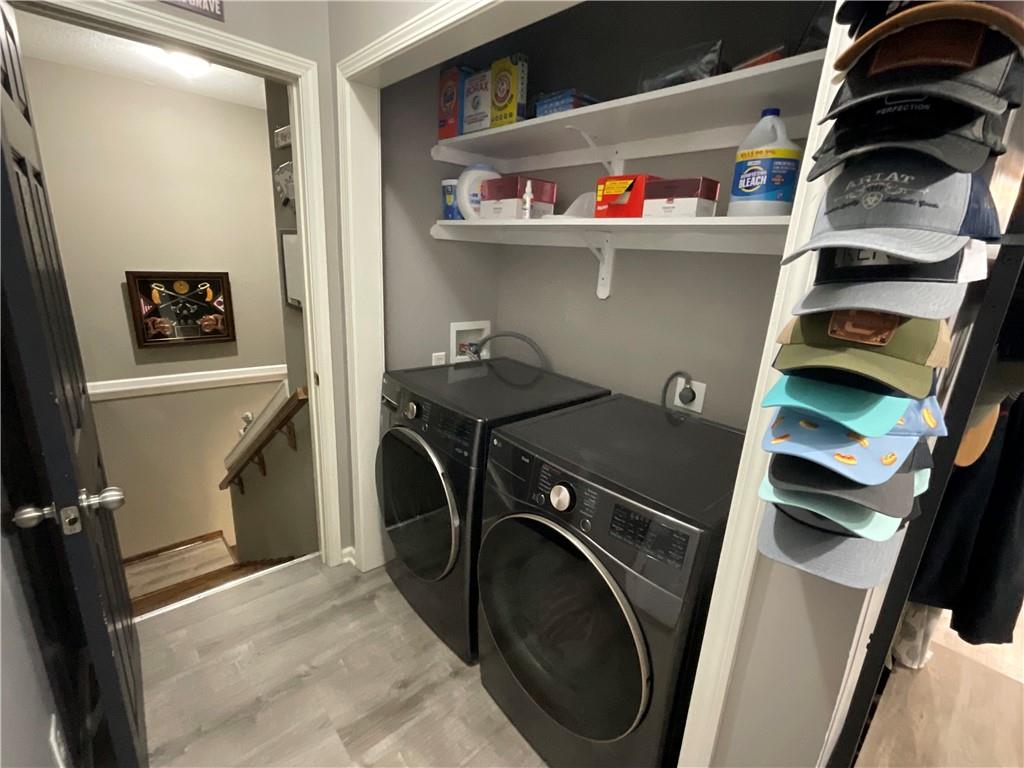
In the Hall
15 of 38
-
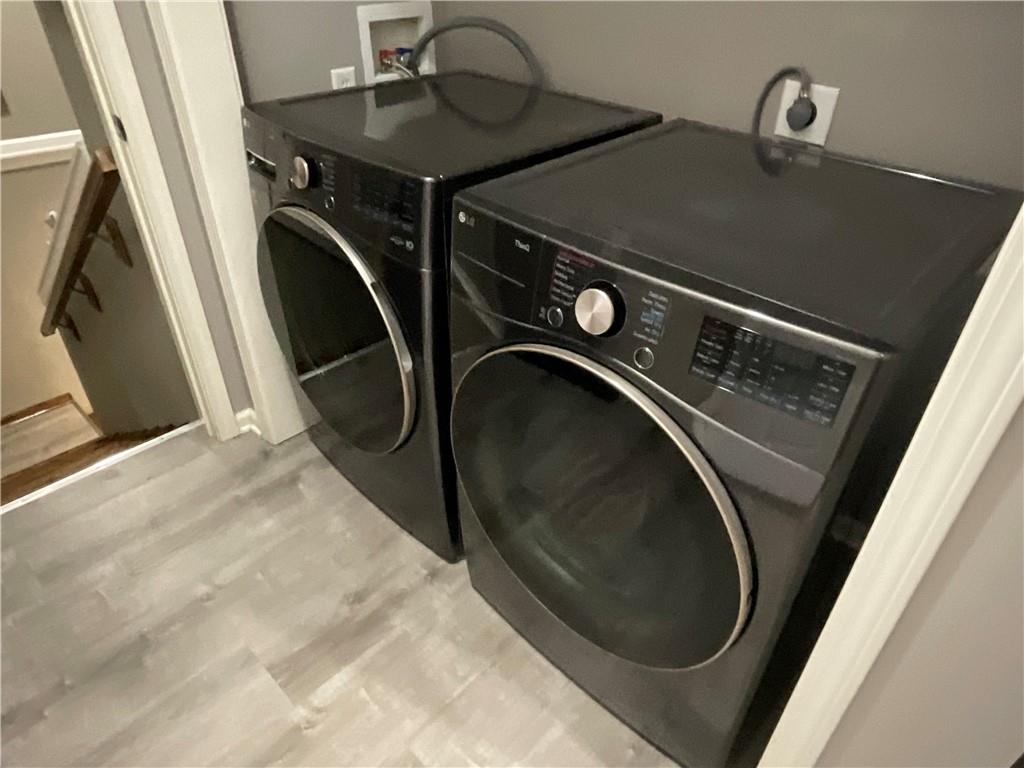
16 of 38
-
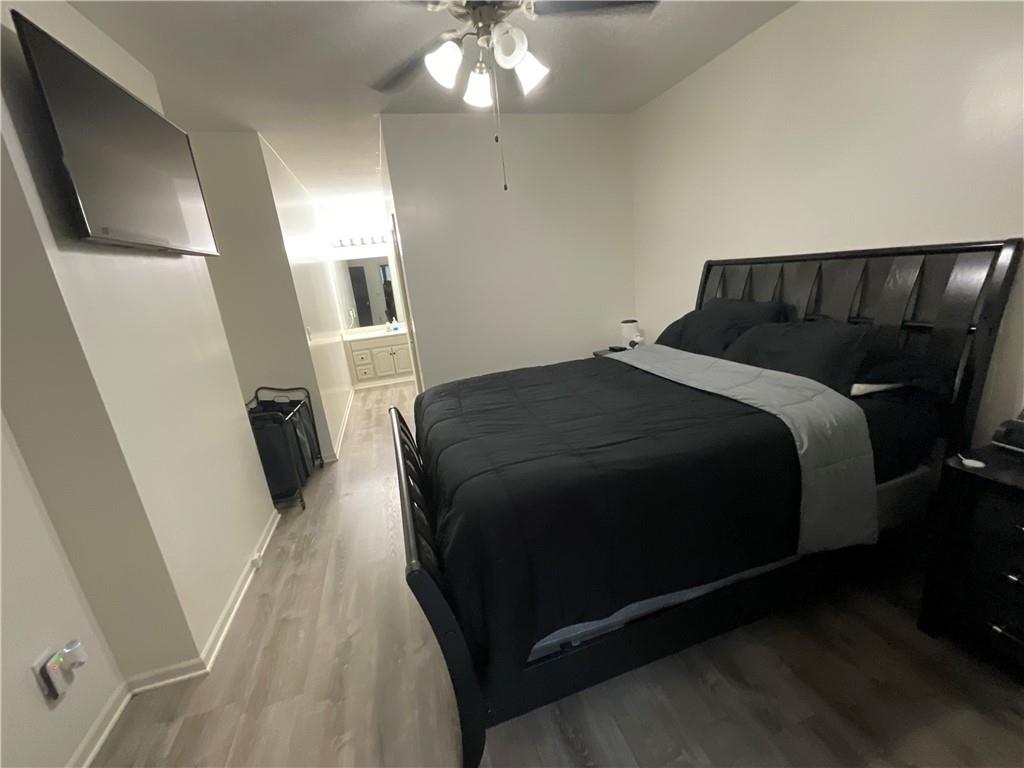
#1
17 of 38
-
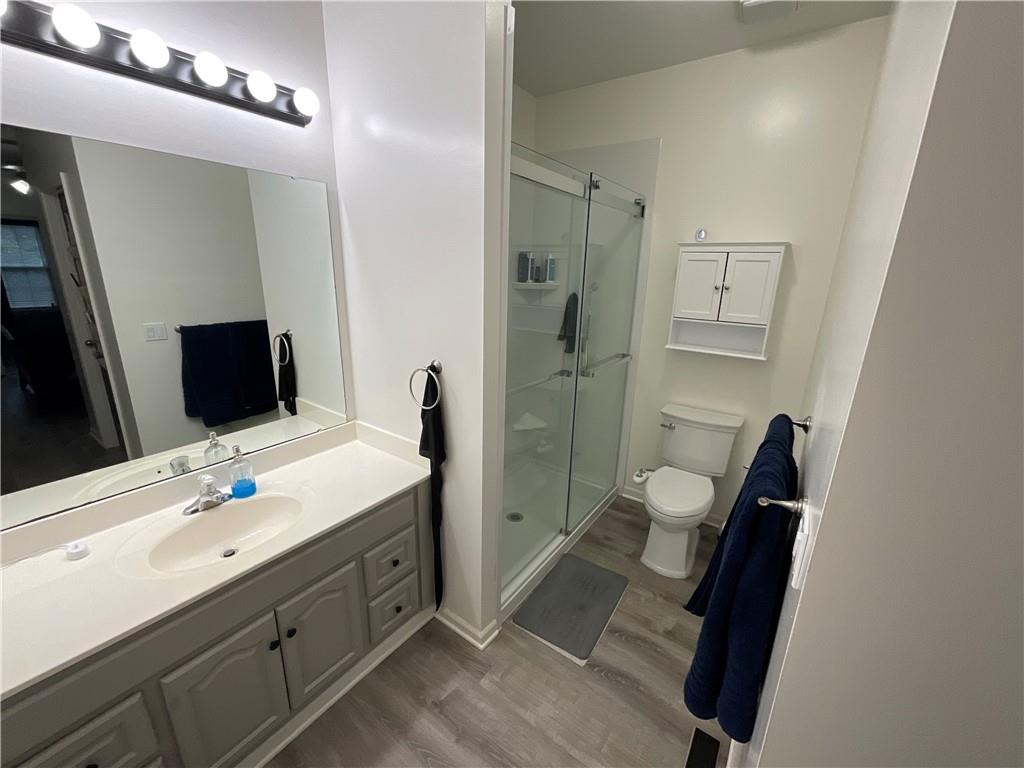
#1
18 of 38
-
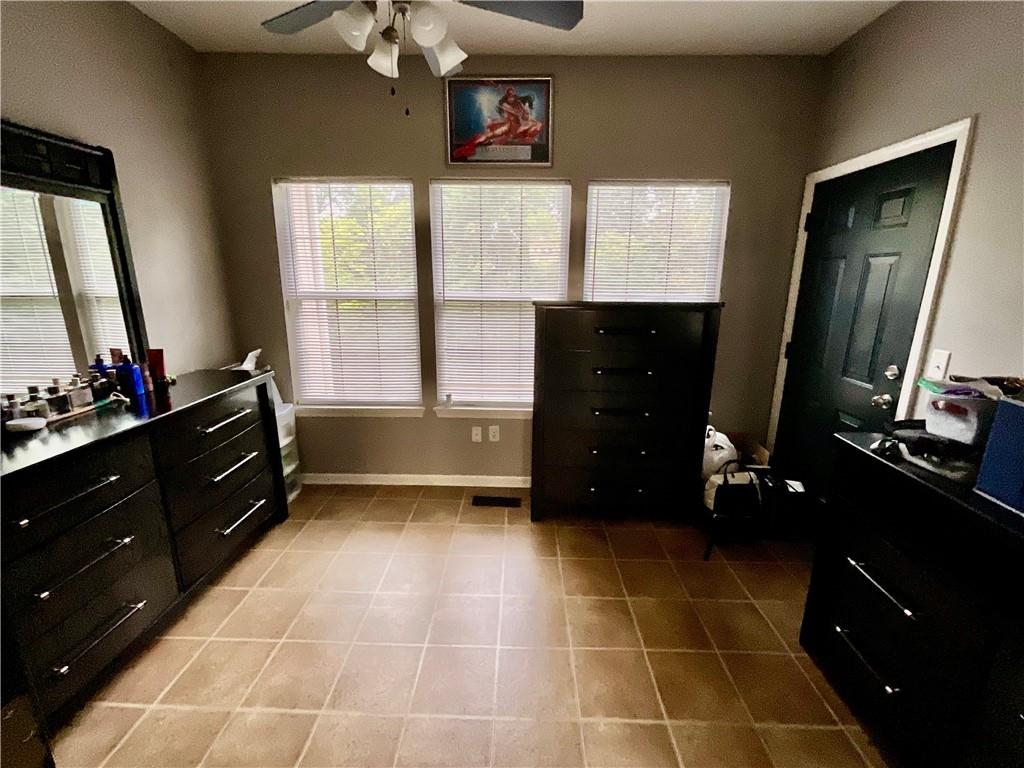
Room off the master & exits to the deck
19 of 38
-
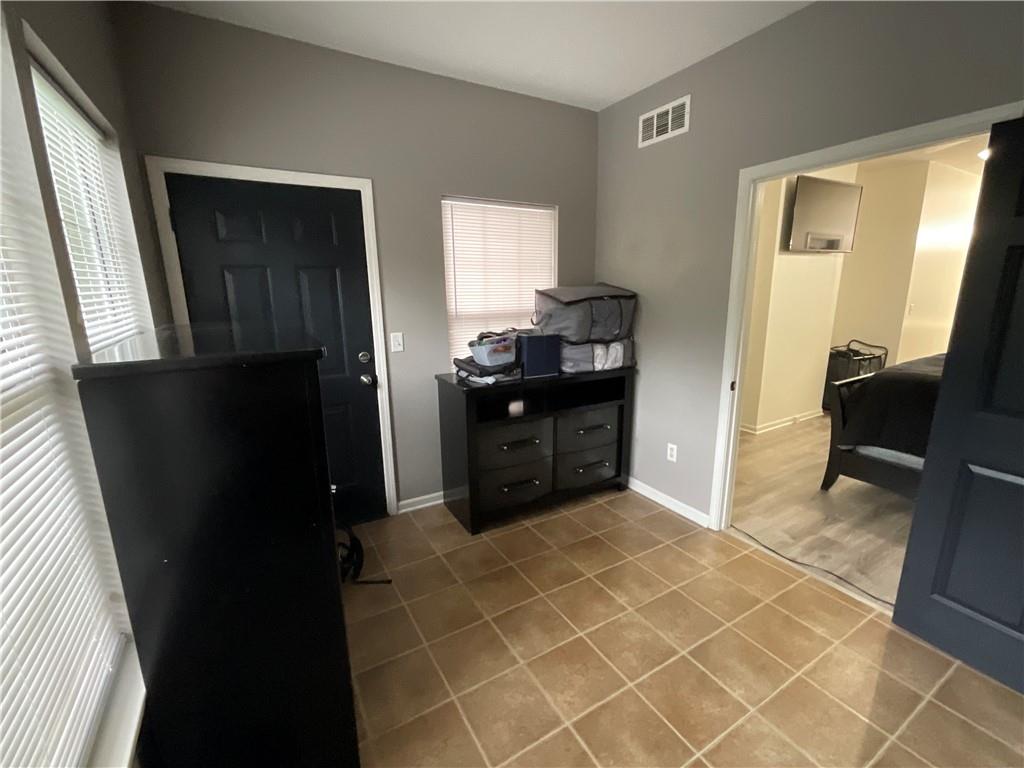
Could be so many things, bring your dreams
20 of 38
-
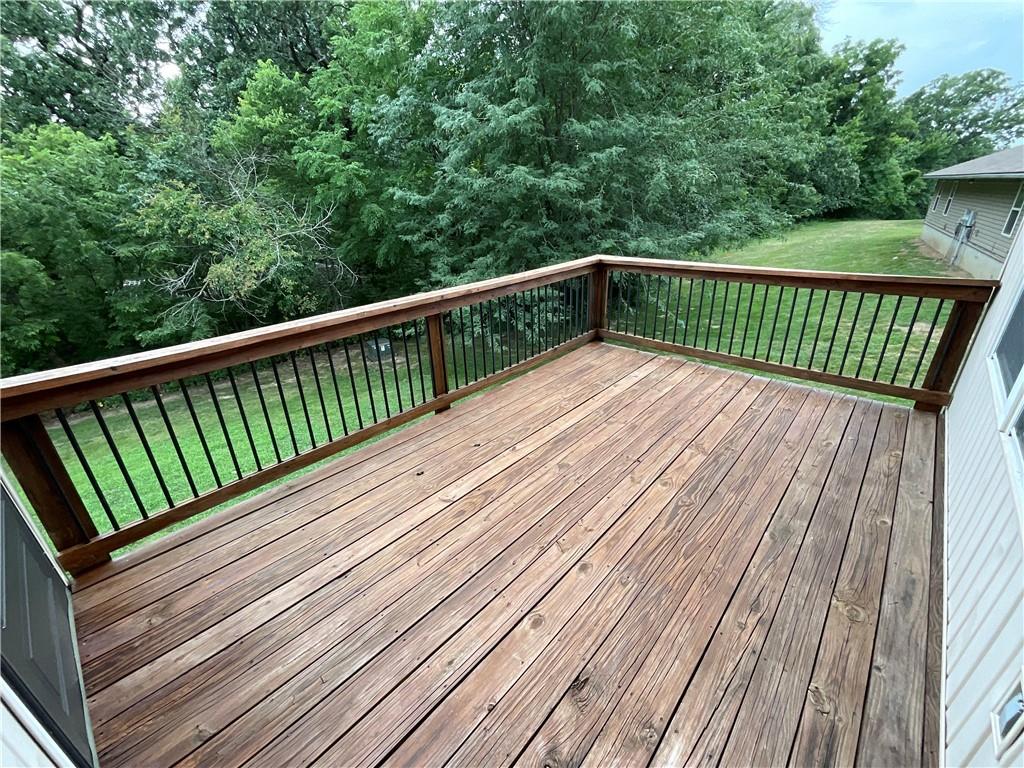
15x9 Space to Enjoy a Quiet Secluded Back Yard
21 of 38
-
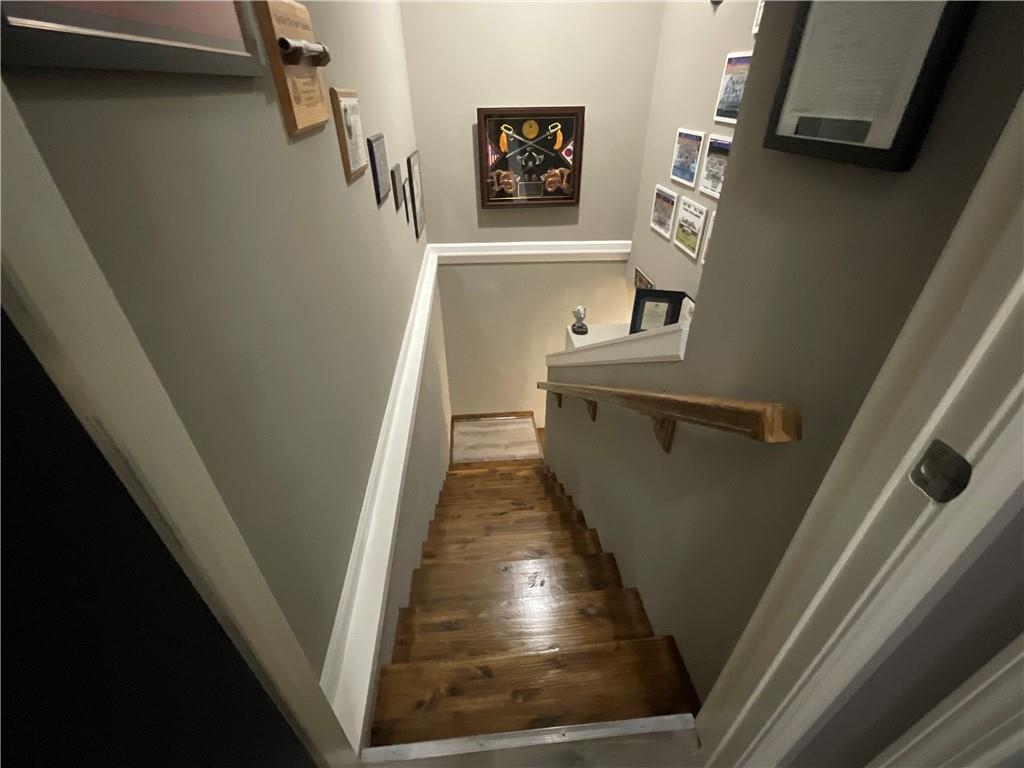
Gorgeous Wood Steps
22 of 38
-
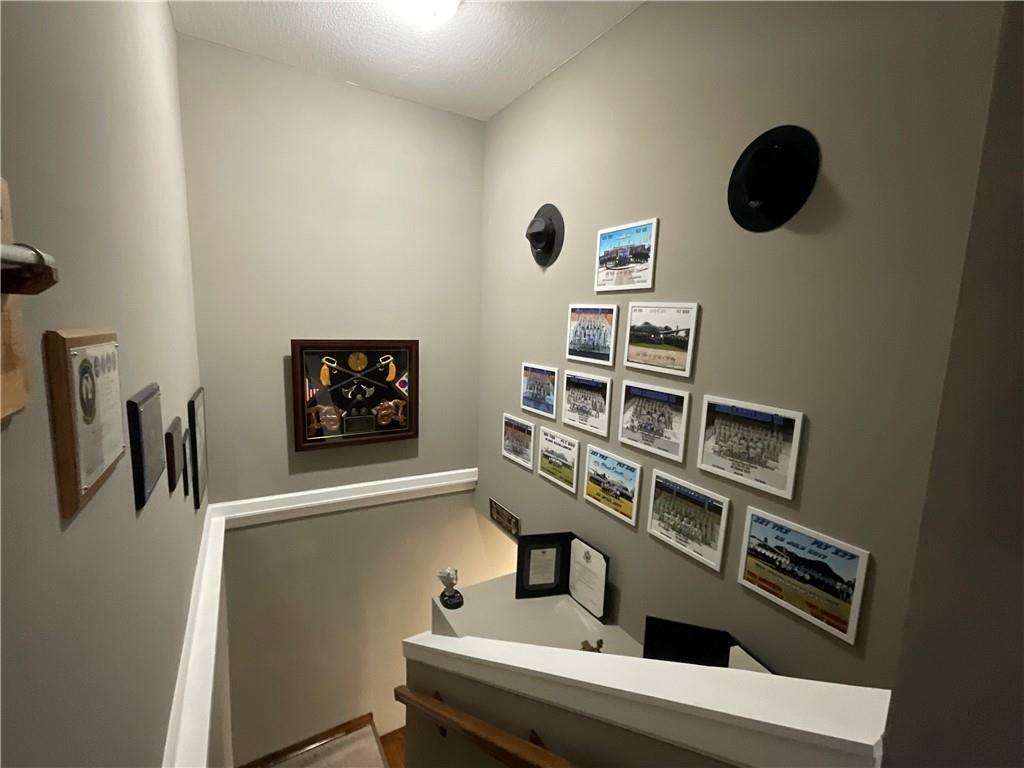
Display Wall
23 of 38
-
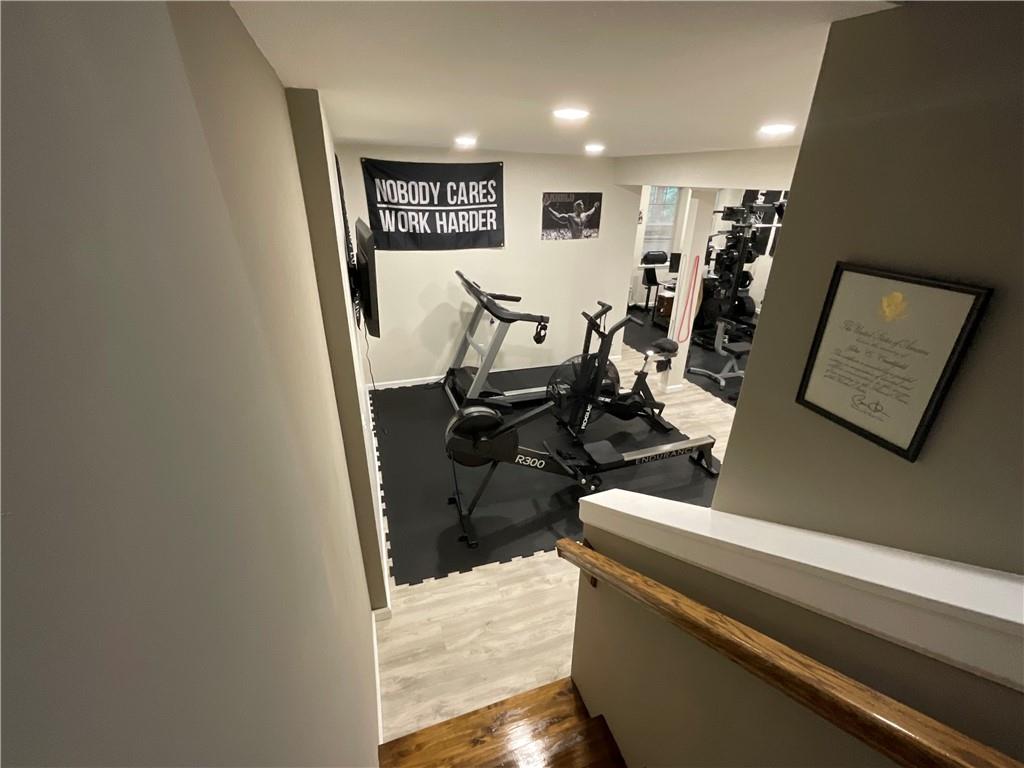
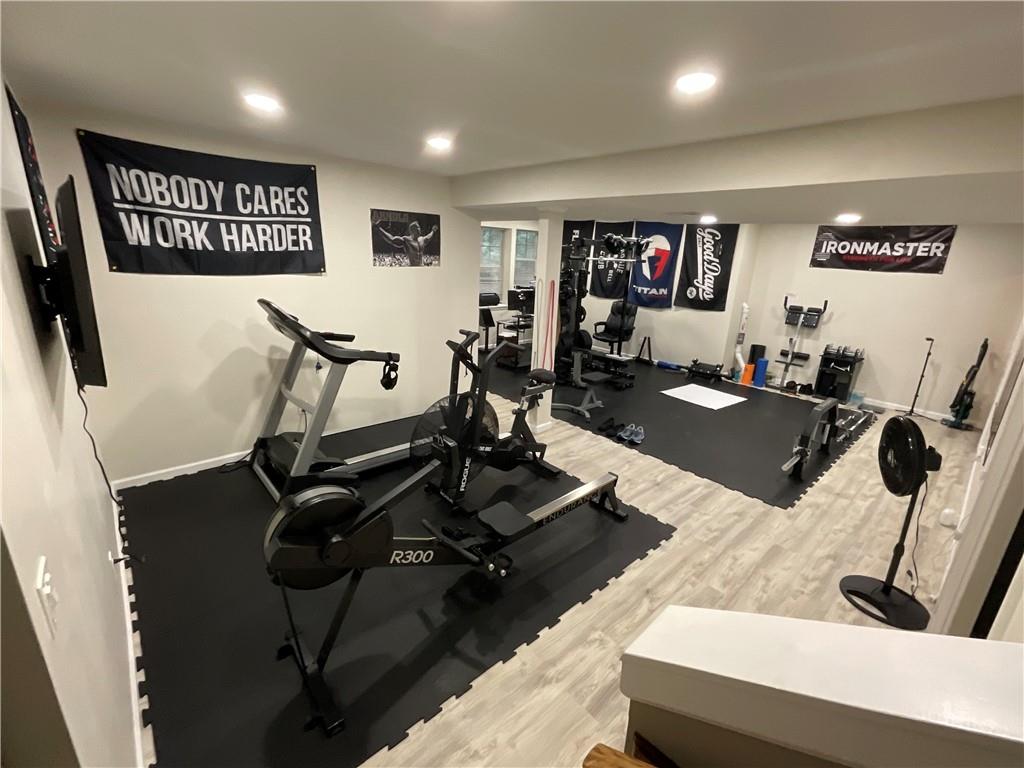
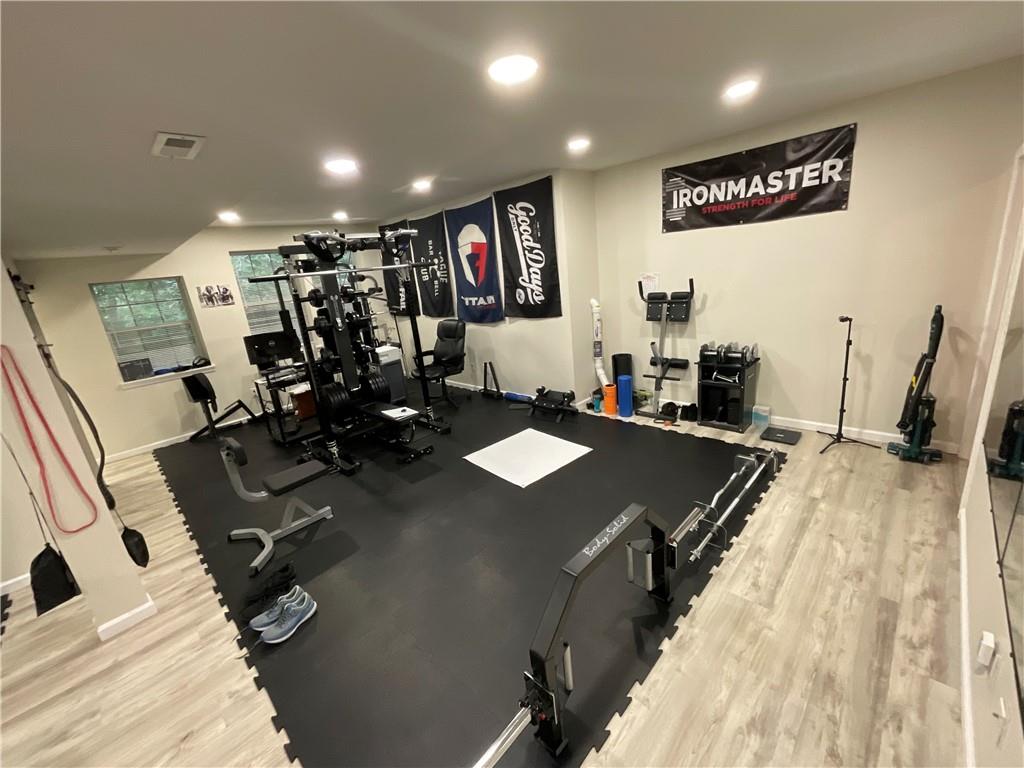
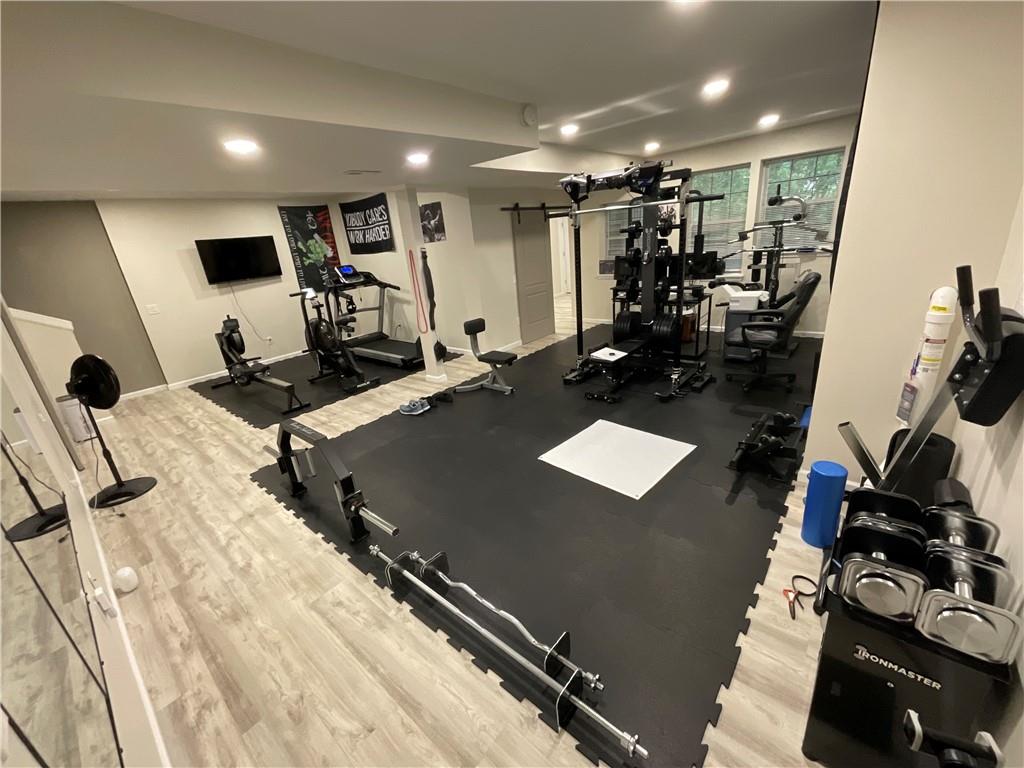
Professional Gym
24 of 38
-
25 of 38
-
26 of 38
-
27 of 38
-
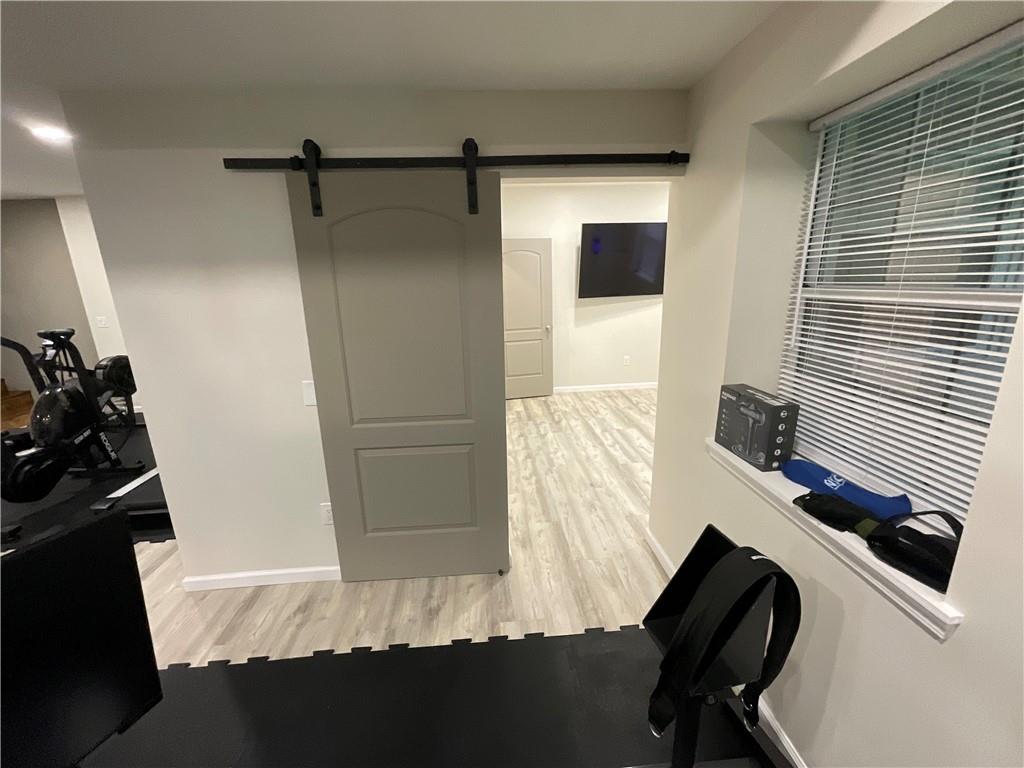
Door to 3rd Bedroom
28 of 38
-
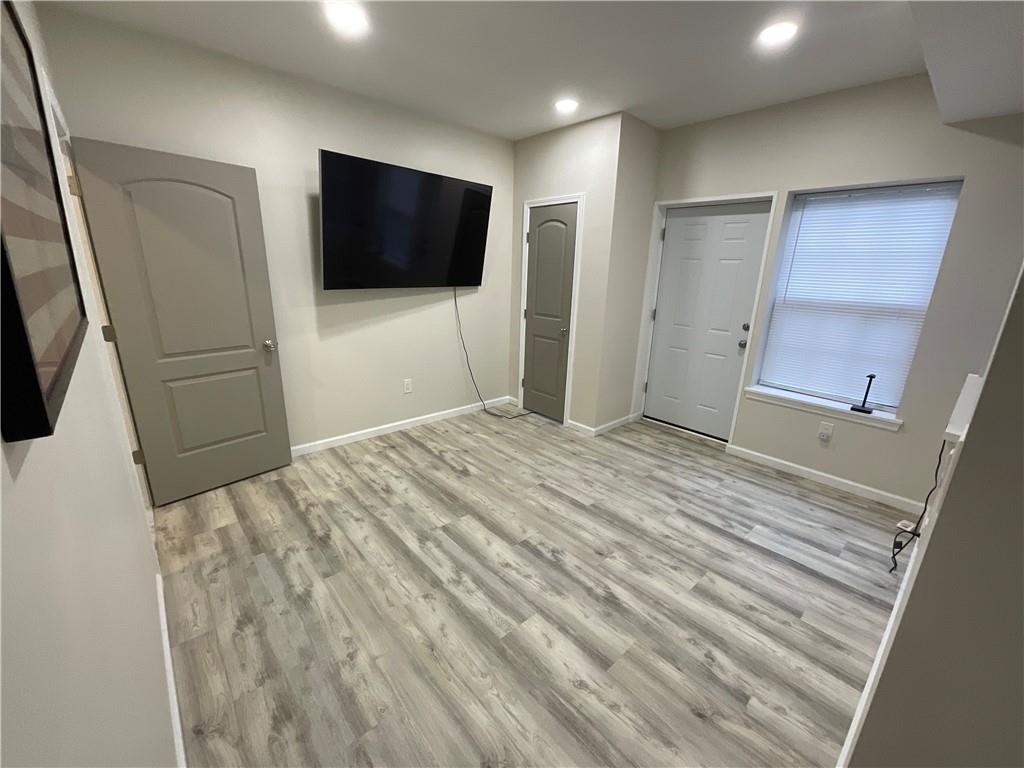
3rd Lower Level
29 of 38
-
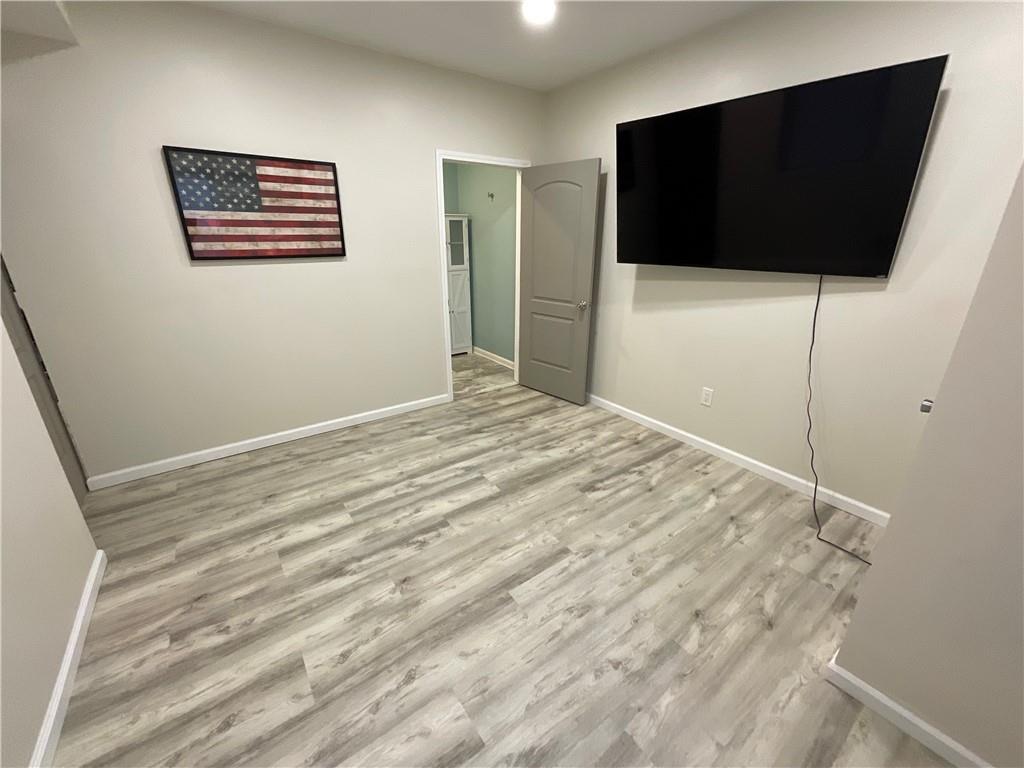
30 of 38
-
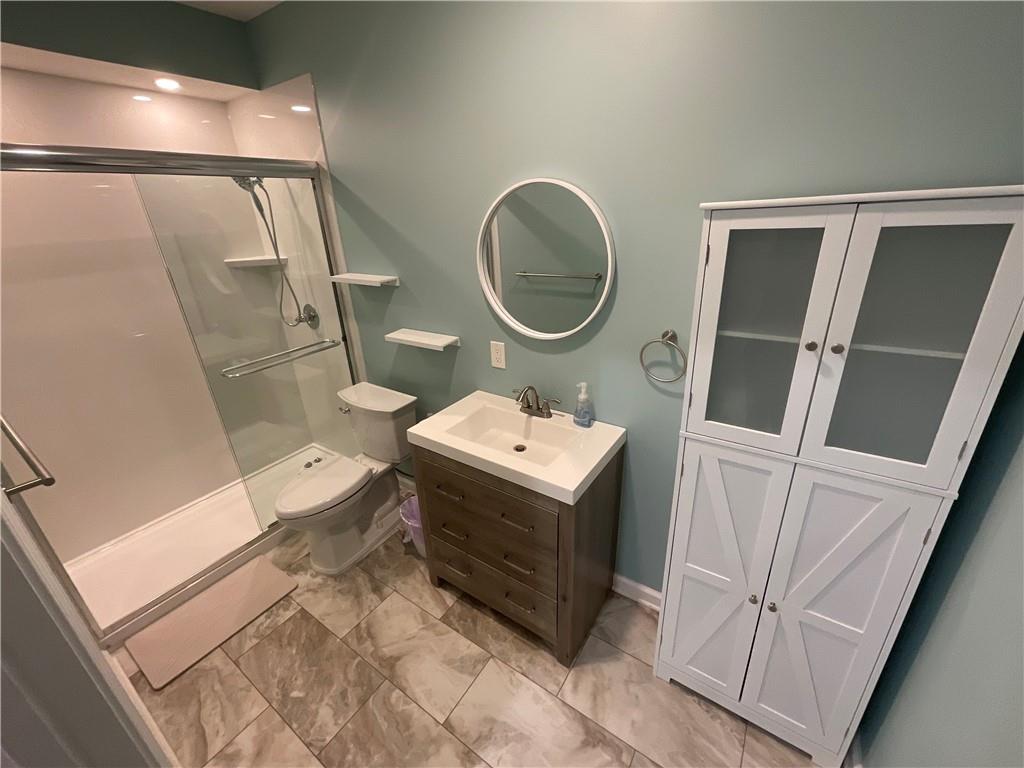
#3
31 of 38
-
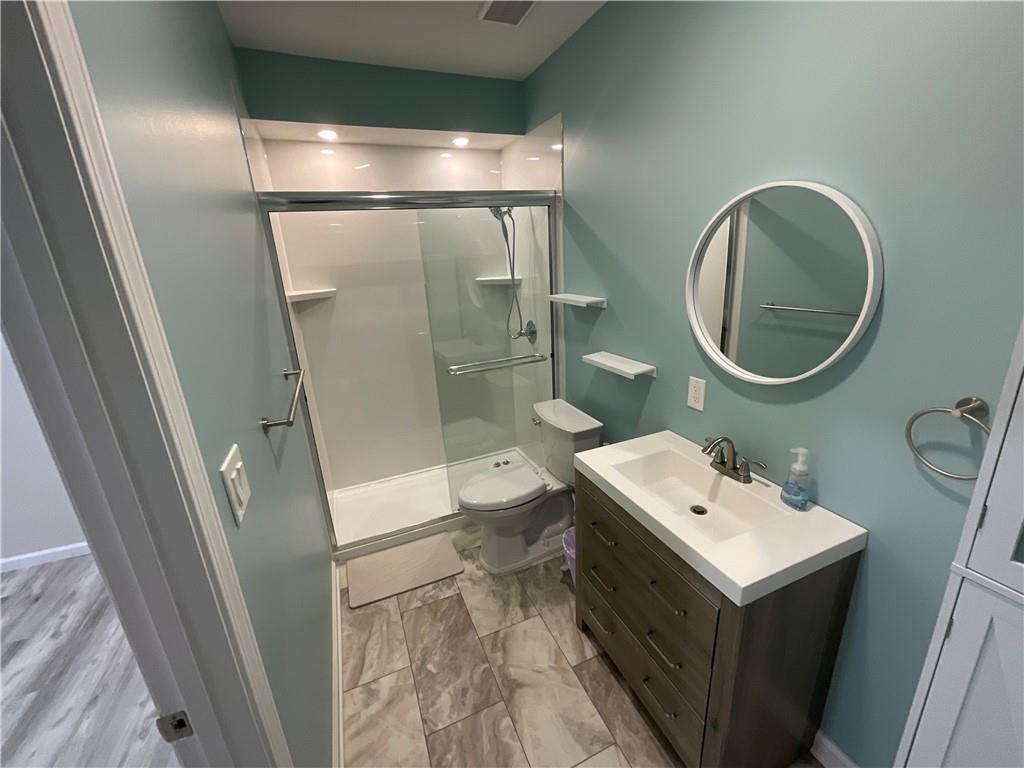
32 of 38
-
33 of 38
-
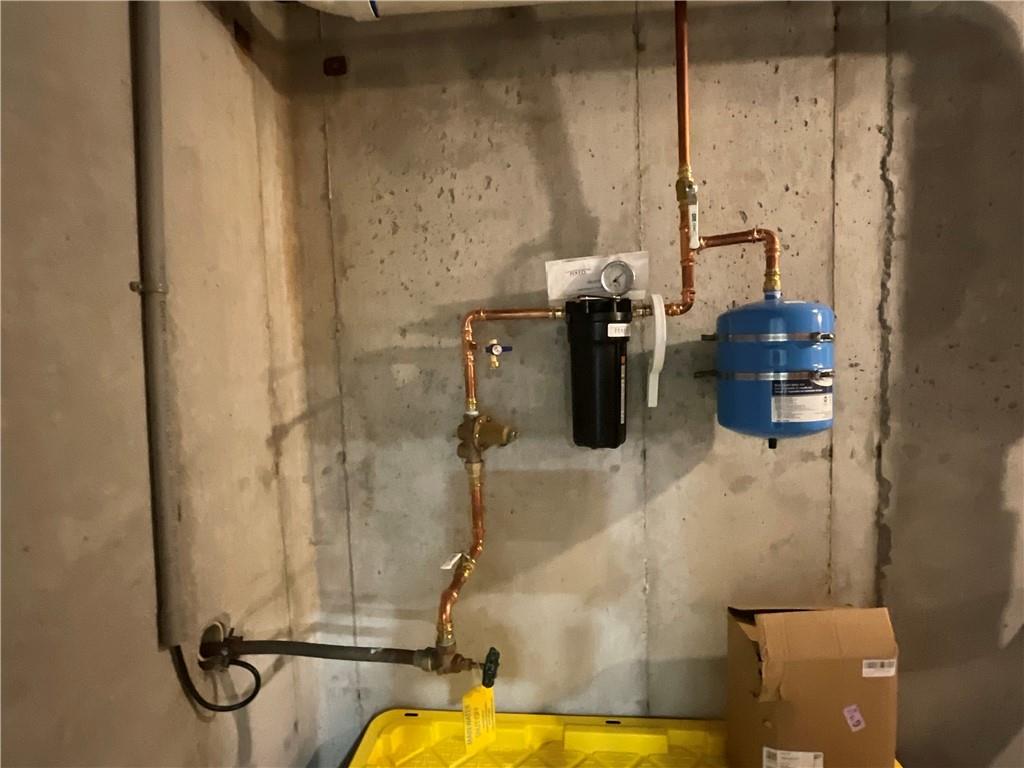
Water Filter System
34 of 38
-
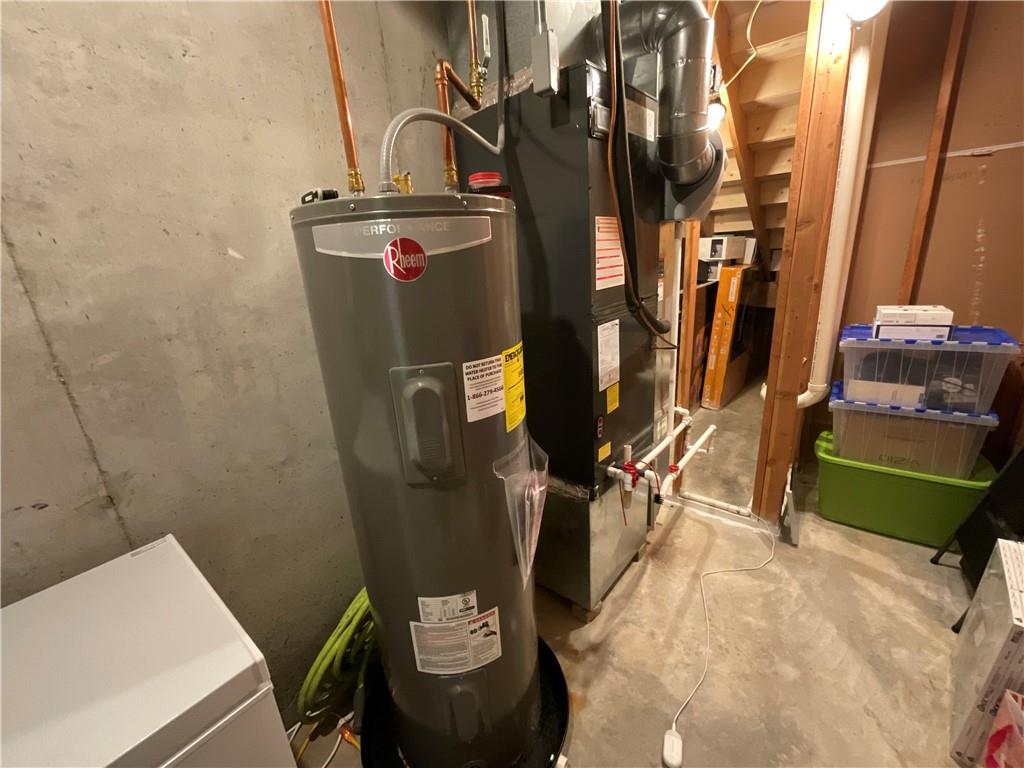
Electric Water Heater & Furnace
35 of 38
-
36 of 38
-
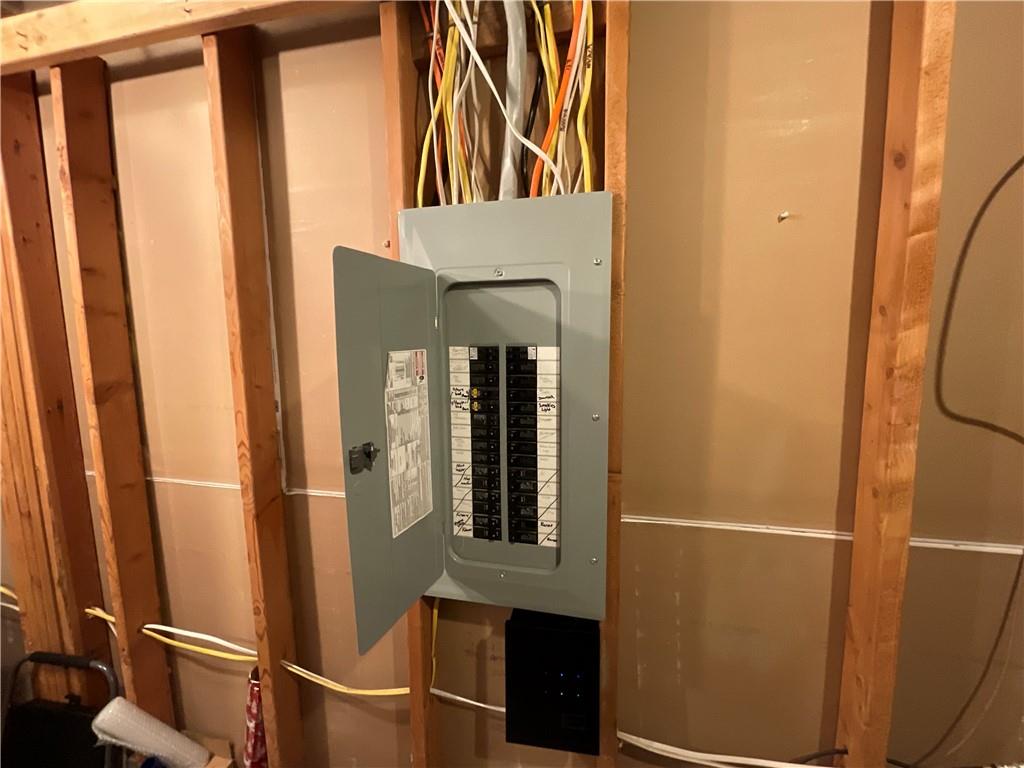
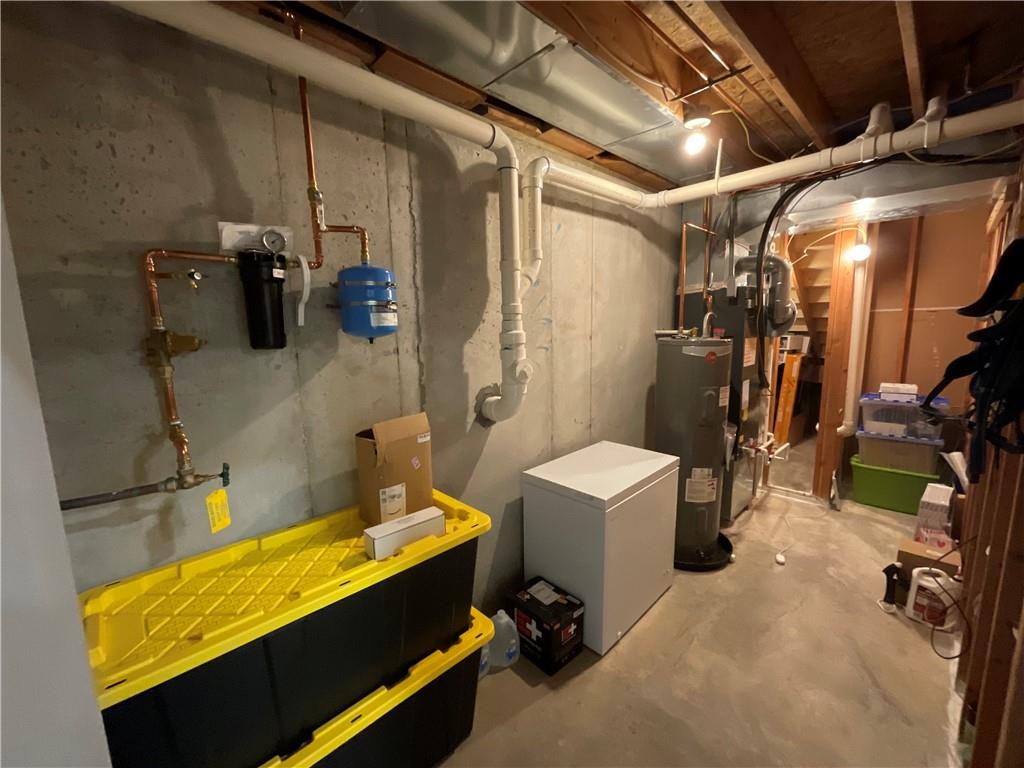
100 Amp Service with Surge Protector on the Box
37 of 38
-
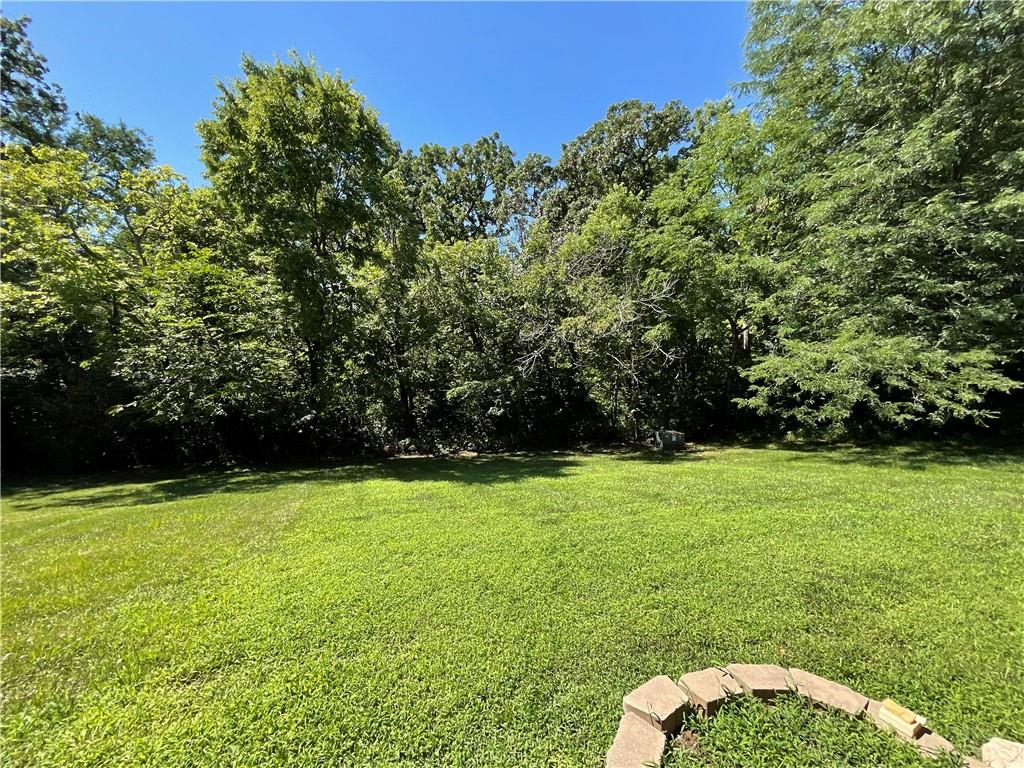
Secluded Sitting area under the deck 15x9
38 of 38
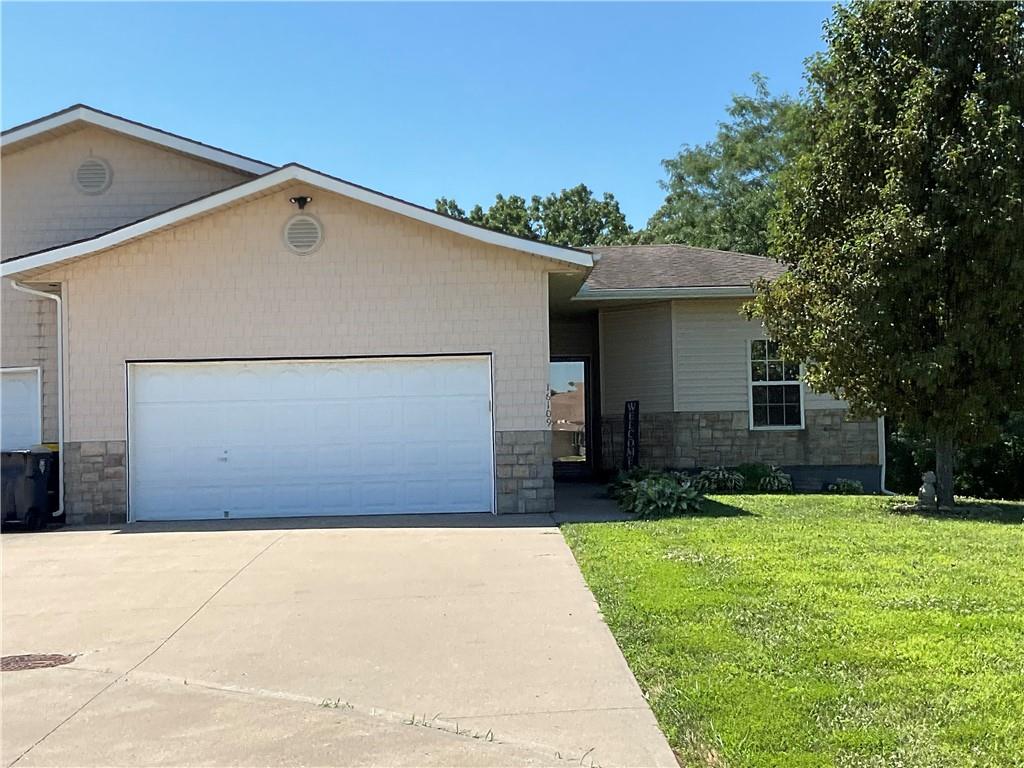
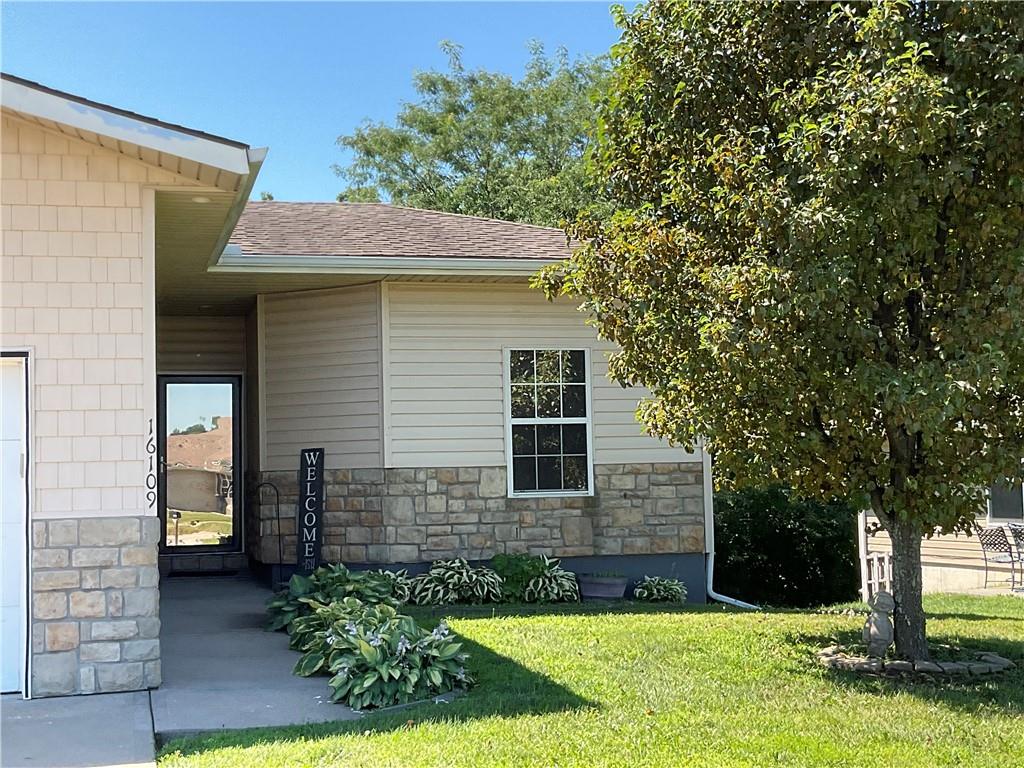
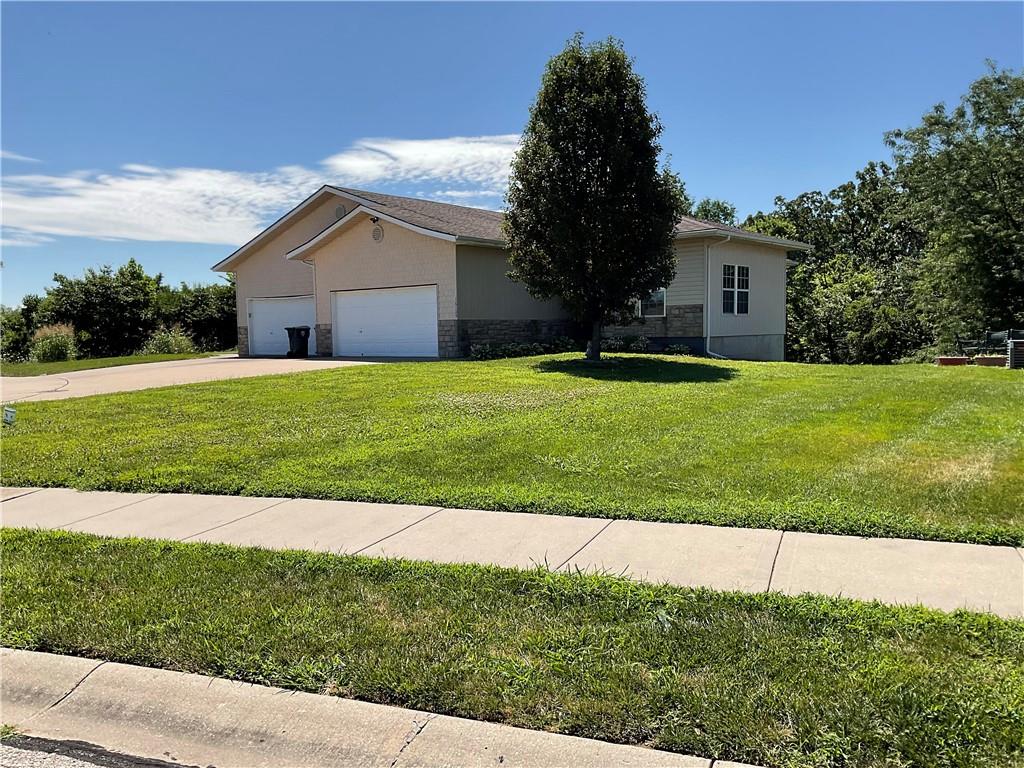
ALL Updated Very Fresh & Clean! True Ranch Open Floor Plan & Main Level Living A Feeling Your Right At Home! Wonderful floor plan features 3 bedrooms, 3 full bathrooms, 2 car garage, fully finished basement & walks out to the yard. Beautiful luxury vinyl plank flooring throughout this home. The white veined granite countertops in kitchen, tile backsplash, stainless steel appliances, & extra deep under counter mount sink make this kitchen a joy to cook in. Large 2nd bedroom on the main with walk in closet. All 3 baths are newly remodeled & are super clean with hard surface counters, luxury vinyl plank flooring, showers in 2 of them & tub in guest bath & bidet toilets. Large deck 15X9 off the main living area to enjoy your outdoor space for entertaining or just taking time to relax, with another exit off the sitting room/bonus room. The primary suite has a bonus room that could be used for a nursery, office, luxury closet, or sitting room make it about what you’re dreaming of. Laundry in the hall with LG brand Washer & dryer, extra shelving for storage items. The 2 car garage is 23x19 fully finished with built in shelving for all your tools, hobbies & toys. Leading to downstairs are beautiful wooden steps & a professionally stages feature picture wall. Walk into a professional gym with ALL things needed for a gym. See your future use for this area as a large family room with walk out access to a secluded treed back yard at the end of a cul-de-sac. The 3rd bedroom suite with a gorgeous bath attached is located in the lower level & exits to the back yard. All appliances included with an acceptable offer. Home is Very Well Kept Move Right In & Make it Your Own!
- Directions
- 16109 E 50th Tr KC MO 64136 From I-70 & Exit Lee’s Summit Road go South to 48th Terr then left on Queens Ridge Ave follow around to back of subdivision, duplex is in the back & has a tree lined back yard with nice privacy.
- Subdivision
- Other
- City
- Kansas City
- County
- Jackson
- Property Type
- Residential / Half Duplex
- Listing Updated
- Jul 24, 2026 at 10:07am
- MLS Number
- 2630920
- Property Tax
- $3,220
- Home Owners Association
- No
- Disclaimer
- The information displayed on this page is confidential, proprietary, and copyrighted information of Heartland Multiple Listing Service, Inc. (“Heartland MLS”). Copyright 2026, Heartland Multiple Listing Service, Inc. Heartland MLS, Elite Realty and Agent Jo do not make any warranty or representation concerning the timeliness or accuracy of the information displayed herein. In consideration for the receipt of the information on this page, the recipient agrees to use the information solely for the private non-commercial purpose of identifying a property in which the recipient has a good faith interest in acquiring.
- The data relating to real estate displayed on this website comes in part from the Heartland Multiple Listing Service database compilation. The properties displayed on this website may not be all of the properties in the Heartland MLS database compilation, or all of the properties listed with other brokers participating in the Heartland MLS IDX program. Detailed information about the properties displayed on this website includes the name of the listing company.
- Information is deemed reliable but is not guaranteed.
Copyright © 2026 ELITE Realty.