
4401 Southwest 12th Street, Blue Springs, MO 64015
- 3Beds
- 3 Baths
- 0½ Baths
- 2,208Sq Ft
-
1 of 32
-
2 of 32
-
3 of 32
-
4 of 32
-
5 of 32
-
6 of 32
-
7 of 32
-
8 of 32
-
9 of 32
-
10 of 32
-
11 of 32
-
12 of 32
-
13 of 32
-
14 of 32
-
15 of 32
-
16 of 32
-
17 of 32
-
18 of 32
-
19 of 32
-
20 of 32
-
21 of 32
-
22 of 32
-
23 of 32
-
24 of 32
-
25 of 32
-
26 of 32
-
27 of 32
-
28 of 32
-
29 of 32
-
30 of 32
-
31 of 32
-
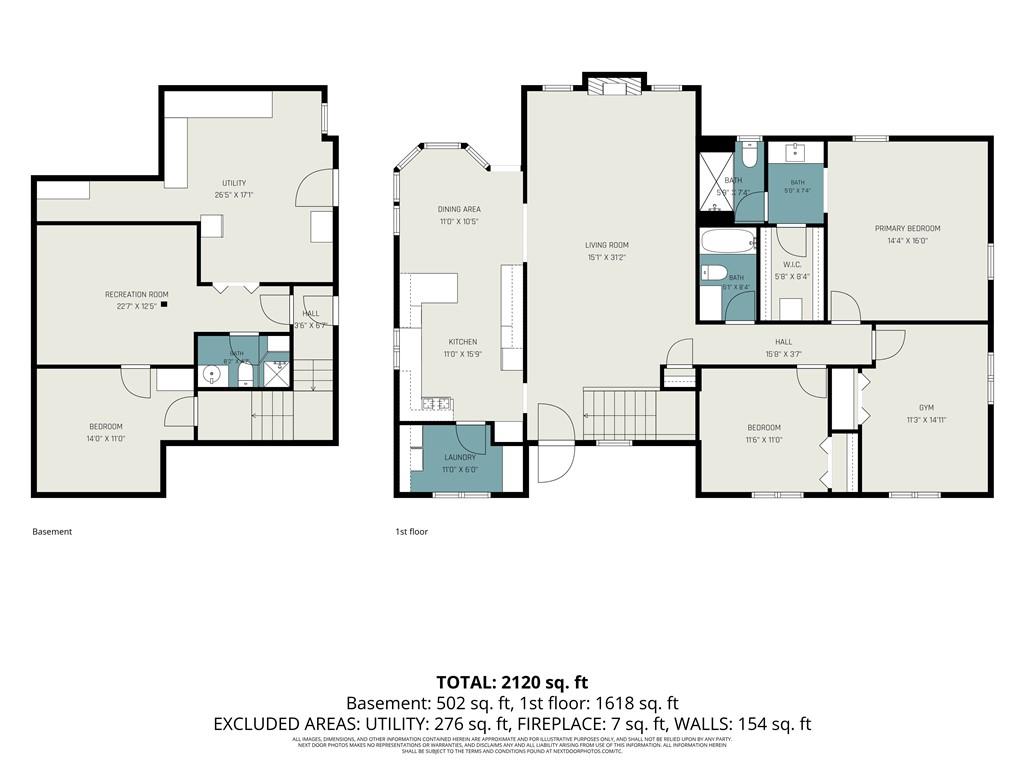
Floor plan
32 of 32
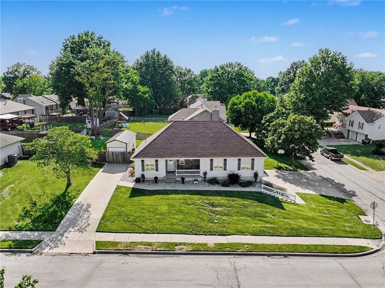
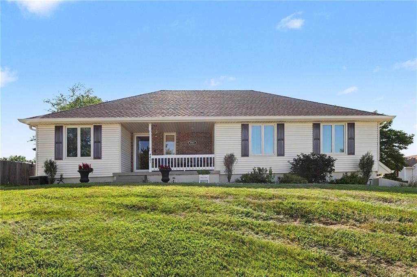
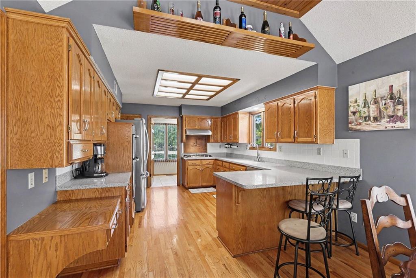
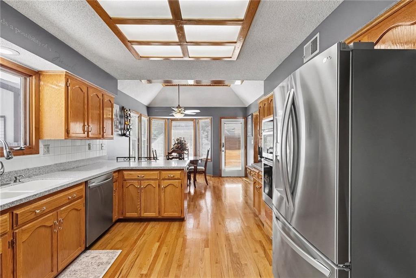
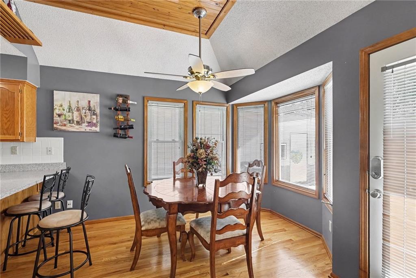
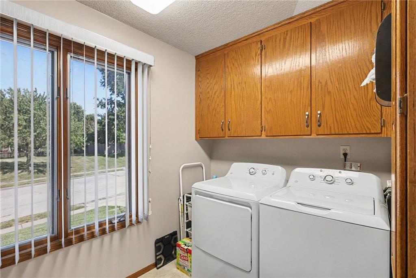
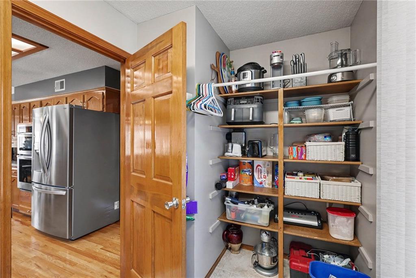
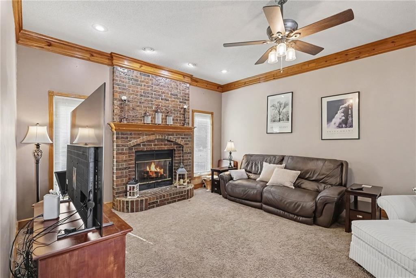
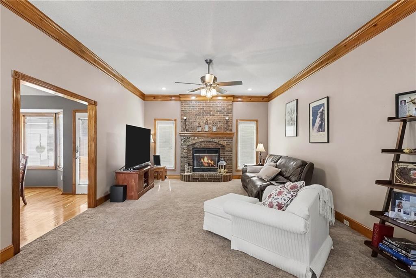
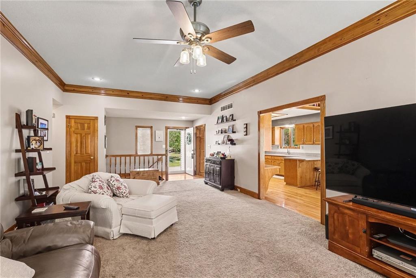
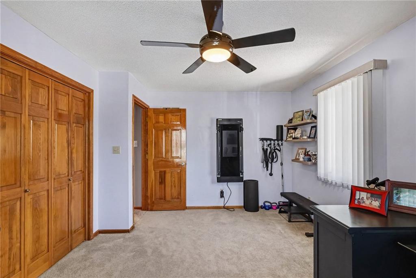
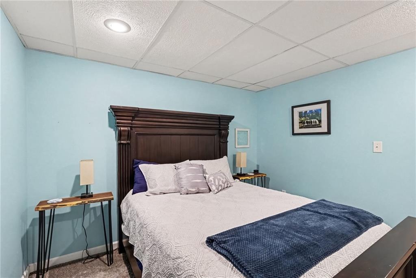
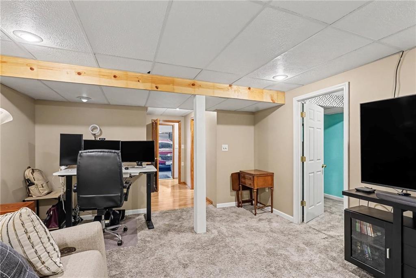
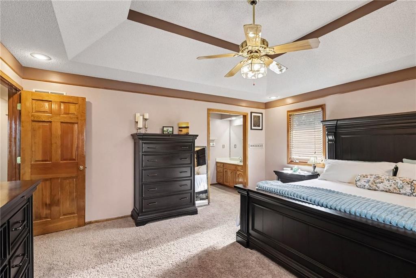
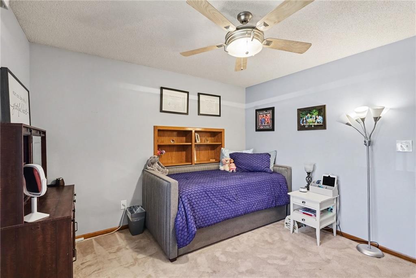
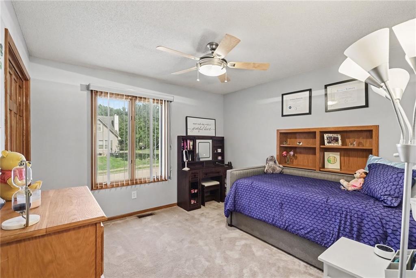
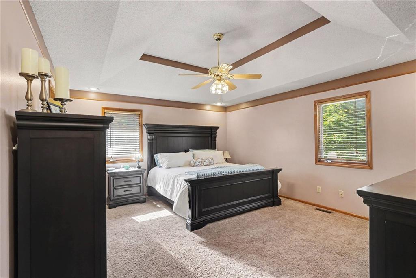
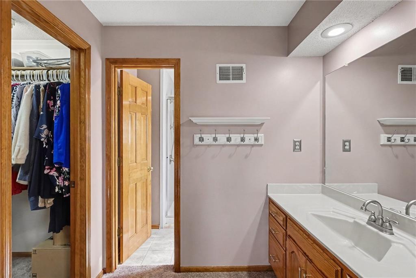
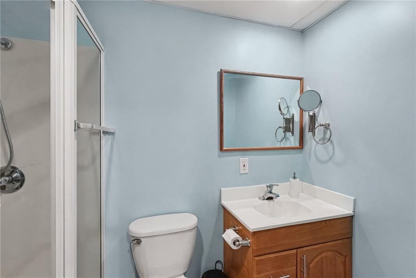
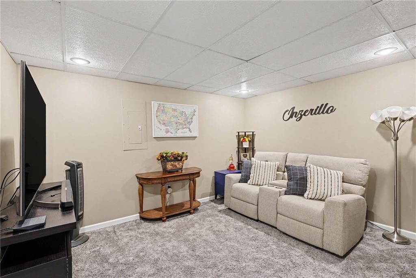
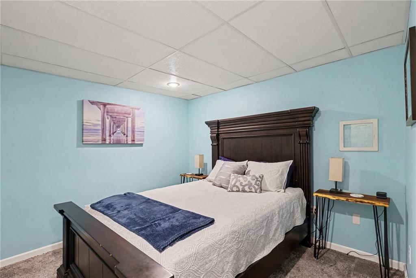
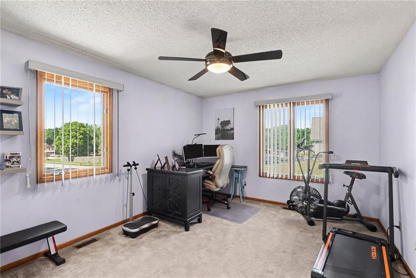
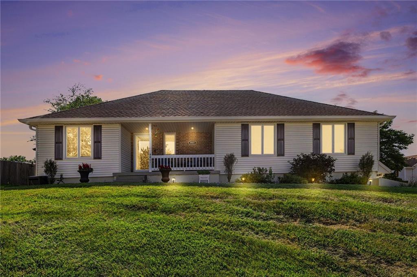
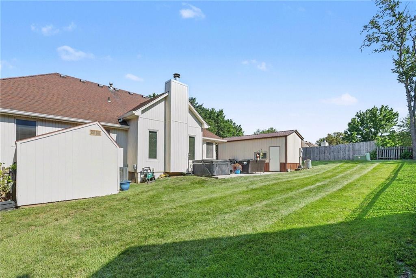
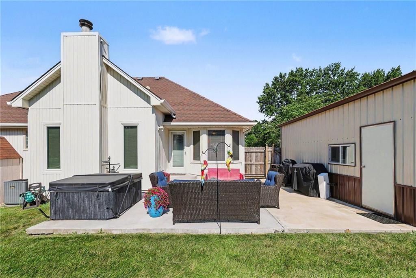
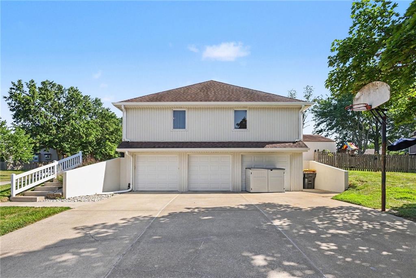
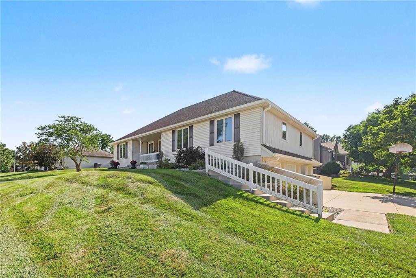
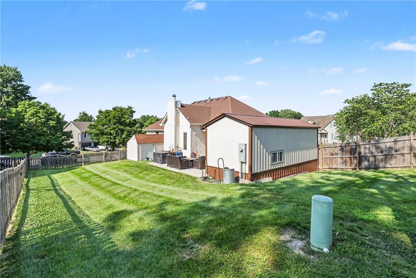
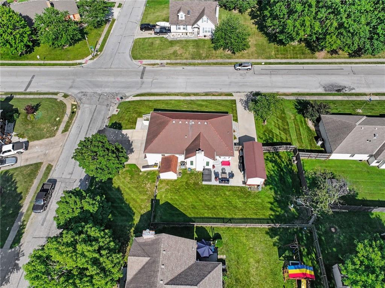
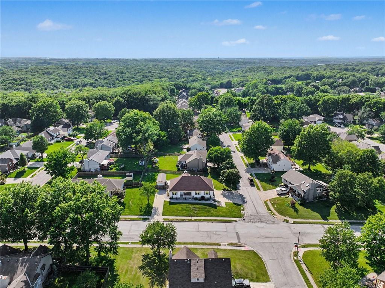
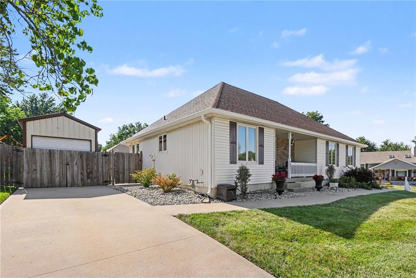
Spacious Raised Ranch with Walkout Basement, 3-Car Garage & Dedicated Workshop! Don’t miss this exceptional raised ranch offering approximately 2,208 square feet of well-maintained living space. This move-in-ready home features three spacious bedrooms, three full bathrooms, and a finished walkout basement complete with a fourth nonconforming bedroom—perfect for guests, a home office, workout room, or hobby space. The bright, functional floor plan provides plenty of room for both everyday living and entertaining. Major updates have already been completed, including kitchen appliances that are all less than four years old and an HVAC system that’s approximately four years old, giving buyers added confidence and value. Outside, you’ll love the attractive curb appeal with low-maintenance vinyl siding, beautiful mature landscaping, a lush yard, and new gutters. Car lovers, hobbyists, and anyone needing extra workspace will appreciate the oversized three-car garage and the impressive 10’ x 25’ detached workshop/outbuilding featuring its own dedicated 100-amp electrical service—ideal for woodworking, projects, storage, or a home-based business. With generous living space, thoughtful updates, incredible storage and workspace, and a desirable combination of indoor and outdoor amenities, this home truly has something for everyone. Schedule your private showing today and see all it has to offer!
- Directions
- I 70 E to 291 S to 40 E. 40 E to SW Woods Chapel. Right on SW Woods Chapel to Liggett Rd. Left of Liggett Rd. Right on SW SW Liggett RD. Right on SW 12th Street to 4401 SW 12th St
- Subdivision
- Southgate Hills
- City
- Blue Springs
- County
- Jackson
- Property Type
- Residential / Single Family Residence
- Listing Updated
- Jul 17, 2026 at 1:07am
- MLS Number
- 2630622
- Property Tax
- $4,517
- Home Owners Association
- No
- Disclaimer
- The information displayed on this page is confidential, proprietary, and copyrighted information of Heartland Multiple Listing Service, Inc. (“Heartland MLS”). Copyright 2026, Heartland Multiple Listing Service, Inc. Heartland MLS, Elite Realty and Agent Jo do not make any warranty or representation concerning the timeliness or accuracy of the information displayed herein. In consideration for the receipt of the information on this page, the recipient agrees to use the information solely for the private non-commercial purpose of identifying a property in which the recipient has a good faith interest in acquiring.
- The data relating to real estate displayed on this website comes in part from the Heartland Multiple Listing Service database compilation. The properties displayed on this website may not be all of the properties in the Heartland MLS database compilation, or all of the properties listed with other brokers participating in the Heartland MLS IDX program. Detailed information about the properties displayed on this website includes the name of the listing company.
- Information is deemed reliable but is not guaranteed.
Copyright © 2026 ELITE Realty.