
10802 N Oakland Avenue, Kansas City, MO 64157
- 4Beds
- 3 Baths
- 0½ Baths
- 2,250Sq Ft
-
1 of 39
-
2 of 39
-
3 of 39
-
4 of 39
-
5 of 39
-
6 of 39
-
7 of 39
-
8 of 39
-
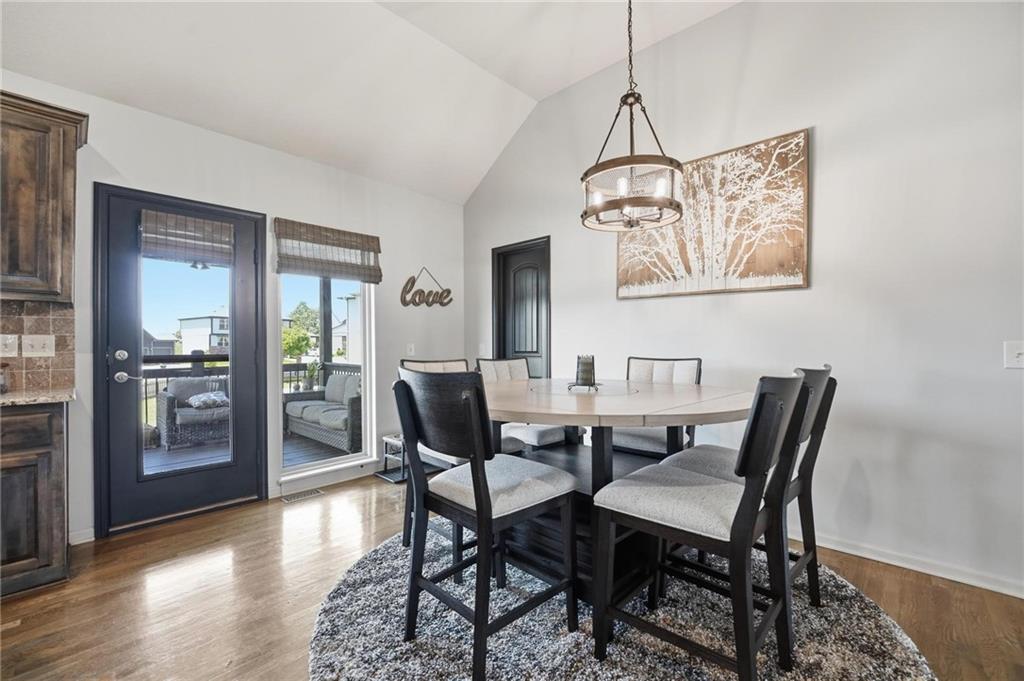
9 of 39
-
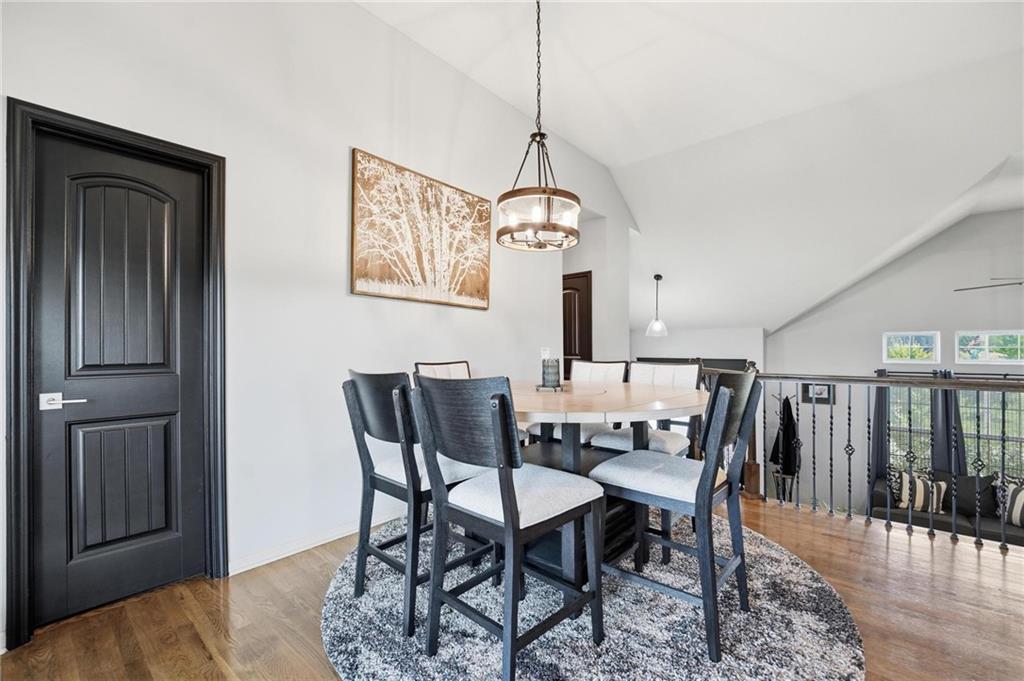
10 of 39
-
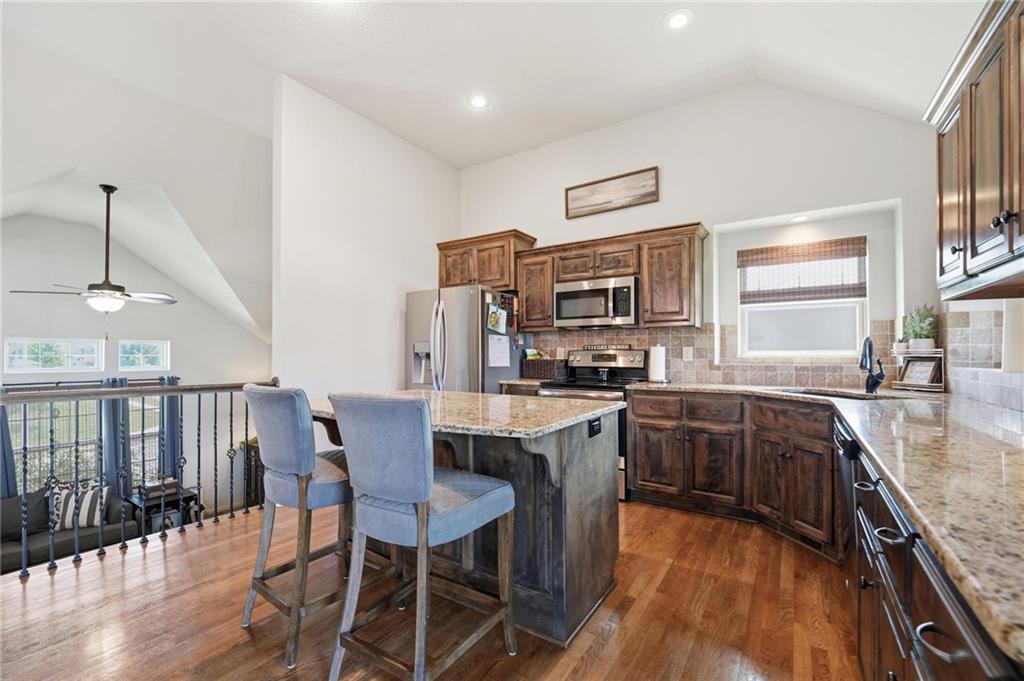
11 of 39
-
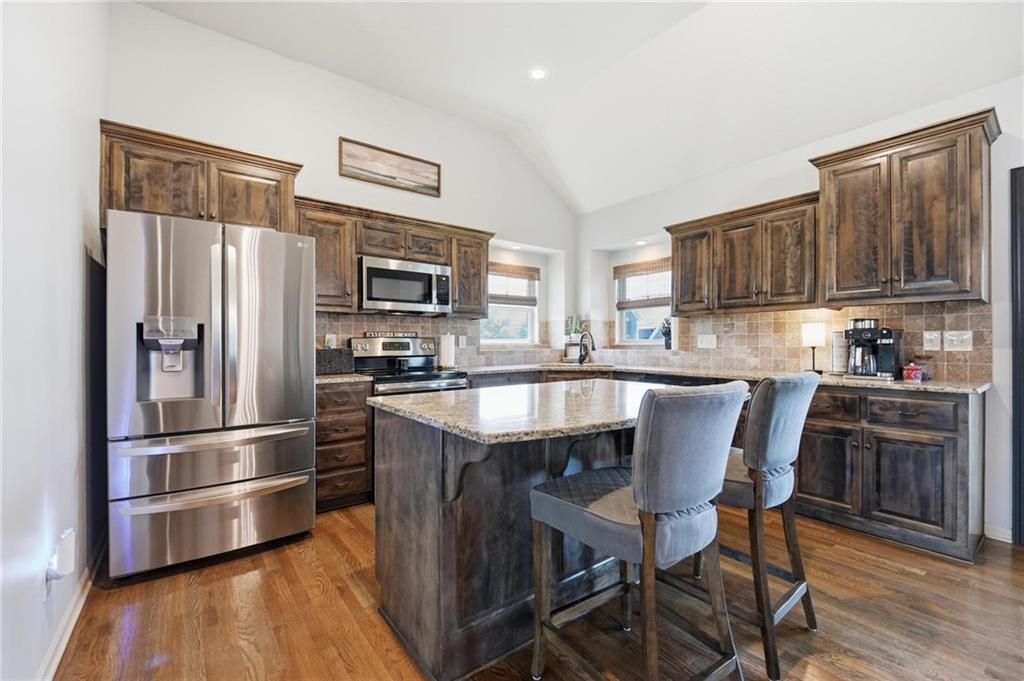
12 of 39
-
13 of 39
-
14 of 39
-
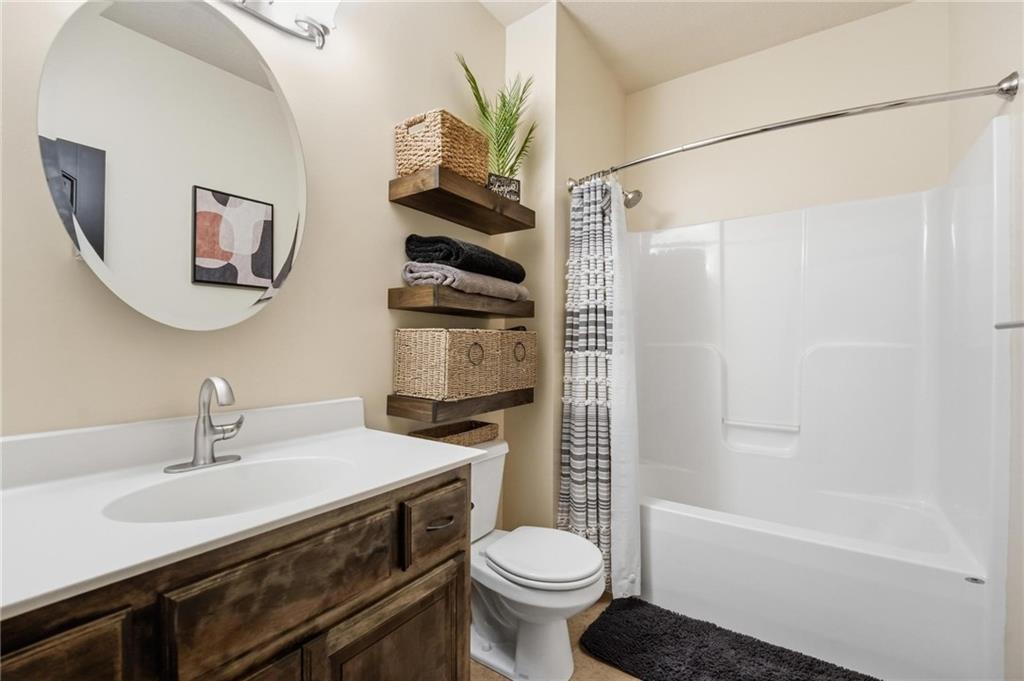
Bedroom Level Full Bath 2
15 of 39
-
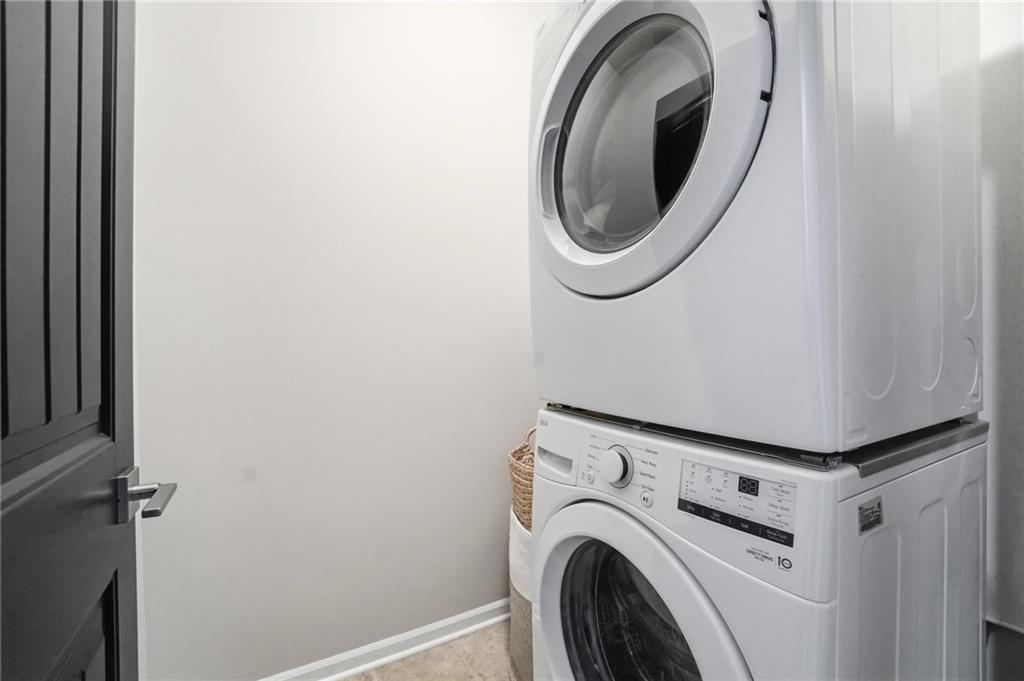
Main Level Laundry Room
16 of 39
-
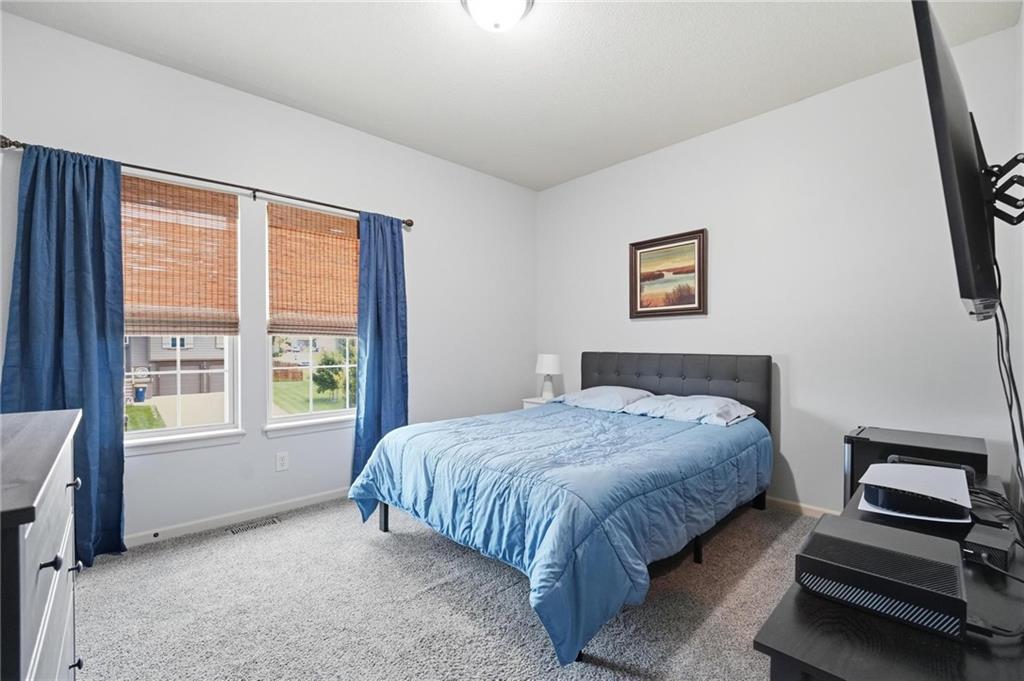
Bedroom 2
17 of 39
-
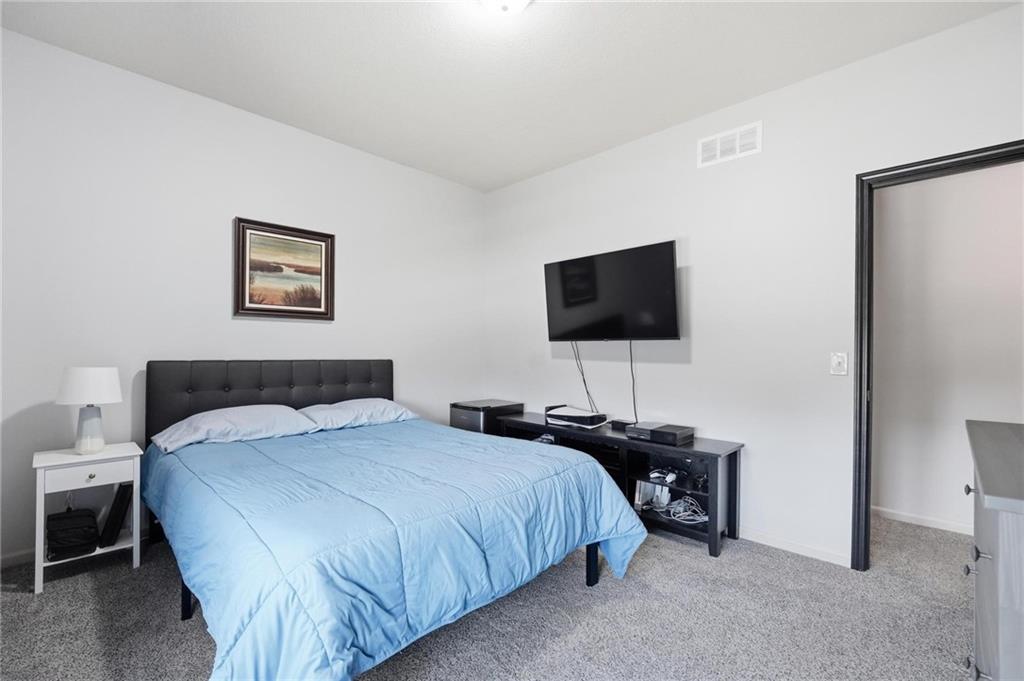
Bedroom 2
18 of 39
-
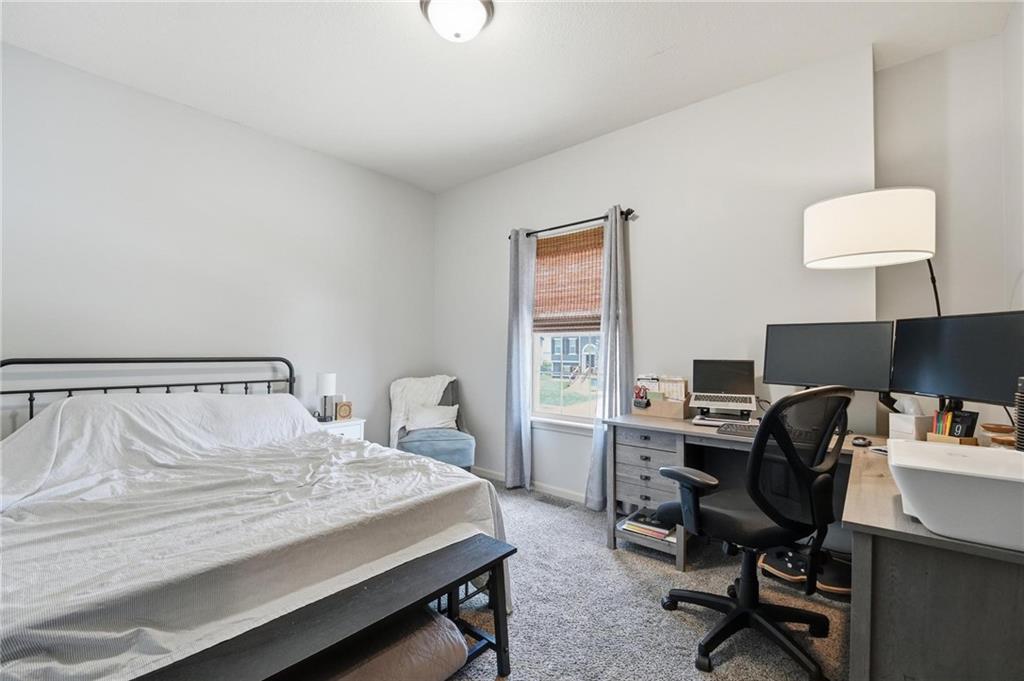
Bedroom 3
19 of 39
-
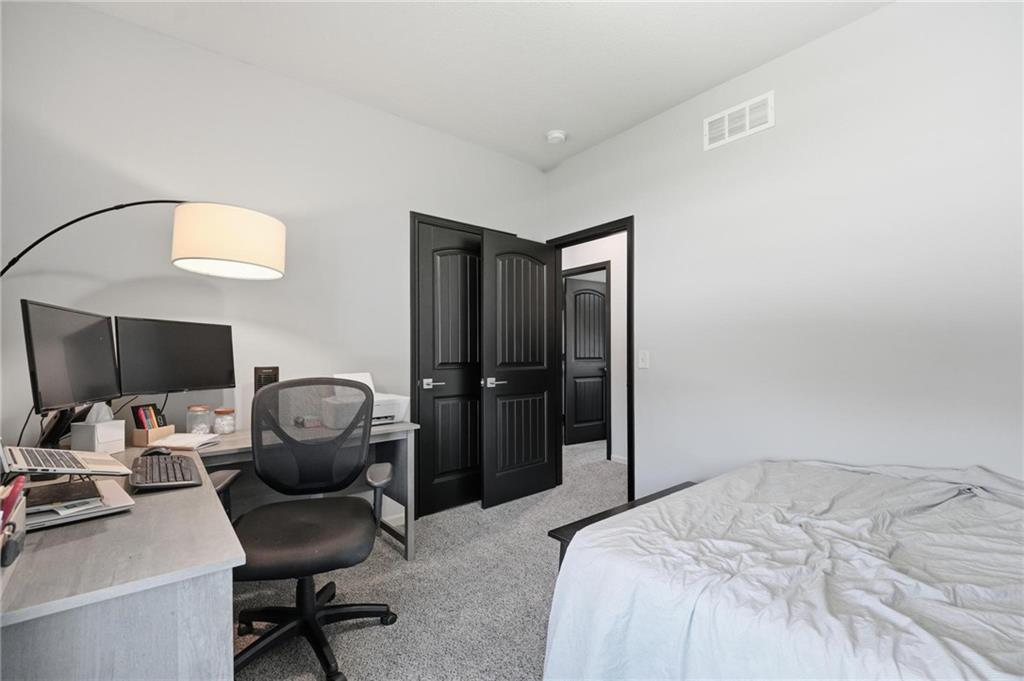
Bedroom 3
20 of 39
-
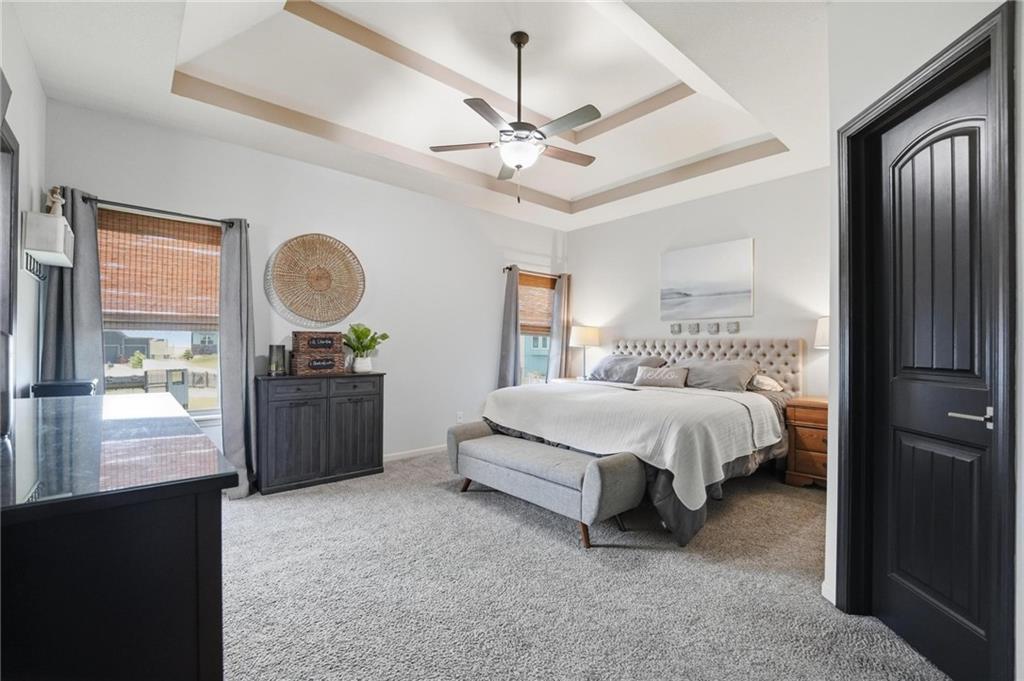
21 of 39
-
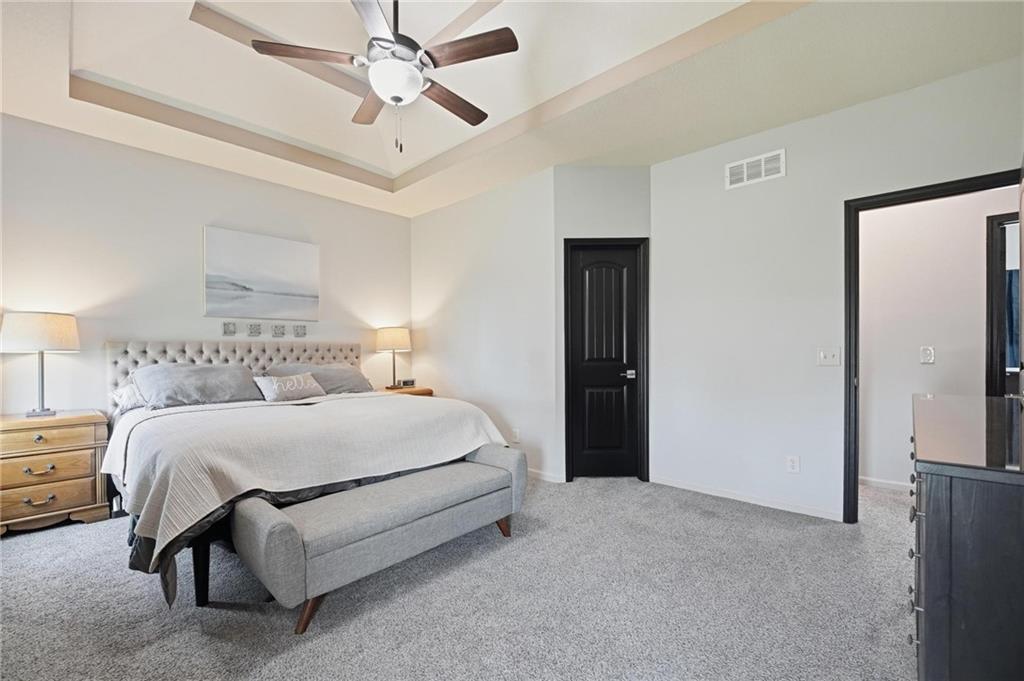
22 of 39
-
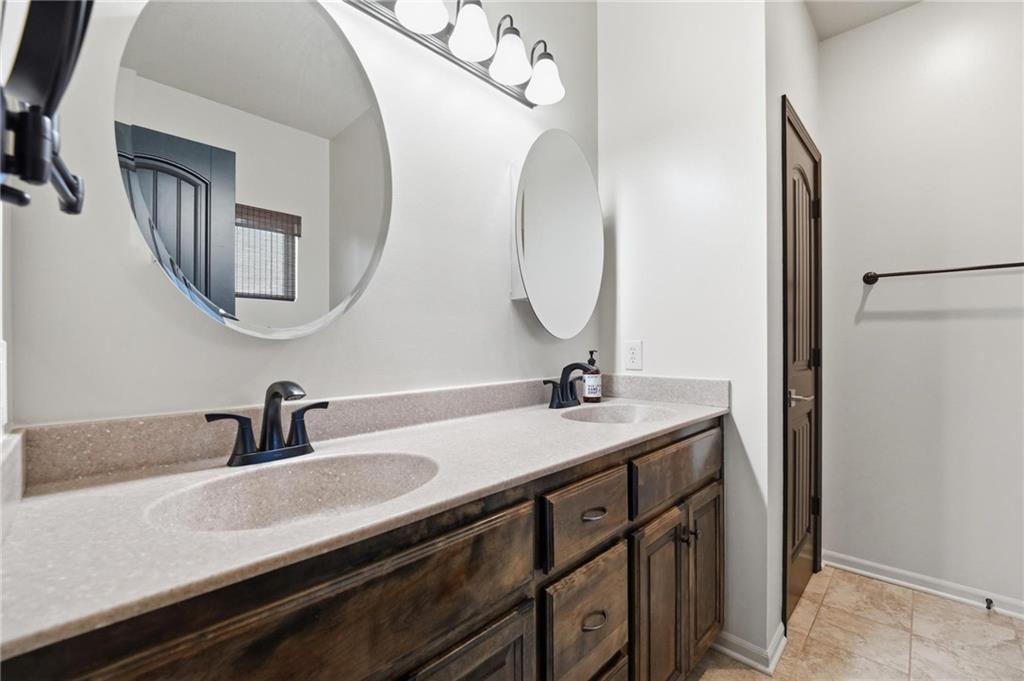
23 of 39
-
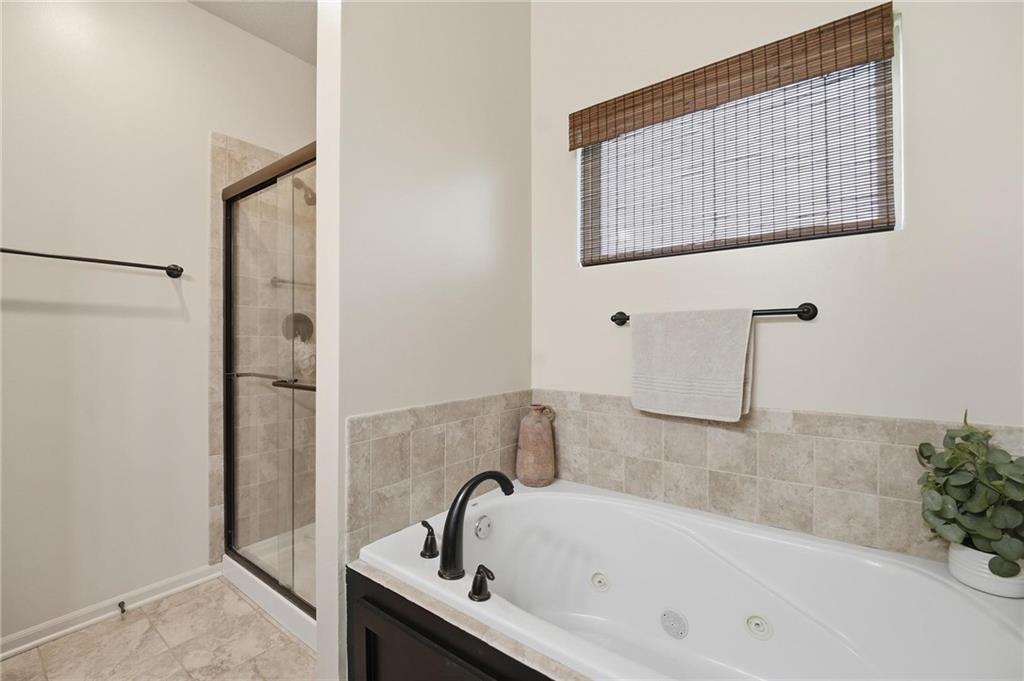
24 of 39
-
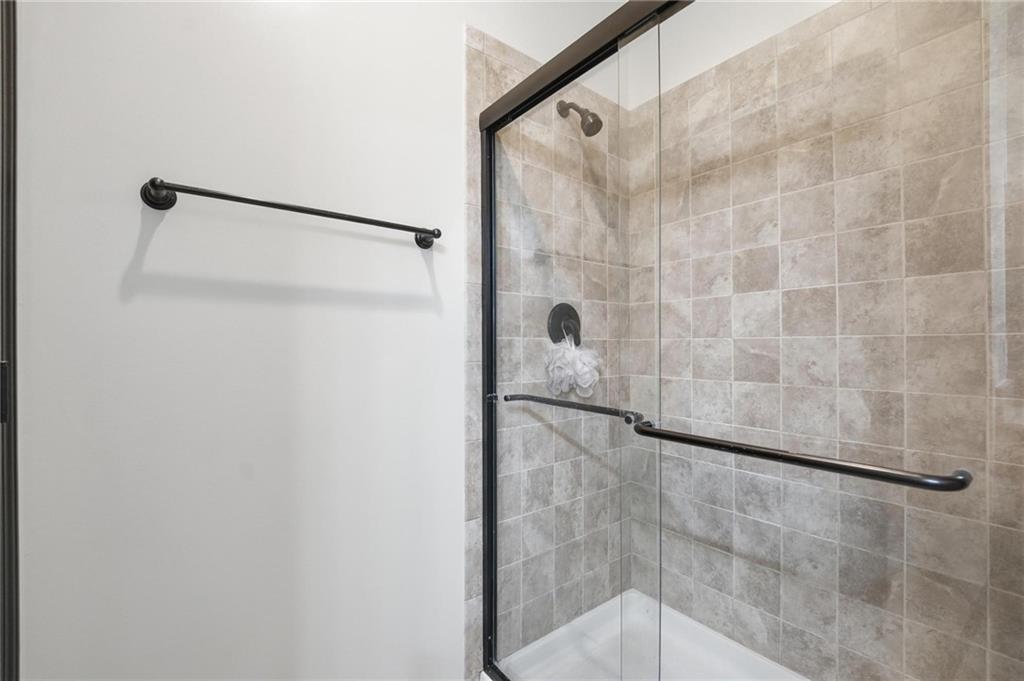
25 of 39
-
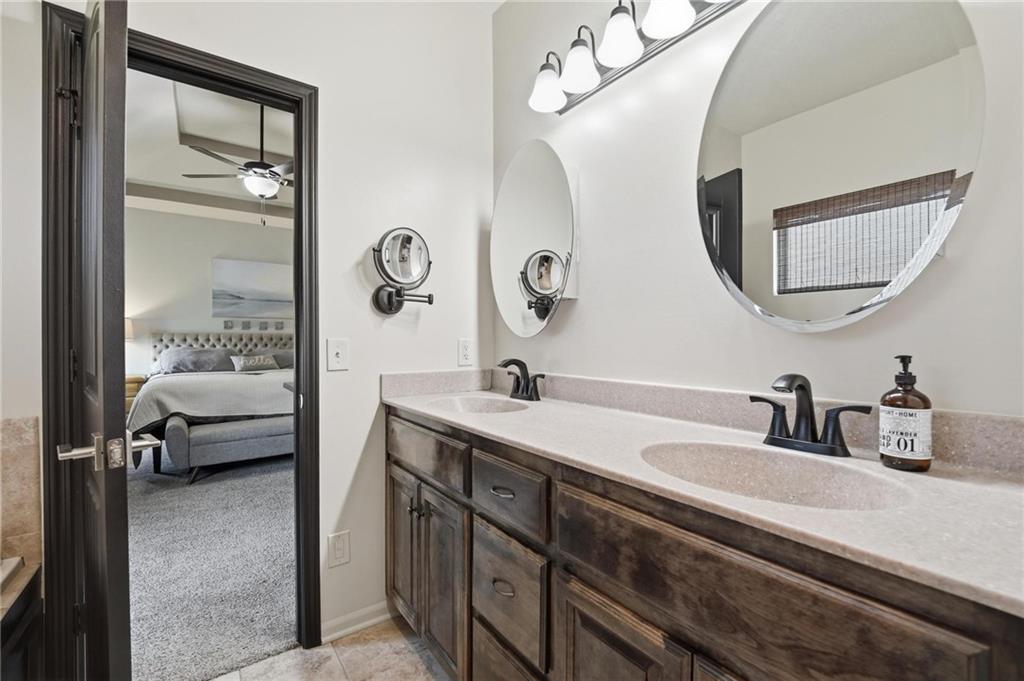
26 of 39
-
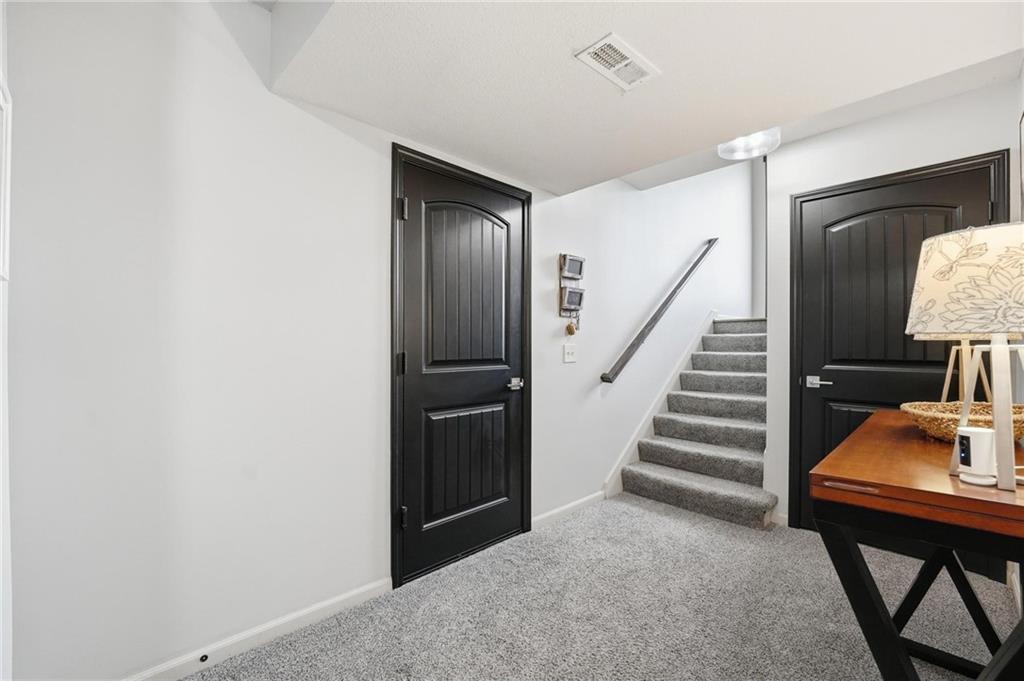
27 of 39
-
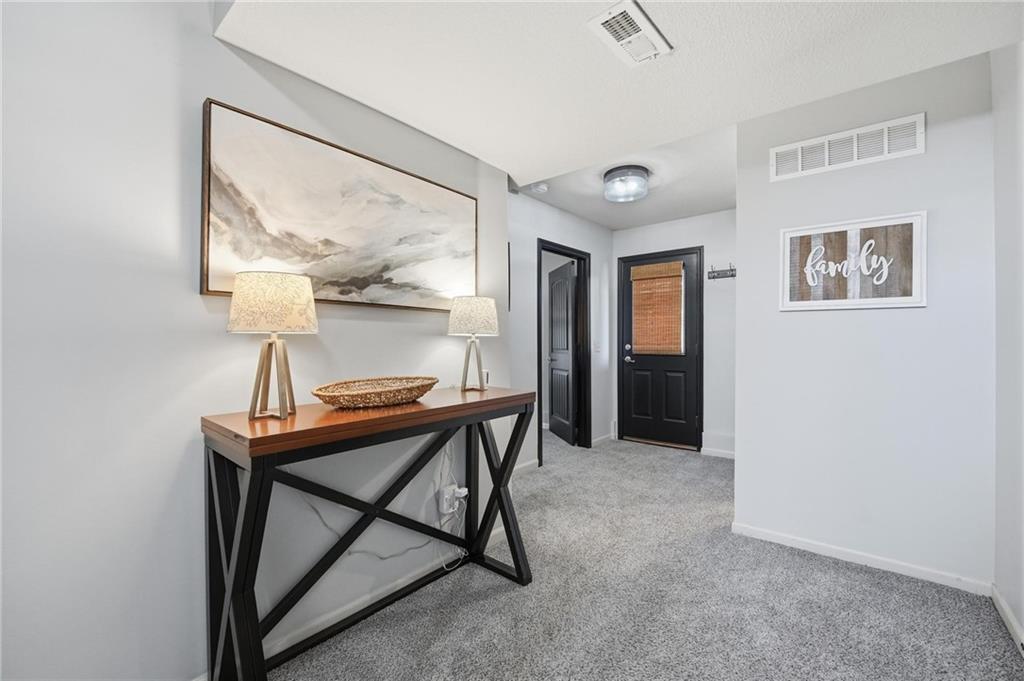
28 of 39
-
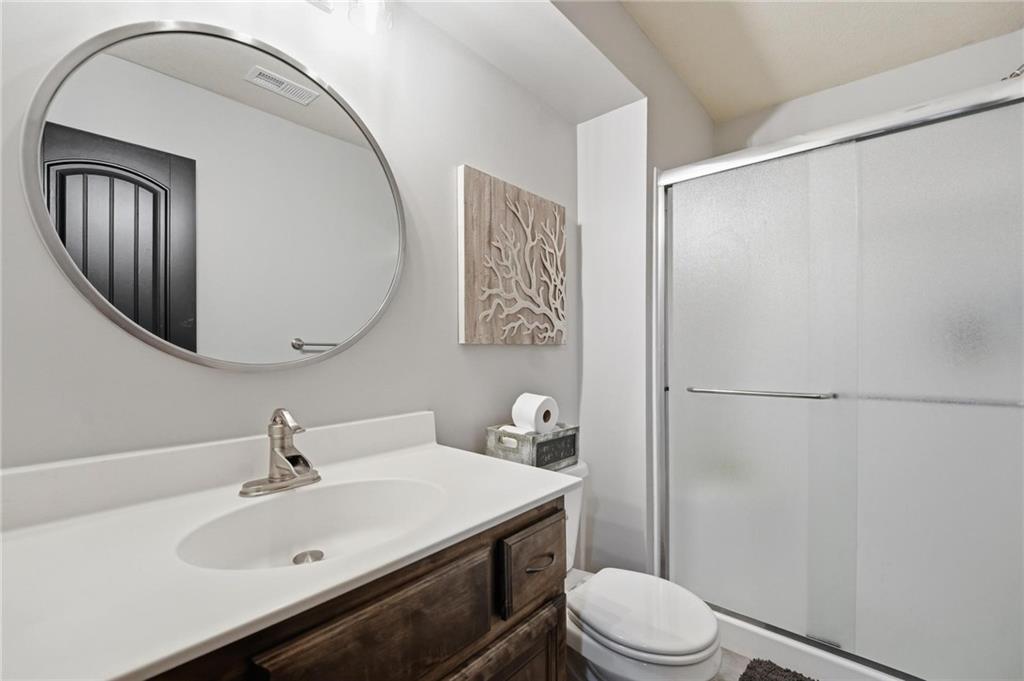
Lower Level Full Bath
29 of 39
-
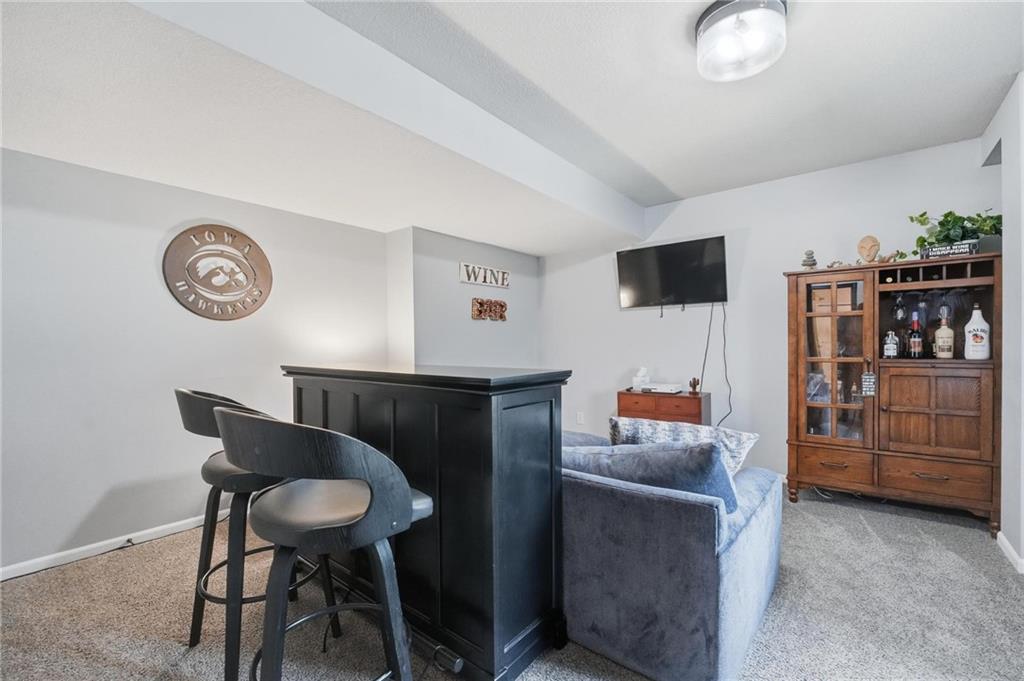
Lower Level Bedroom 4 or use as Family Room
30 of 39
-
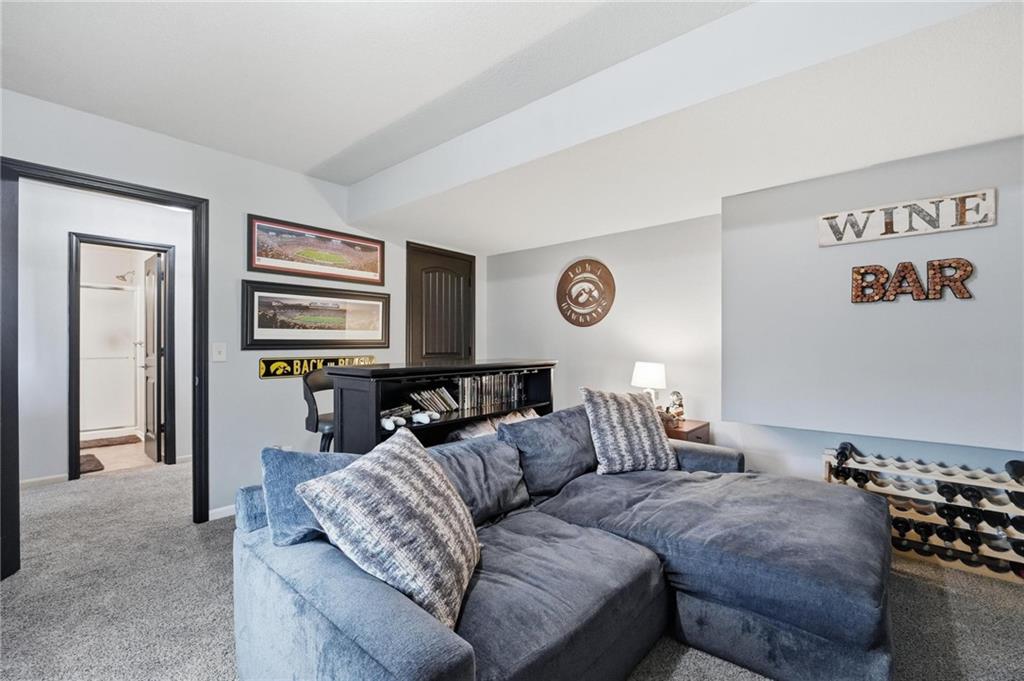
Lower Level Bedroom 4 or use as Family Room
31 of 39
-
32 of 39
-
33 of 39
-
34 of 39
-
35 of 39
-
36 of 39
-
37 of 39
-
38 of 39
-
39 of 39
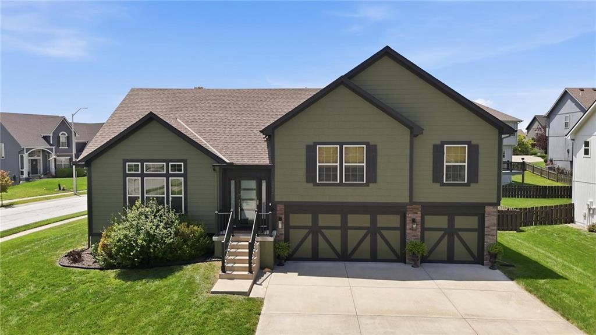
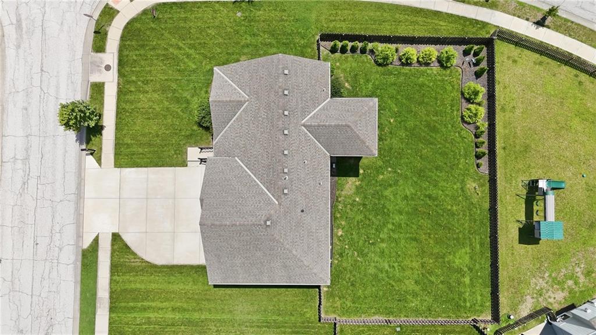
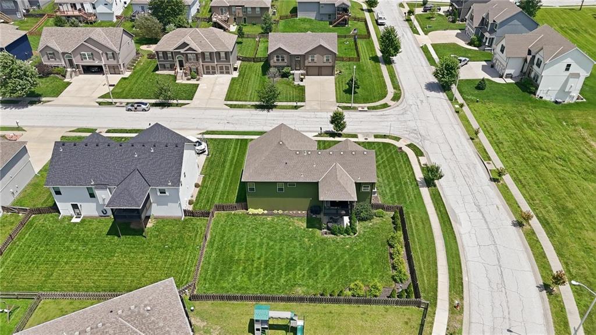
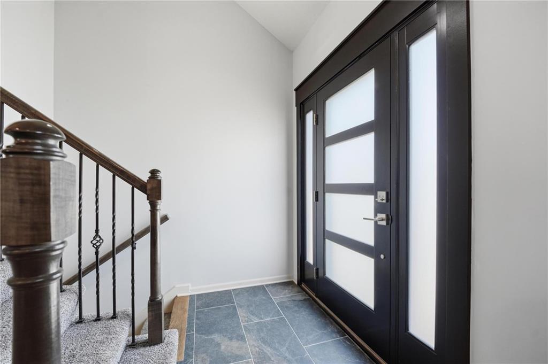
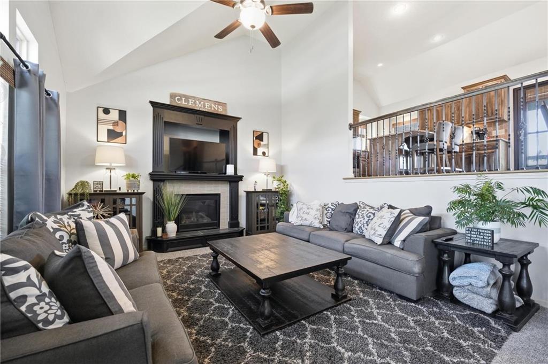
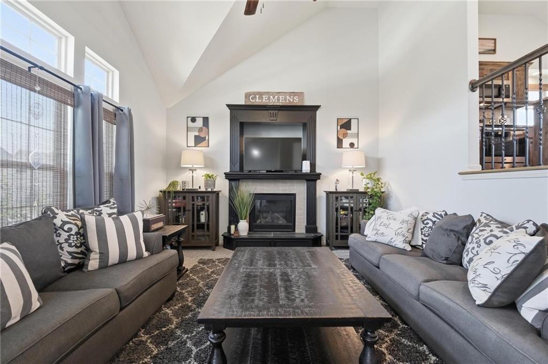
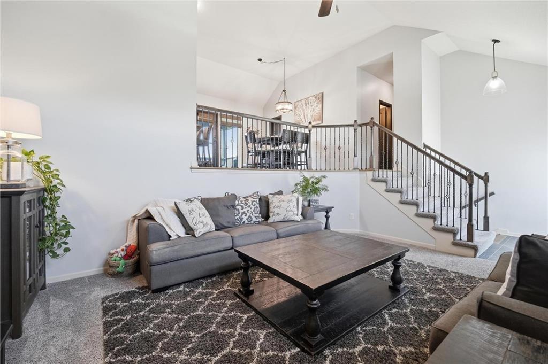
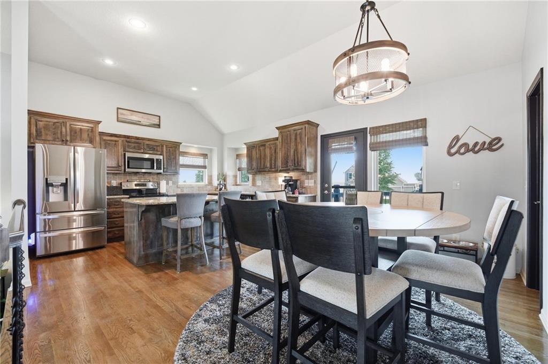
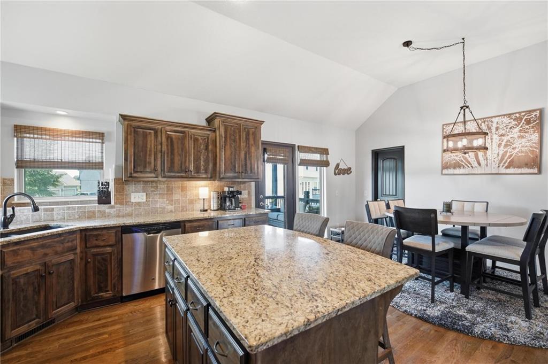
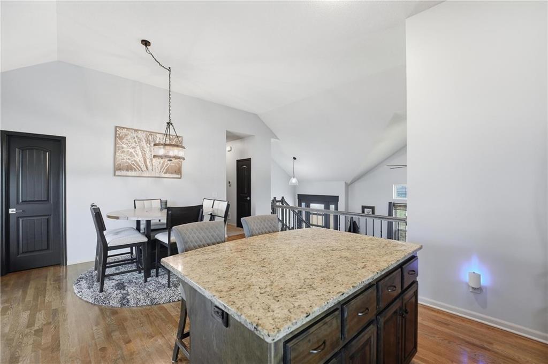
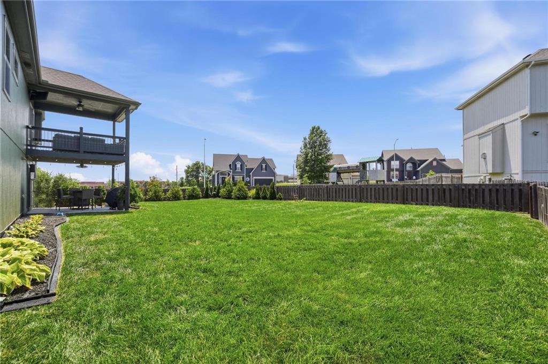
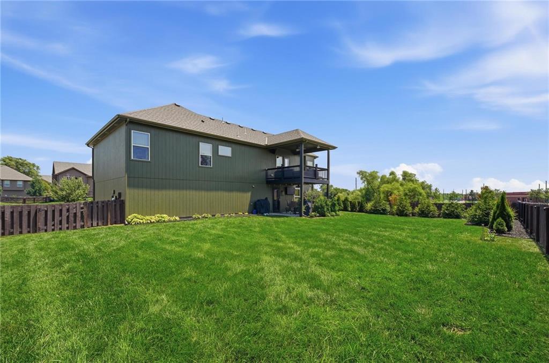
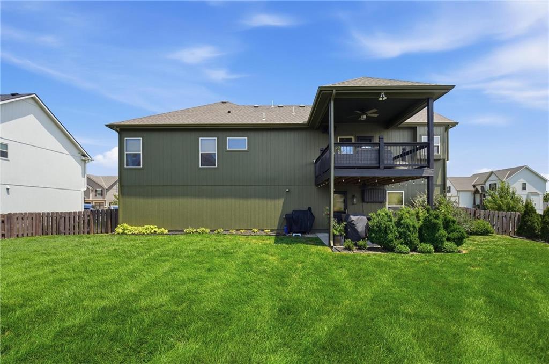
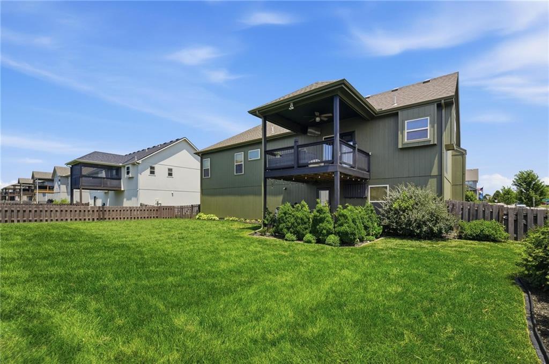
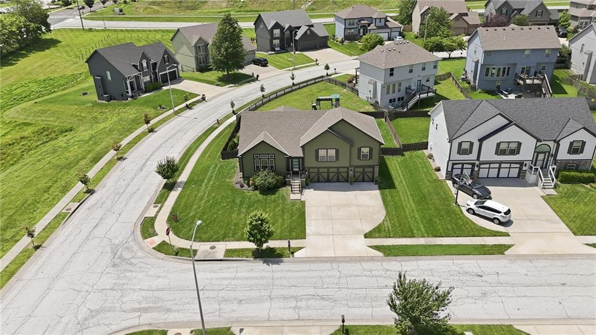
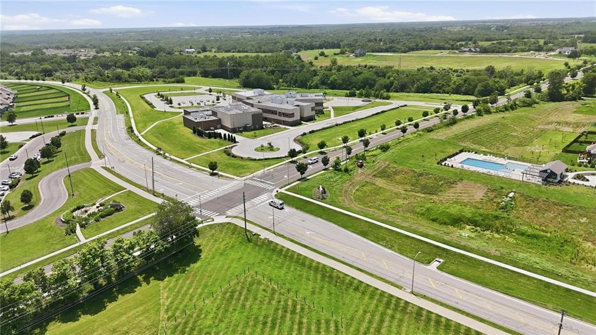
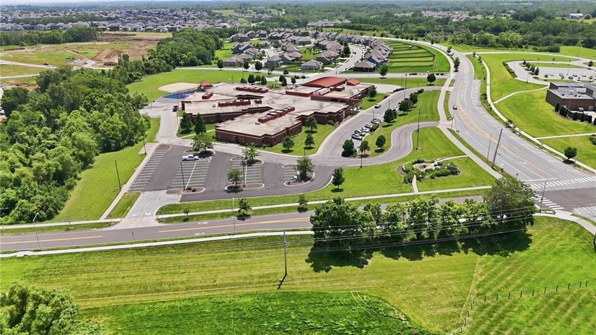
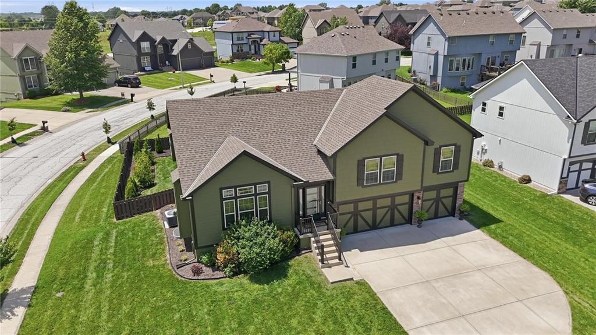
***Open House - Saturday - July 11th 1pm - 3pm*** Light-filled and thoughtfully updated, this open-concept floor plan offers exceptional livability in the Clay County Kansas City area. Featuring an upgraded modern front door, newly installed exterior iron railing, freshly painted exterior, new storm doors, covered deck and enhanced curb appeal with added landscaping on a desirable corner lot. Inside, the home showcases vaulted ceilings, hardwood floors, newer carpet, upgraded lighting, and an open floor plan designed for both everyday living and entertaining. The kitchen includes granite countertops, a pantry, and seamless flow into main living spaces anchored by a living room with a gas fireplace featuring new tile surround. Additional upgrades include new hot water heater and upgraded vanity mirrors, adding both efficiency and style throughout. The flexible floor plan offers four bedrooms or optional three bedrooms up with a lower level second living area and full bath, making it ideal for multigenerational living, guests, or home office needs. A walk-out lower level enhances indoor-outdoor flow, leading to a fenced backyard and covered patio perfect for entertaining or relaxing. The oversized three-car garage provides ample storage and functionality. Conveniently located within walking distance to Kelly Brooke Elementary School and just minutes from shopping, dining, and major highways, this home is well-positioned for commuters and families seeking convenience within the greater Kansas City metro, including North Kansas City, Platte County, Leavenworth and nearby Johnson County access.
- Directions
- I-435 to 108th St Exit. East to N Richmond Ave. N on Richmond. Left on NE 108 Terr. Home on Corner of Oakland and 108 Terr.
- Subdivision
- Brooke Ridge
- City
- Kansas City
- County
- Clay
- Property Type
- Residential / Single Family Residence
- Listing Updated
- Jul 08, 2026 at 9:07am
- MLS Number
- 2628896
- Property Tax
- $4,872
- Home Owners Association
- Yes
- Disclaimer
- The information displayed on this page is confidential, proprietary, and copyrighted information of Heartland Multiple Listing Service, Inc. (“Heartland MLS”). Copyright 2026, Heartland Multiple Listing Service, Inc. Heartland MLS, Elite Realty and Agent Jo do not make any warranty or representation concerning the timeliness or accuracy of the information displayed herein. In consideration for the receipt of the information on this page, the recipient agrees to use the information solely for the private non-commercial purpose of identifying a property in which the recipient has a good faith interest in acquiring.
- The data relating to real estate displayed on this website comes in part from the Heartland Multiple Listing Service database compilation. The properties displayed on this website may not be all of the properties in the Heartland MLS database compilation, or all of the properties listed with other brokers participating in the Heartland MLS IDX program. Detailed information about the properties displayed on this website includes the name of the listing company.
- Information is deemed reliable but is not guaranteed.
Copyright © 2026 ELITE Realty.