
24735 W 91st Place, Lenexa, KS 66227
- 4Beds
- 4 Baths
- 0½ Baths
- 3,705Sq Ft
-
1 of 50
-
2 of 50
-
3 of 50
-
4 of 50
-
5 of 50
-
6 of 50
-
7 of 50
-
8 of 50
-
9 of 50
-
10 of 50
-
11 of 50
-
12 of 50
-
13 of 50
-
14 of 50
-
15 of 50
-
16 of 50
-
17 of 50
-
18 of 50
-
19 of 50
-
20 of 50
-
21 of 50
-
22 of 50
-
23 of 50
-
24 of 50
-
25 of 50
-
26 of 50
-
27 of 50
-
28 of 50
-
29 of 50
-
30 of 50
-
31 of 50
-
32 of 50
-
33 of 50
-
34 of 50
-
35 of 50
-
36 of 50
-
37 of 50
-
38 of 50
-
39 of 50
-
40 of 50
-
41 of 50
-
42 of 50
-
43 of 50
-
44 of 50
-
45 of 50
-
46 of 50
-
47 of 50
-
48 of 50
-
49 of 50
-
50 of 50
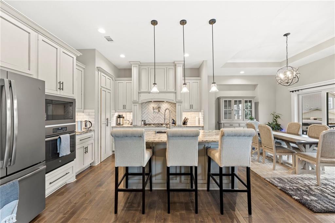
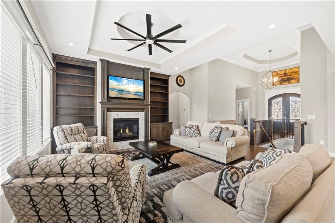
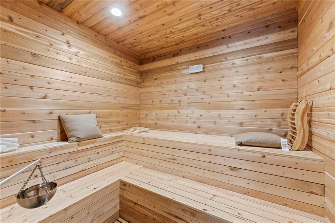
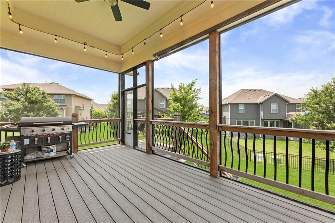
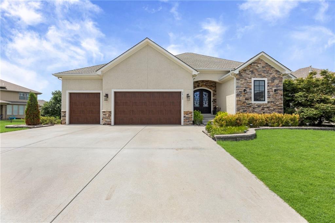
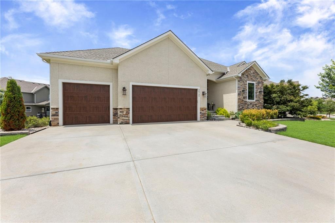
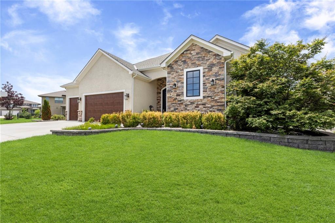
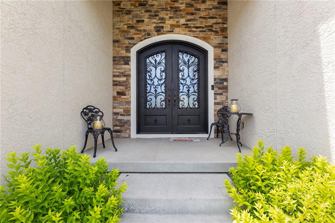
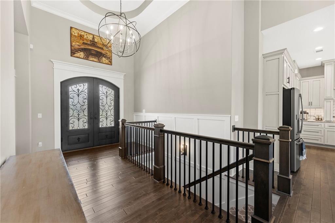
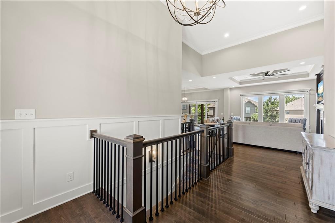
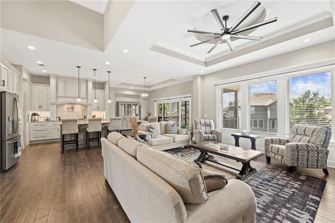
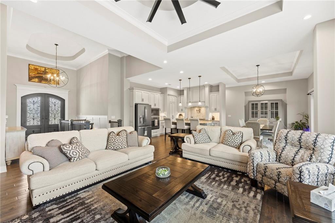
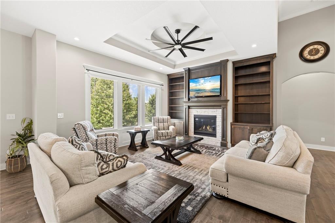
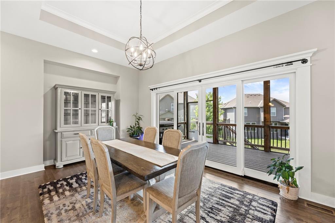
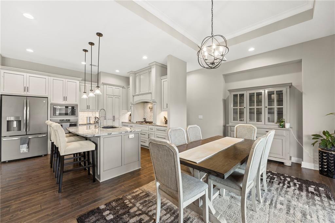
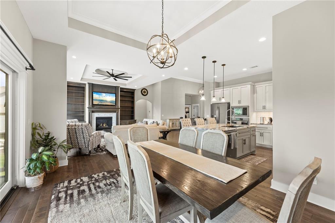
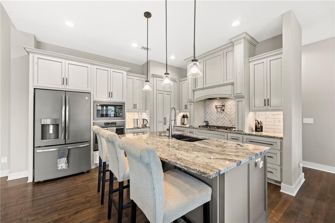
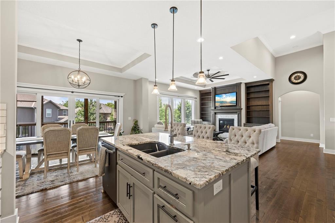
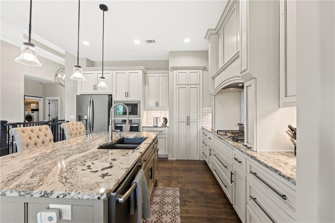
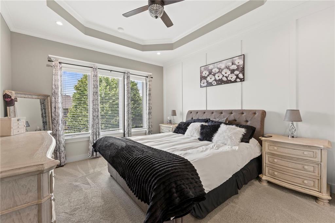
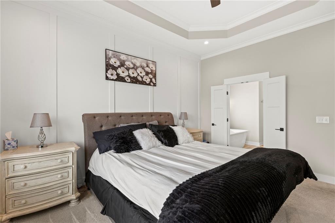
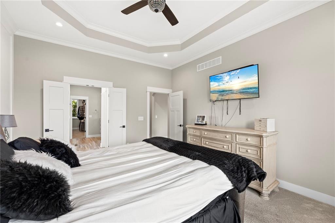
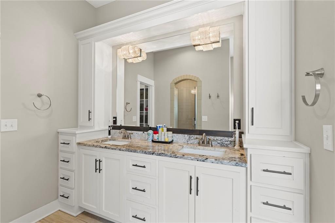
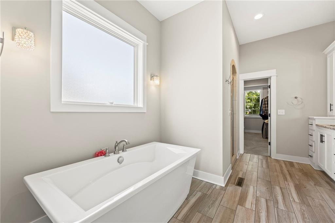
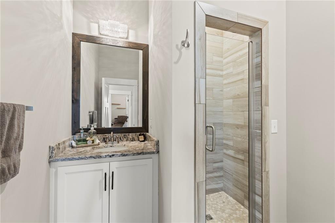
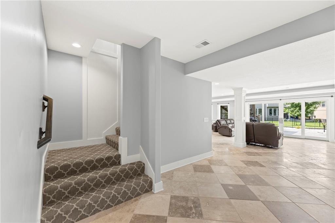
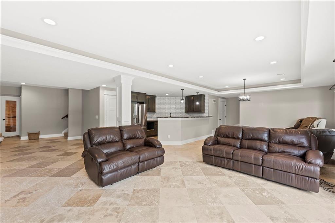
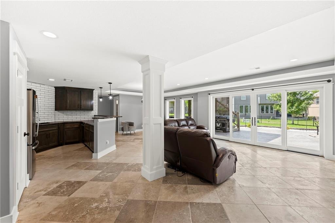
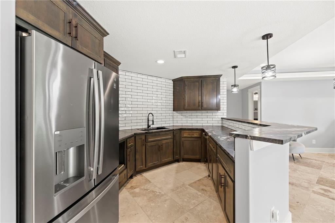
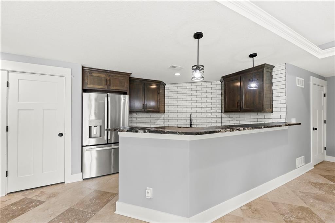
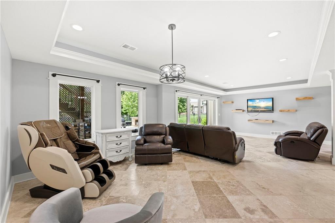
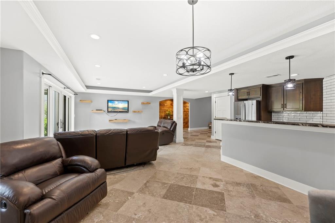
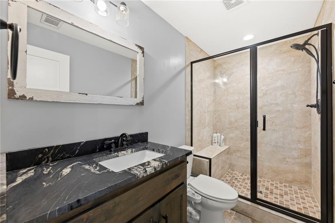
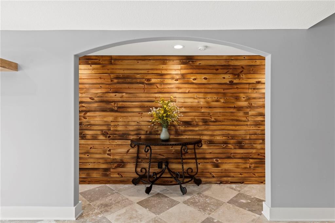
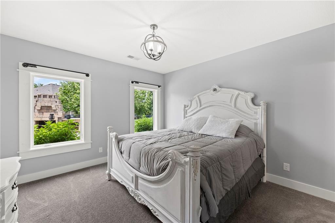
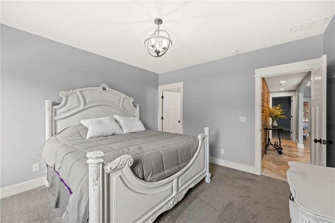
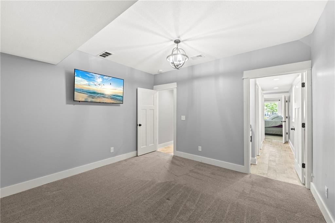
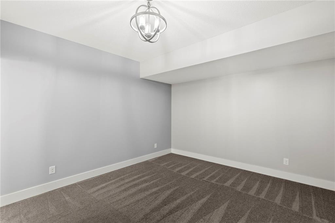
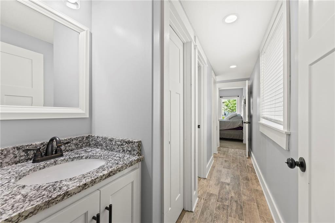
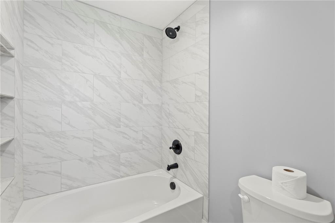
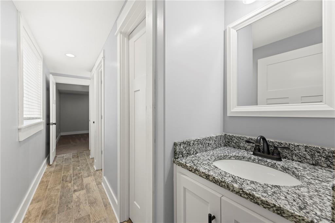
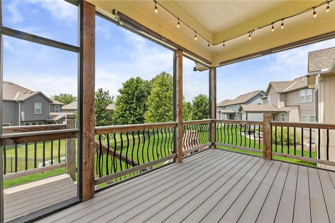
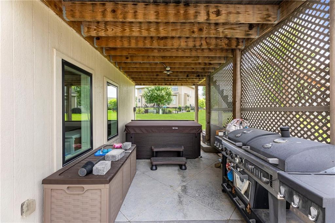
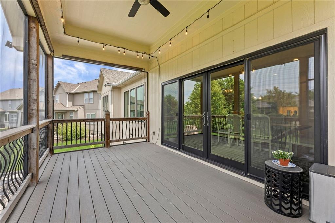
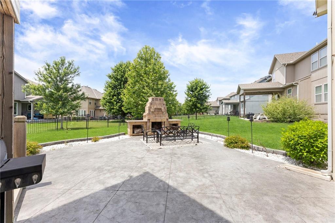
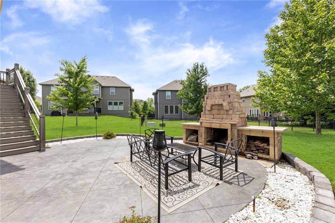
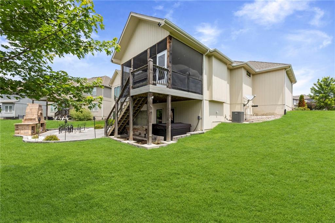
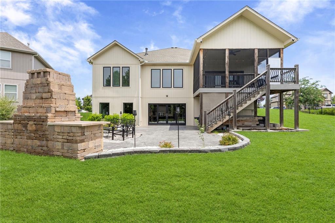
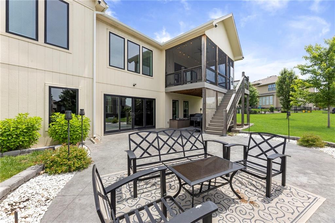
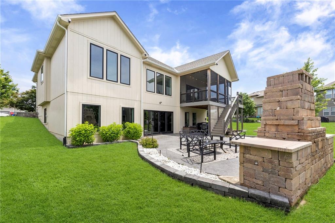
You've got to see this! A custom-built home with features buyers rarely find even in new construction: handcrafted finishes, a grocery door into the pantry, custom windows, a spa-quality primary suite, an 8-person cedar sauna, a screened porch, an outdoor fireplace, and a built-in storm shelter. Those aren't just amenities, they're reasons why you will fall in love here. This home showcases luxury, quality craftsmanship, and thoughtful design at every turn. From the custom-made windows and custom shelving to the specially ordered materials and stunning granite countertops, every detail was carefully selected to create a one-of-a-kind living experience. The open-concept design centers around a warm and inviting great room featuring a gas fireplace and abundant natural light. The chef’s kitchen is loaded with upgrades including a gas stove, walk-in pantry, and a convenient grocery door providing direct access into the pantry. A dedicated office, mud room, and main-floor utility room add everyday convenience. The spacious primary suite offers a true retreat with a spa-inspired bath featuring dual sinks, a freestanding soaking tub, and an oversized walk-in shower with three rainfall shower heads. The walk-in closet conveniently connects to the laundry room. The finished walkout lower level is built for entertaining and relaxation with a wet bar, large bedrooms, a spacious shared bath with dual sinks, and an impressive cedar sauna that accommodates up to eight people. Additional features include a built-in tornado shelter, water softener system, humidifier, and 200-amp electrical service. Outdoor living is equally impressive with a screened-in porch, stamped concrete patio, and outdoor fireplace creating the perfect space to entertain or unwind. The attached three-car garage provides plenty of storage and functionality. This is a rare opportunity to own a truly custom home in one of Lenexa’s most desirable communities.
- Directions
- K-10 to Canyon Creek Blvd. North to Prairie Star Pkwy. East to Shady Bend Rd. North to 92nd St. East to 91st Pl. West to address.
- Subdivision
- Arbor Lake
- City
- Lenexa
- County
- Johnson, KS
- Property Type
- Residential / Single Family Residence
- Listing Updated
- Jul 16, 2026 at 11:07am
- MLS Number
- 2622407
- Property Tax
- $7,920
- Home Owners Association
- Yes - Arbor Lake Homeowners Association
- Disclaimer
- The information displayed on this page is confidential, proprietary, and copyrighted information of Heartland Multiple Listing Service, Inc. (“Heartland MLS”). Copyright 2026, Heartland Multiple Listing Service, Inc. Heartland MLS, Elite Realty and Agent Jo do not make any warranty or representation concerning the timeliness or accuracy of the information displayed herein. In consideration for the receipt of the information on this page, the recipient agrees to use the information solely for the private non-commercial purpose of identifying a property in which the recipient has a good faith interest in acquiring.
- The data relating to real estate displayed on this website comes in part from the Heartland Multiple Listing Service database compilation. The properties displayed on this website may not be all of the properties in the Heartland MLS database compilation, or all of the properties listed with other brokers participating in the Heartland MLS IDX program. Detailed information about the properties displayed on this website includes the name of the listing company.
- Information is deemed reliable but is not guaranteed.
Copyright © 2026 ELITE Realty.