
3408 BROWN Street, St Joseph, MO 64506
- 3Beds
- 2 Baths
- 0½ Baths
- 1,496Sq Ft
-
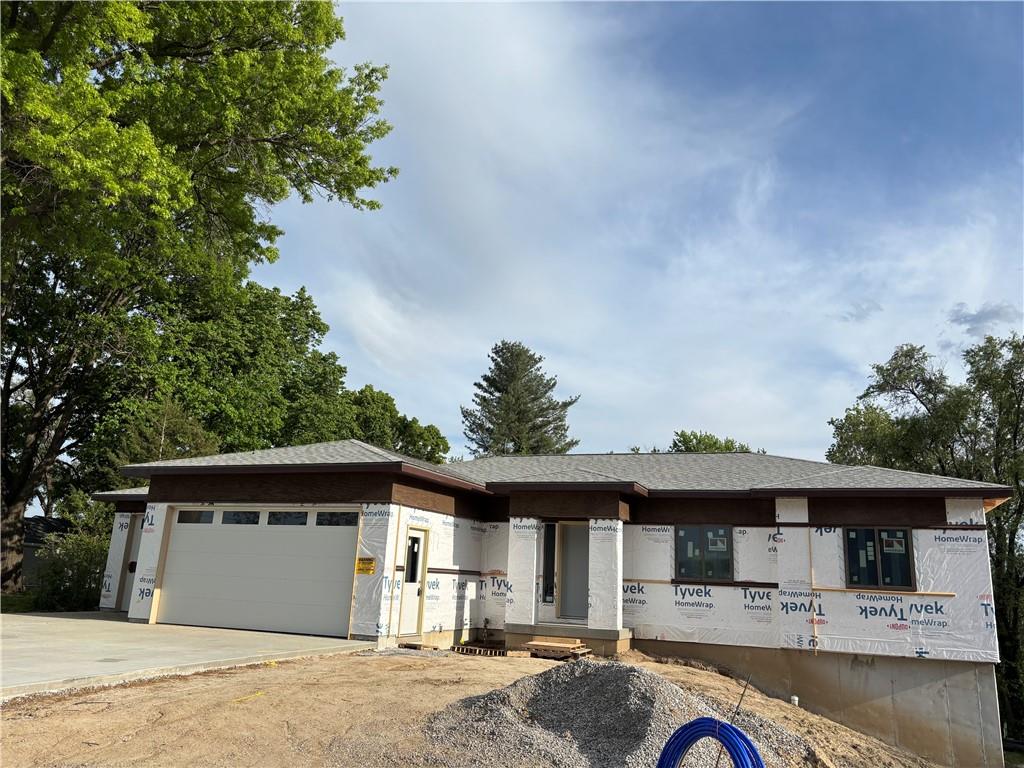
Contemporary exterior featuring a stone and siding facade, a two-car garage with frosted window panels, a concrete driveway, and a front entryway with an exterior light fixture
1 of 55
-
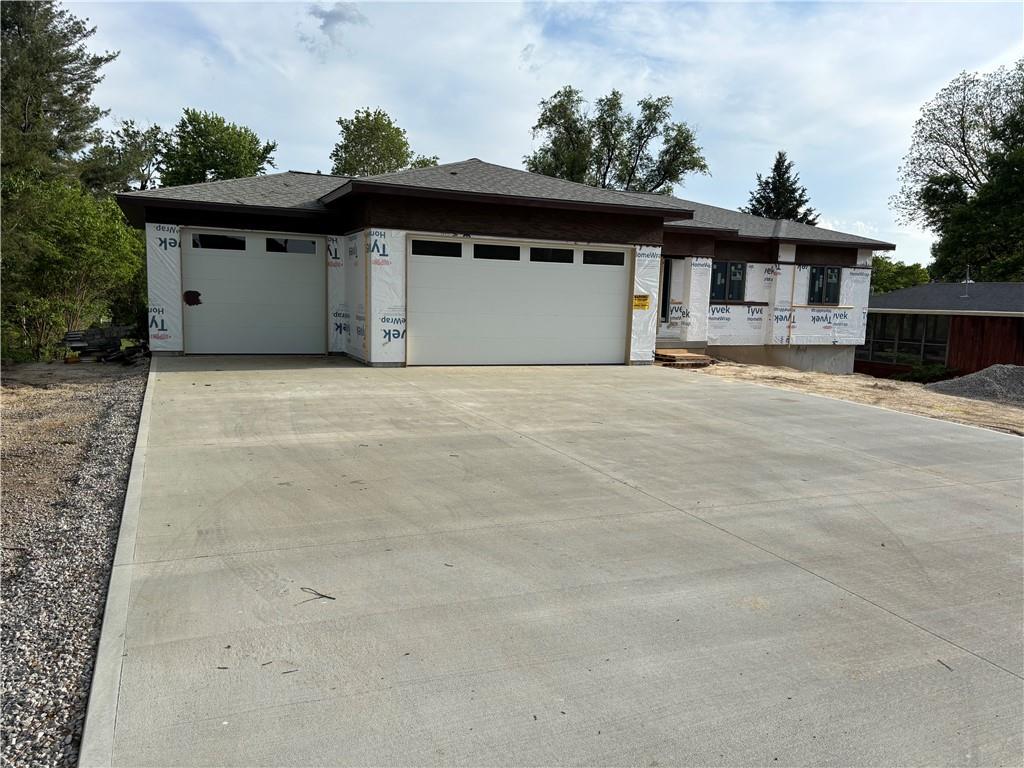
Modern ranch residence showcasing a striking stone and siding exterior with a expansive concrete driveway
2 of 55
-
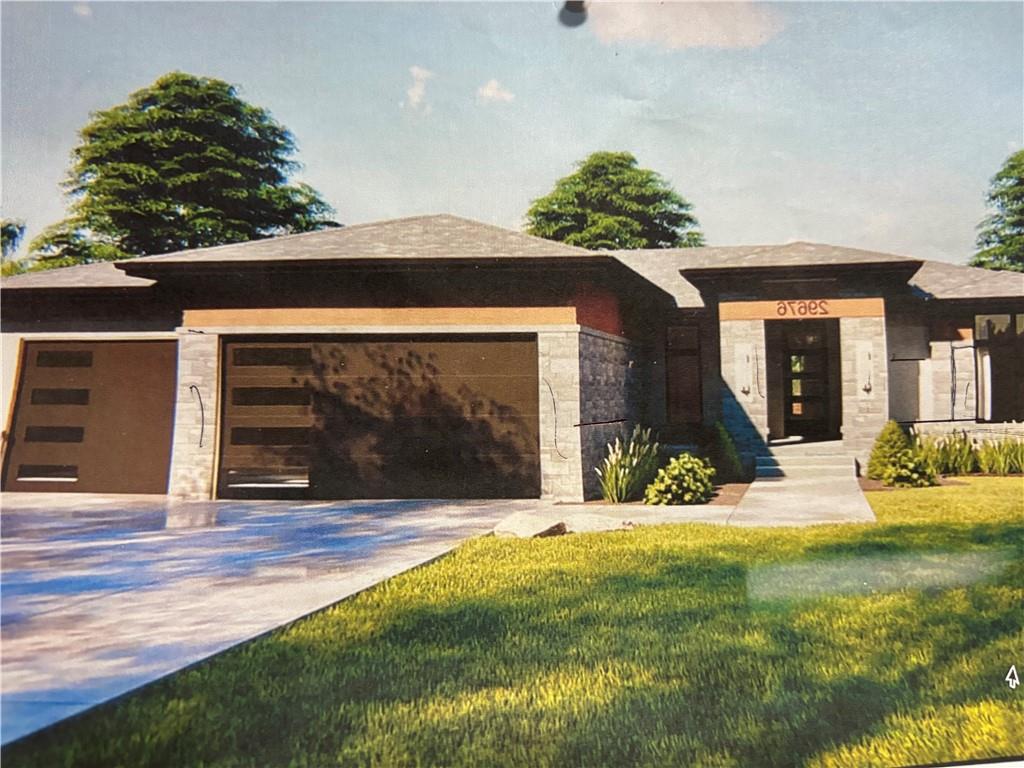
Modern facade featuring stone accents, horizontal siding, and stucco finishes
3 of 55
-
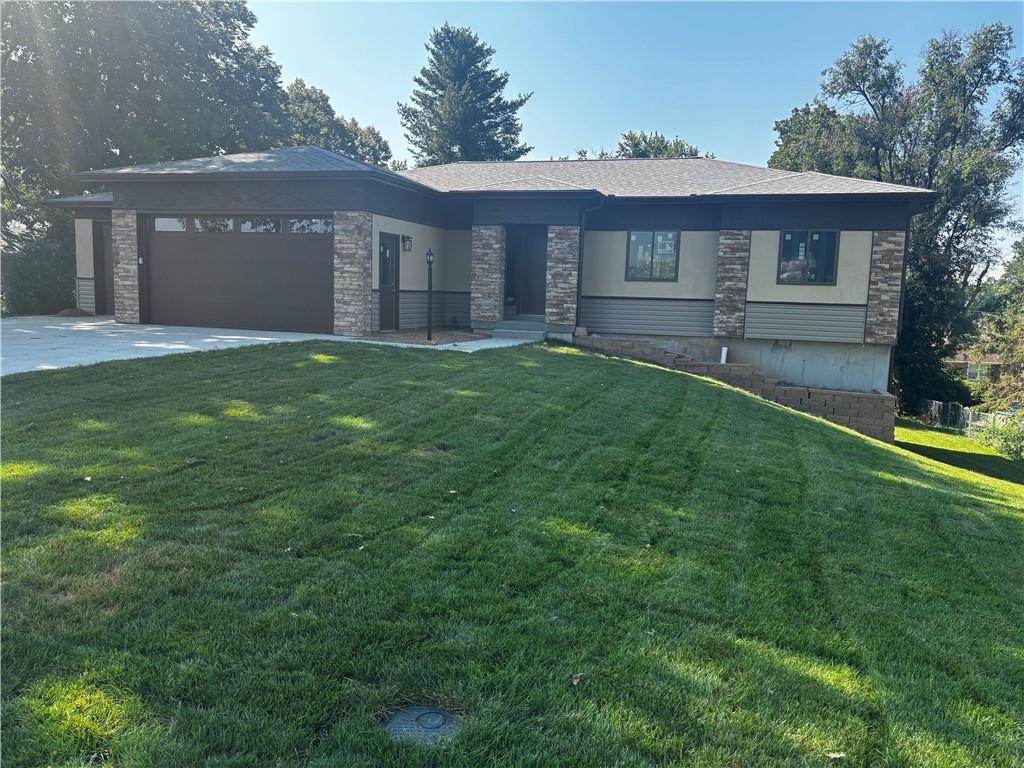
Contemporary single-story residence featuring a stone and siding facade
4 of 55
-
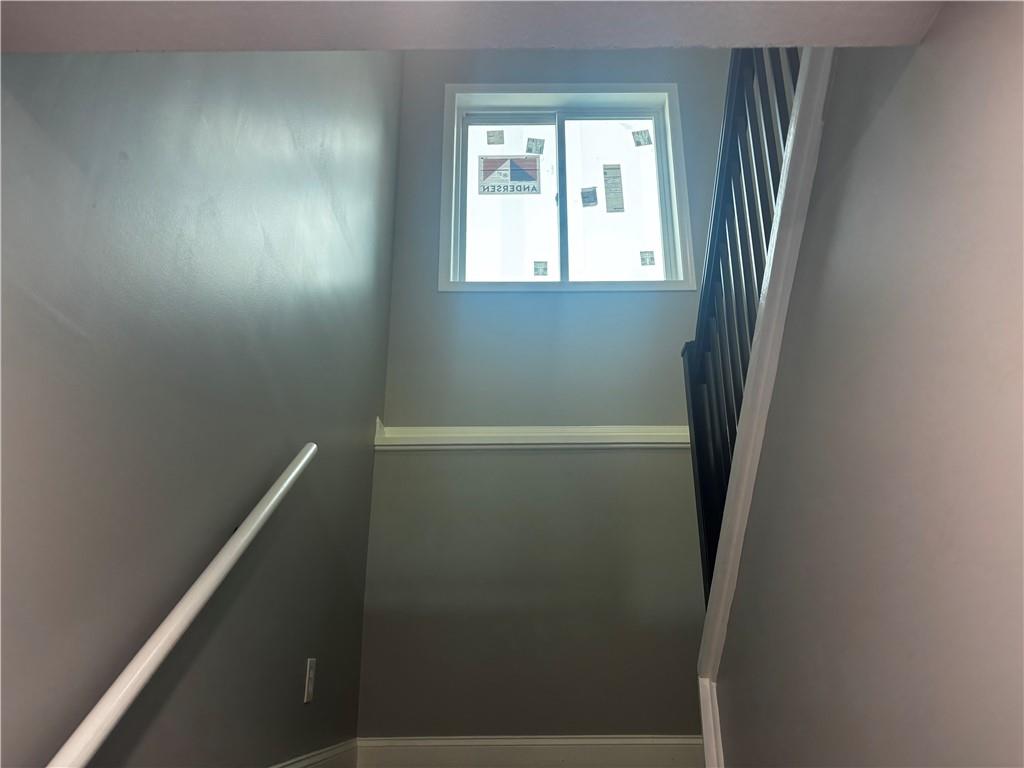
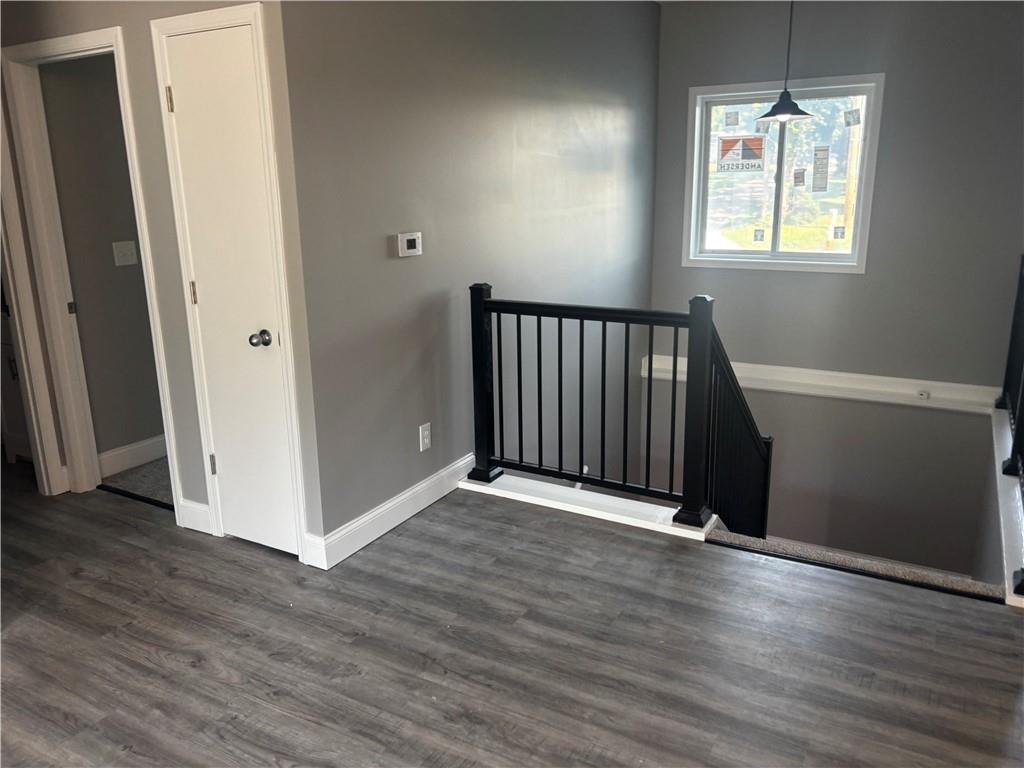
Interior staircase featuring a window, painted walls, and a handrail
5 of 55
-
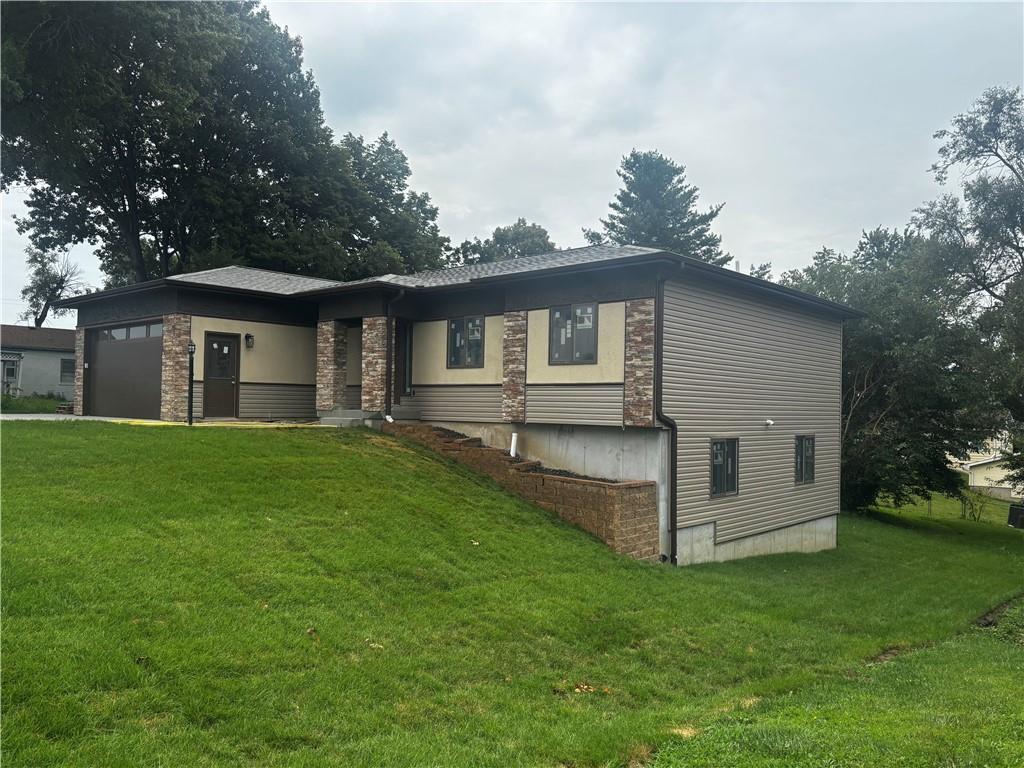
Split-level residence featuring a brown garage door and matching entry door
6 of 55
-
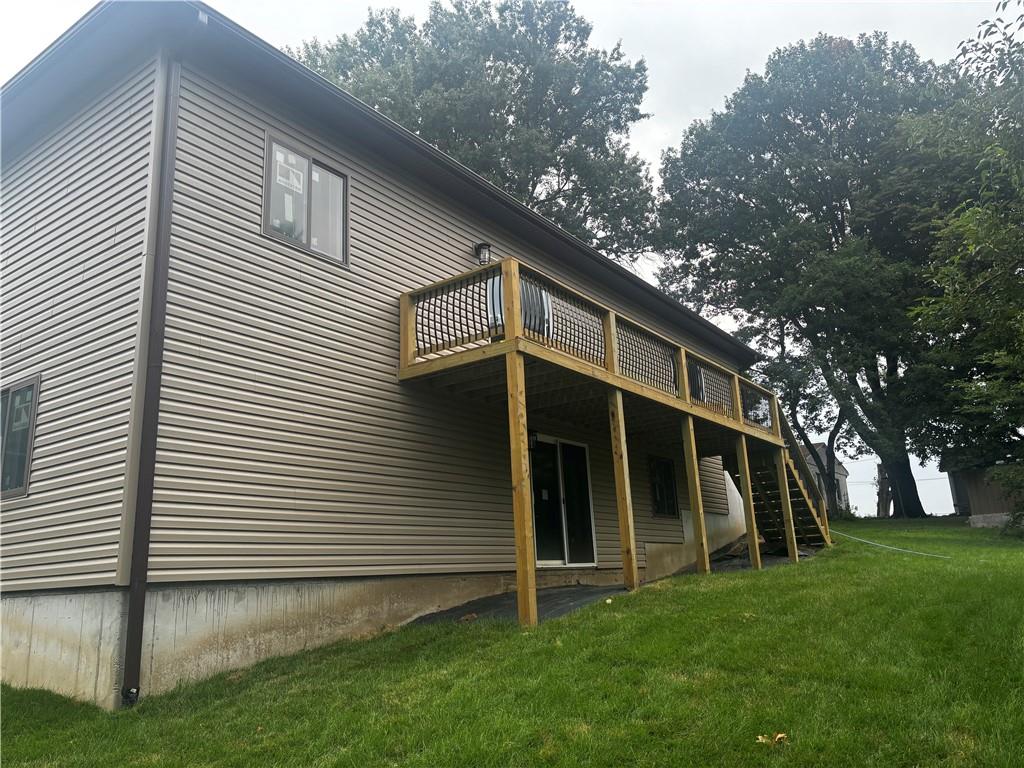
Two-story residence featuring a full-width upper deck with black metal balusters and a lower-level sliding glass door
7 of 55
-
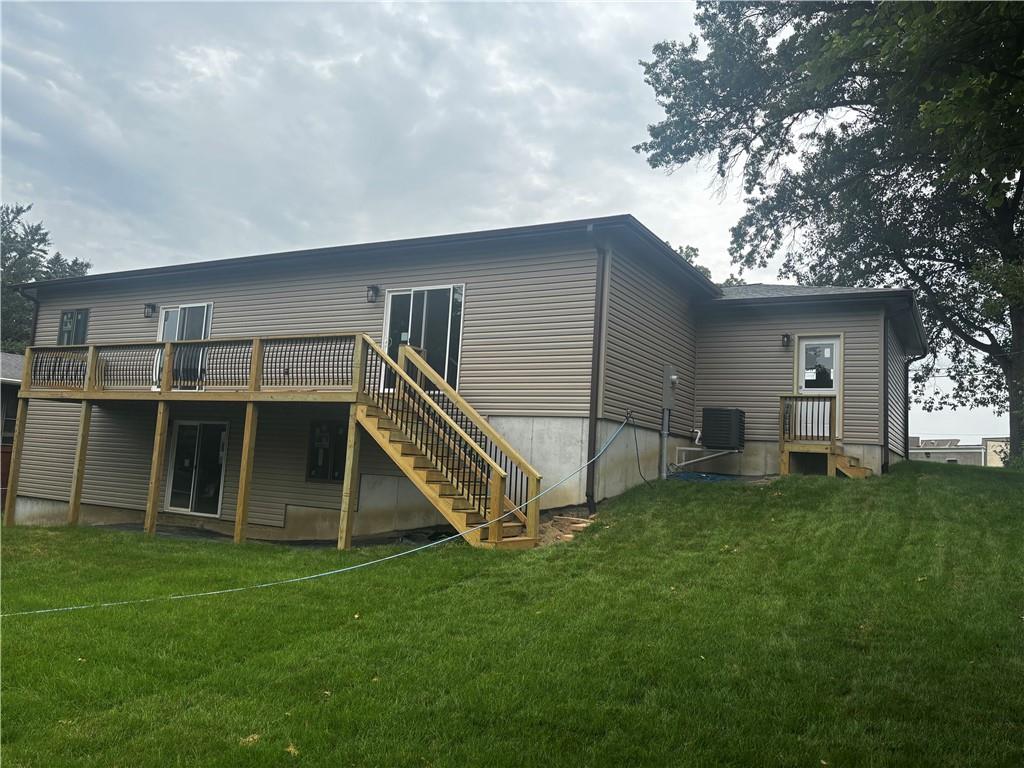
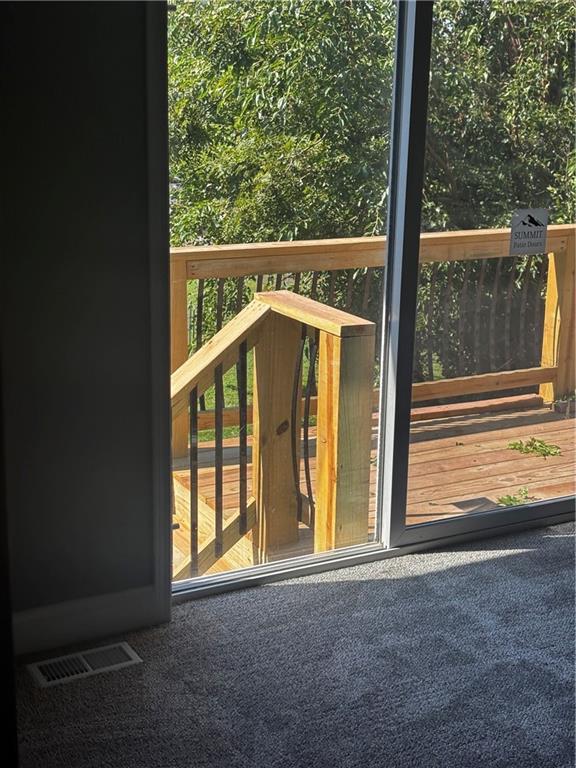
Rear exterior featuring a multi-level wood deck with black balusters and steps
8 of 55
-
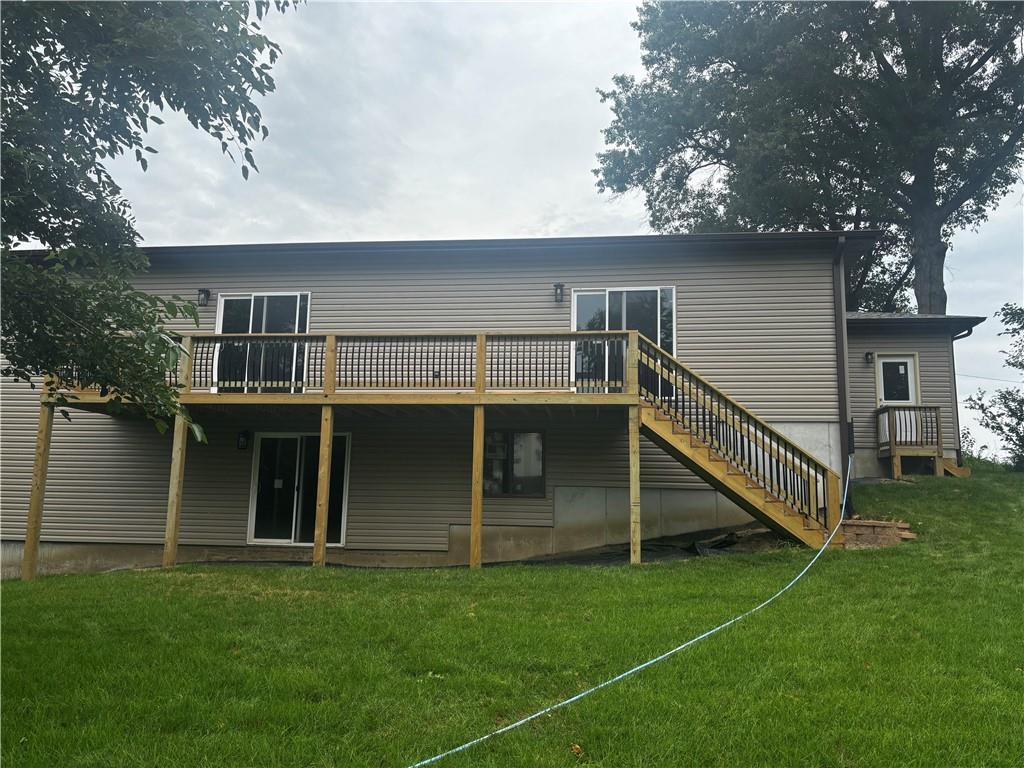
Rear exterior featuring a multi-level wood deck with black metal balusters, two sliding glass doors, and tan horizontal siding
9 of 55
-
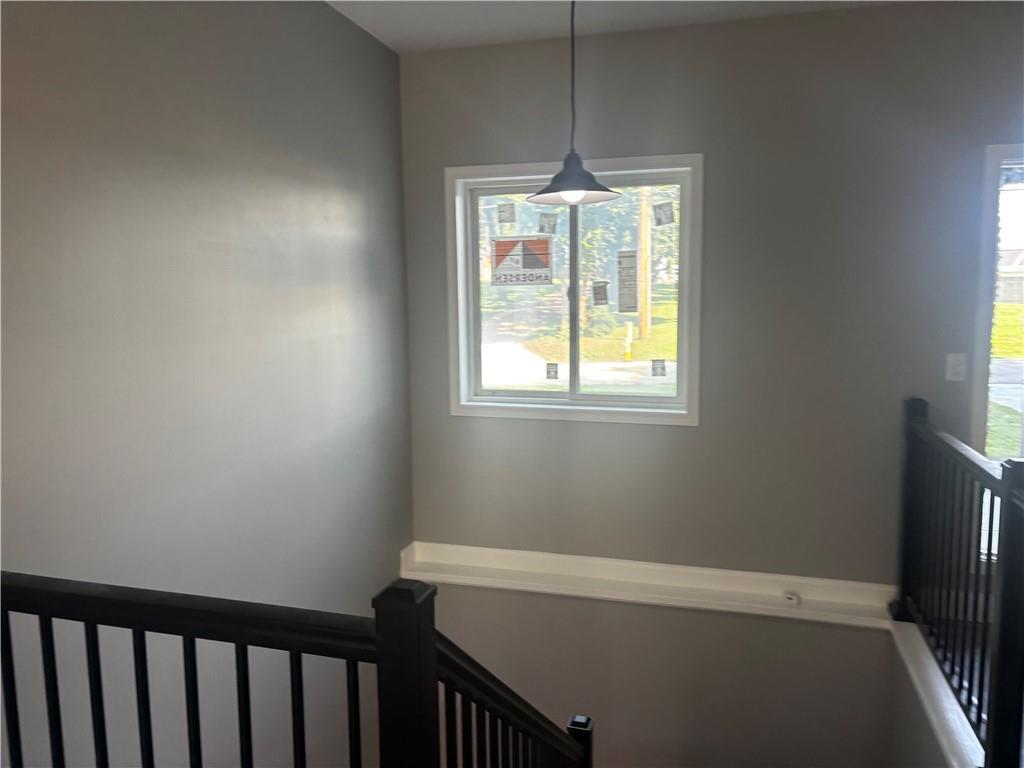
10 of 55
-
11 of 55
-
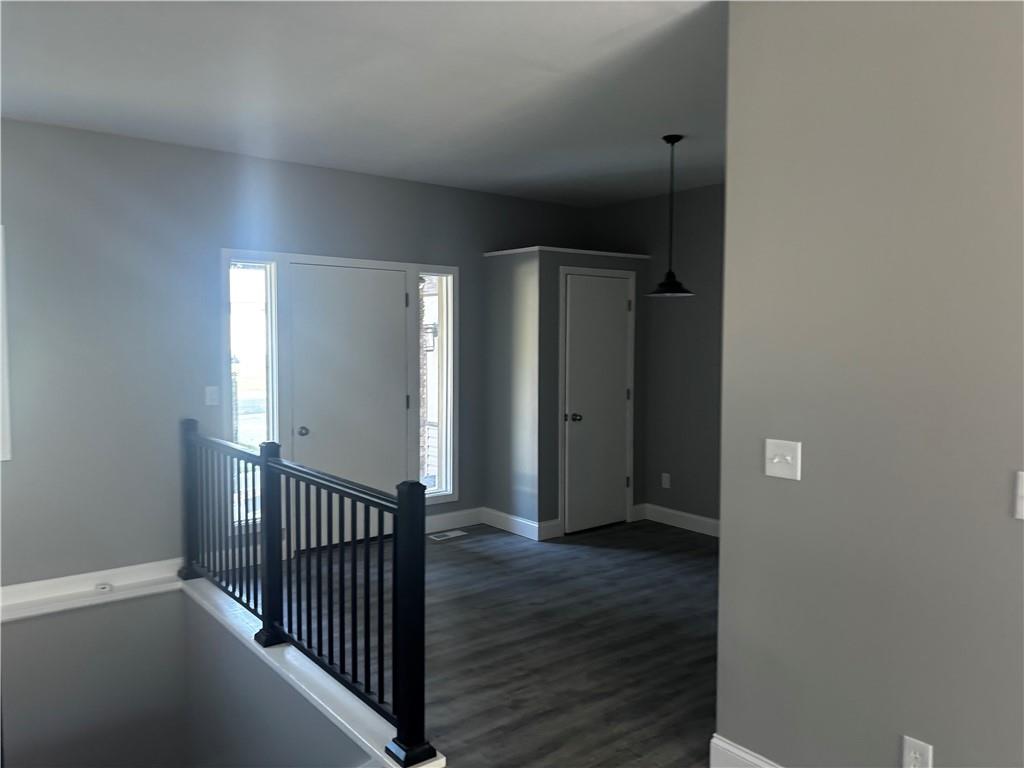
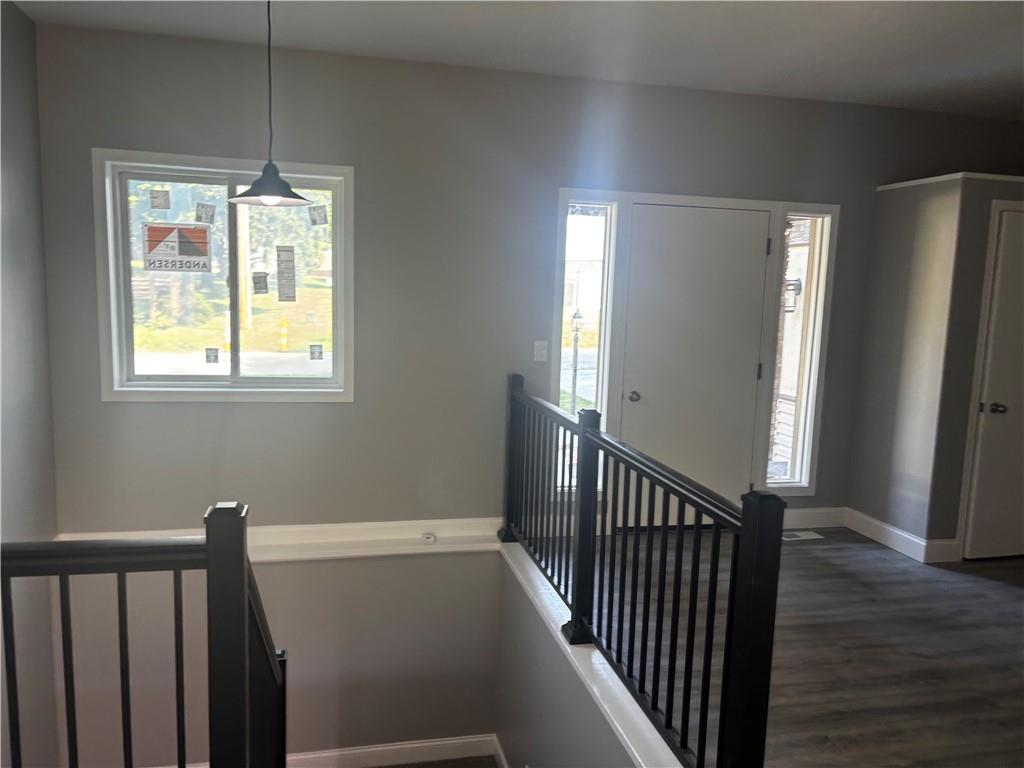
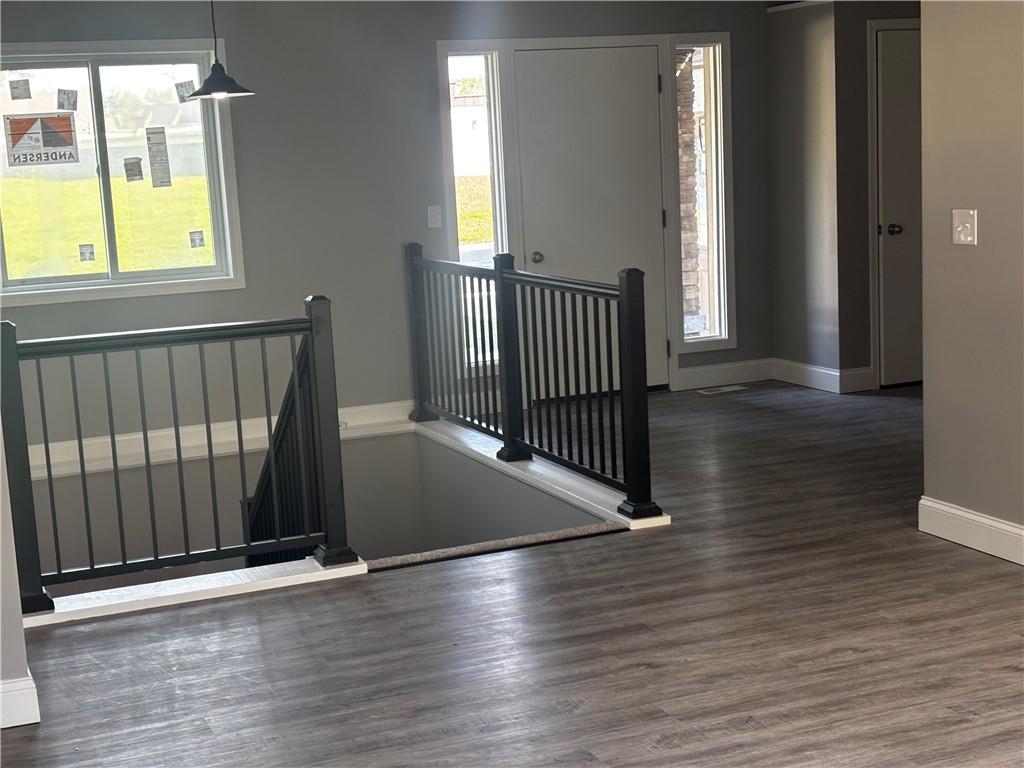
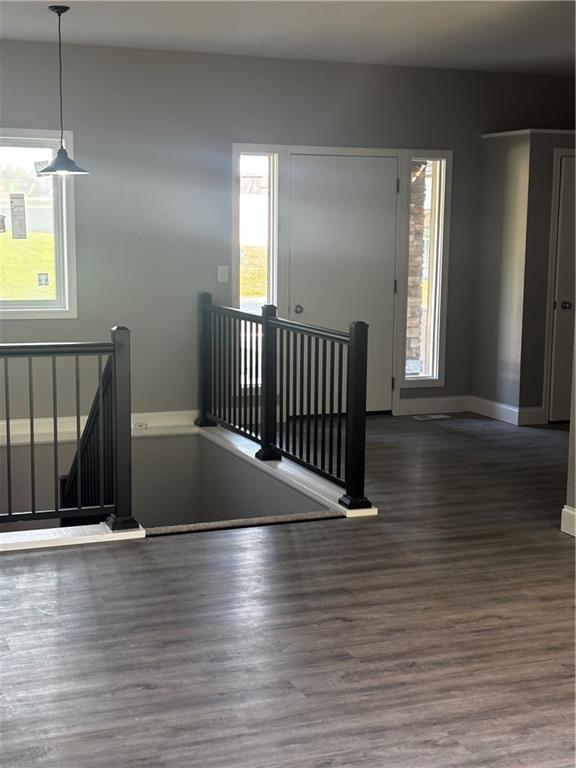
Entryway featuring a white door with sidelight windows, dark wood-finish flooring, a black metal railing, a built-in storage cabinet, and a black pendant light fixture
12 of 55
-
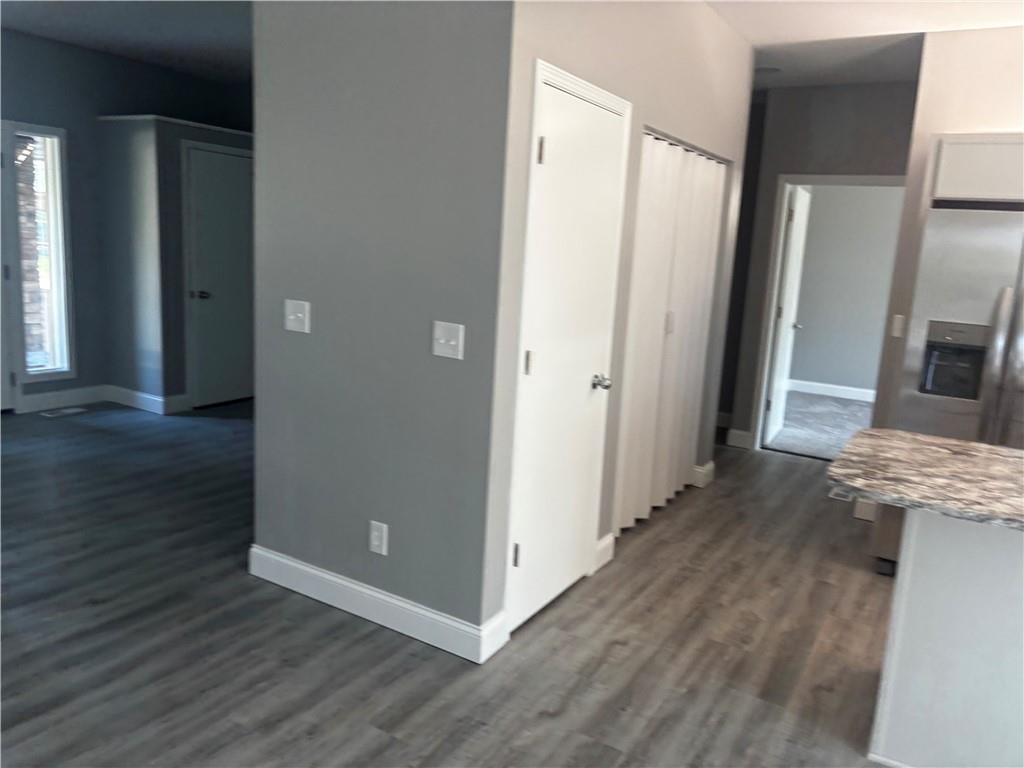
13 of 55
-
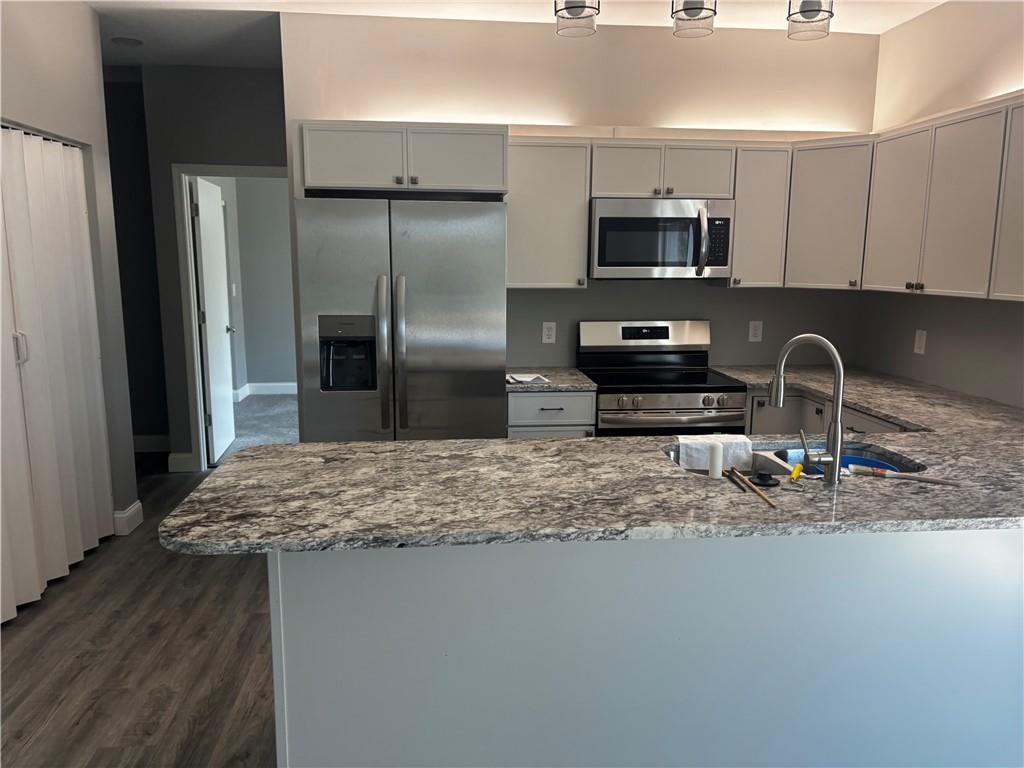
Kitchen featuring light grey cabinetry, stainless steel appliances, speckled countertops, and wood-finish flooring
14 of 55
-
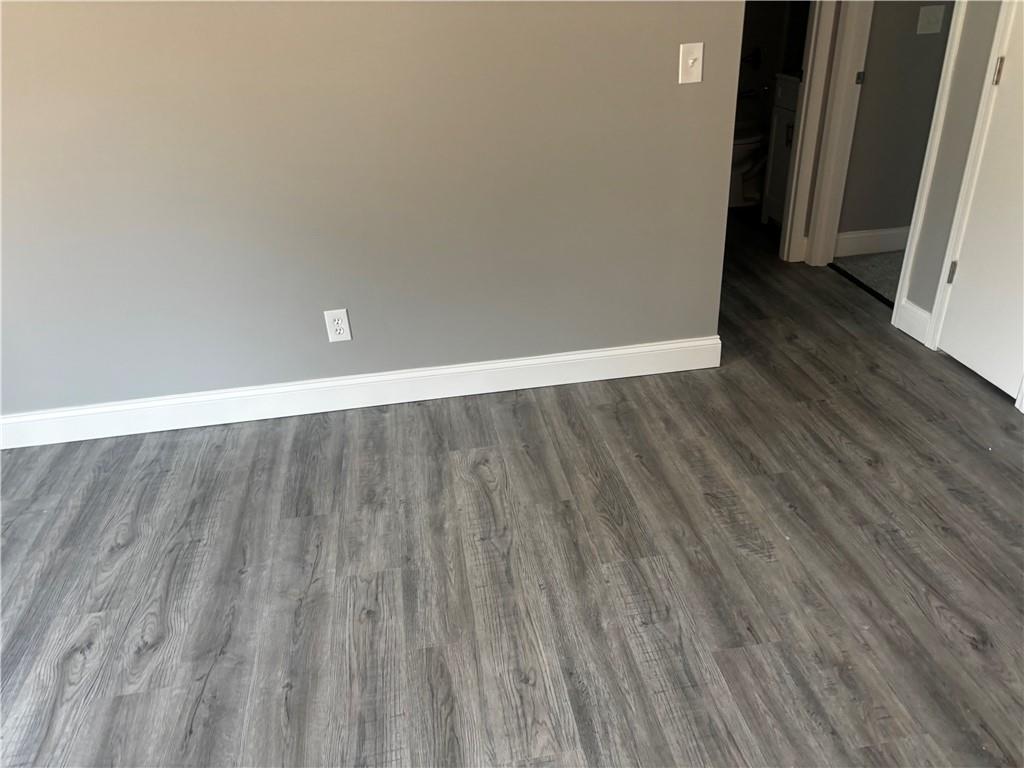
15 of 55
-
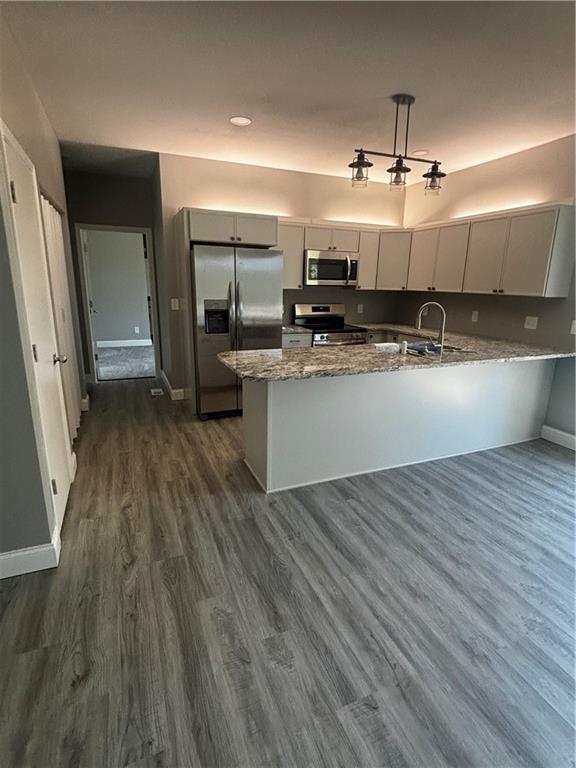
Kitchen featuring gray cabinetry with under-cabinet lighting, stainless steel appliances, a breakfast bar, granite-style countertops, and wood-finish flooring
16 of 55
-
17 of 55
-
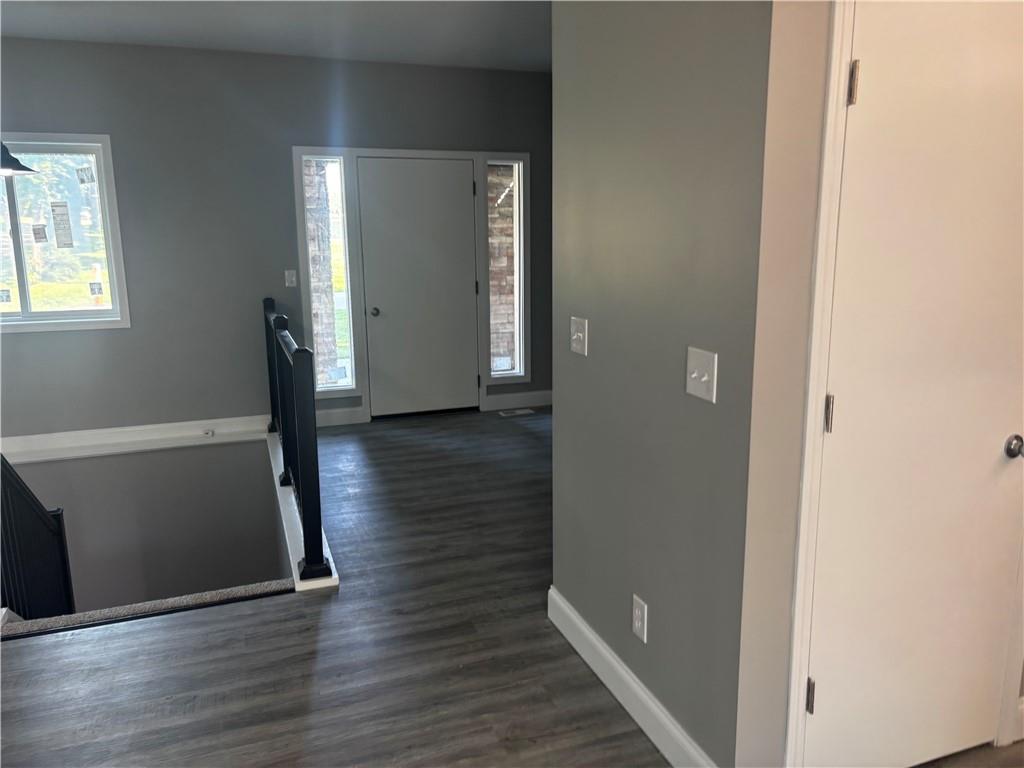
Entryway featuring wood-finish flooring, a white paneled door with sidelights, and a staircase with black railings
18 of 55
-
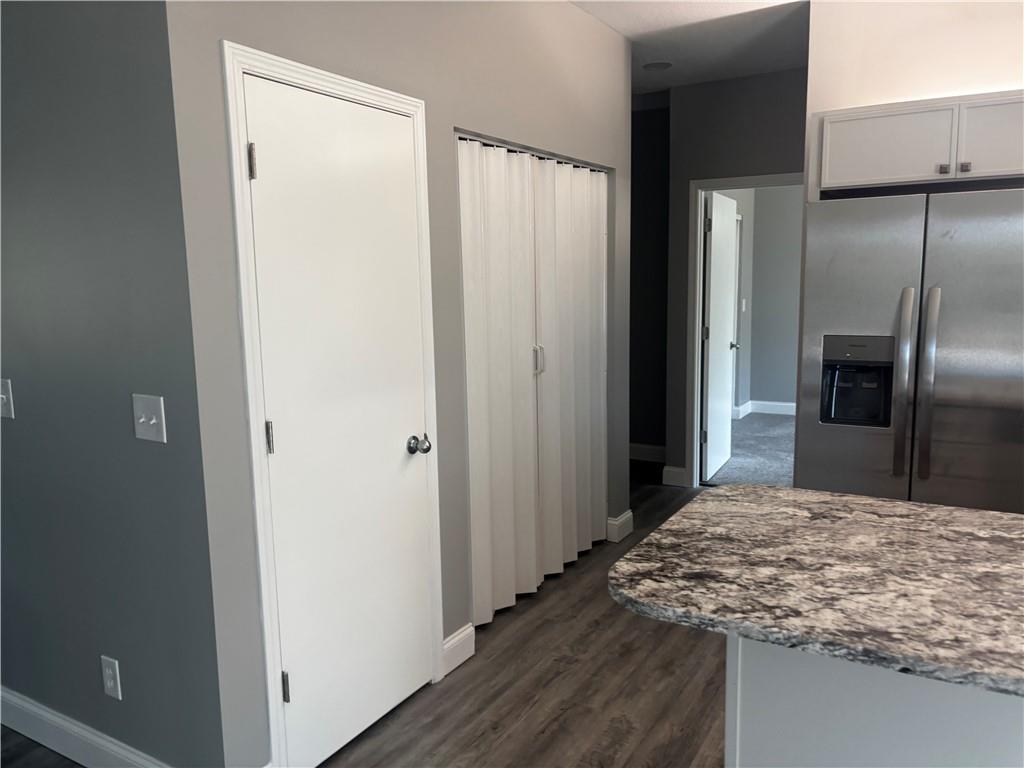
Stainless steel refrigerator with ice and water dispenser
19 of 55
-
20 of 55
-
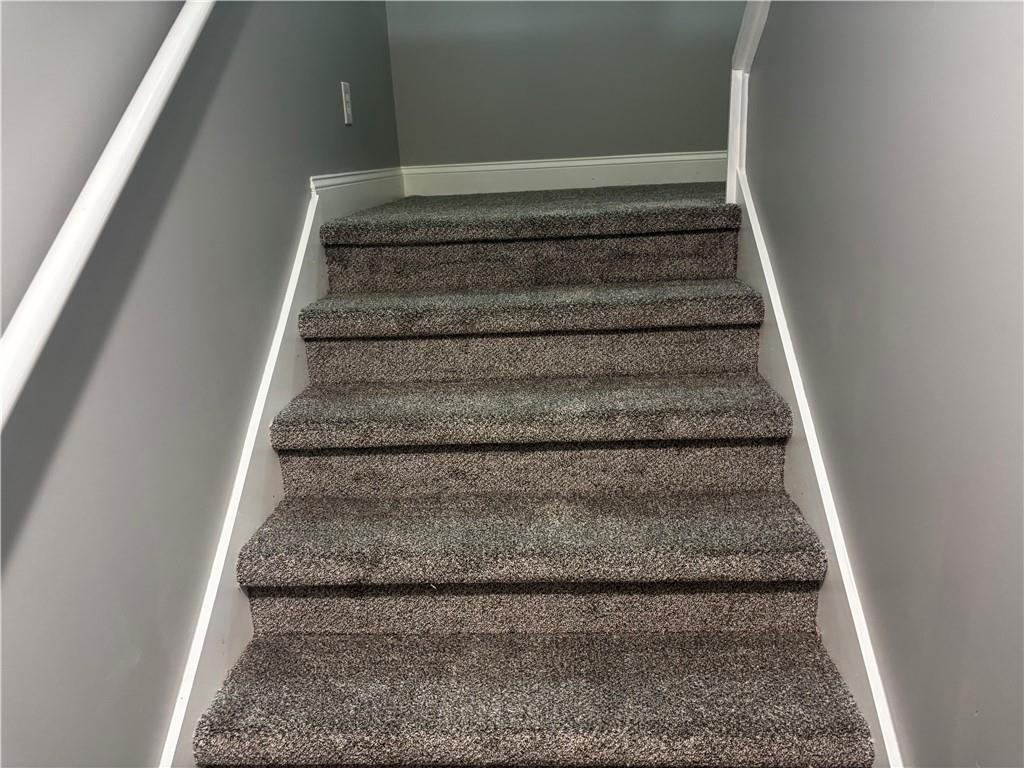
Carpeted staircase featuring a light gray wall color, white handrail, and white baseboards
21 of 55
-
Image quality insufficient for description
22 of 55
-
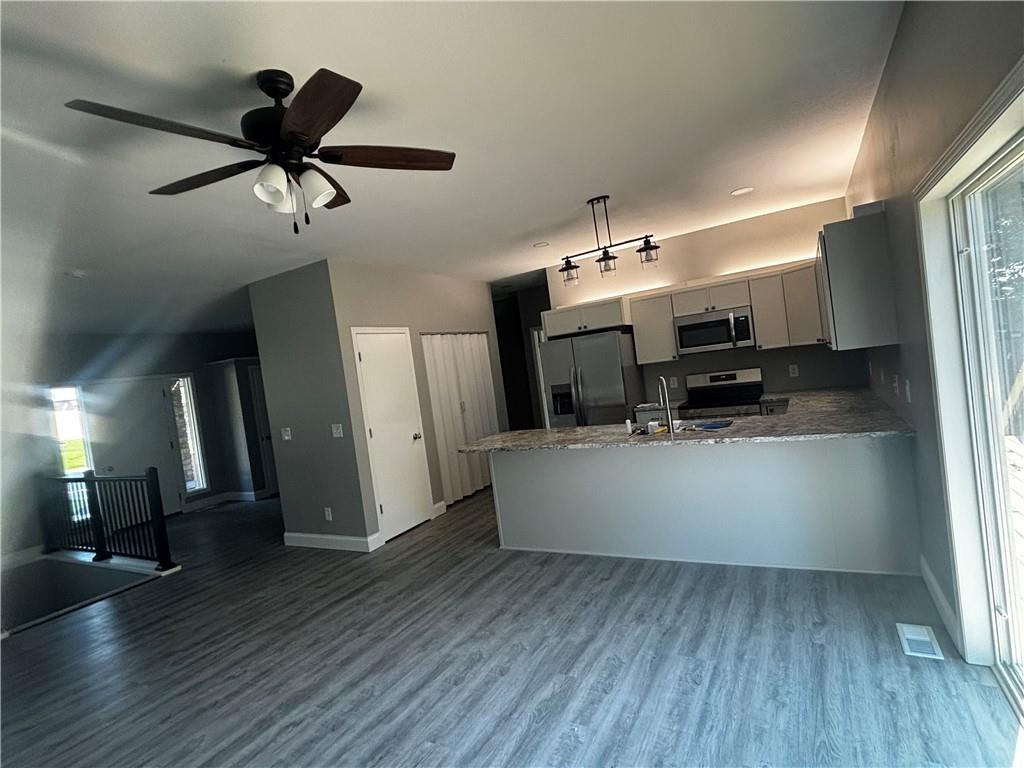
Spacious kitchen and living area featuring wood-finish flooring
23 of 55
-
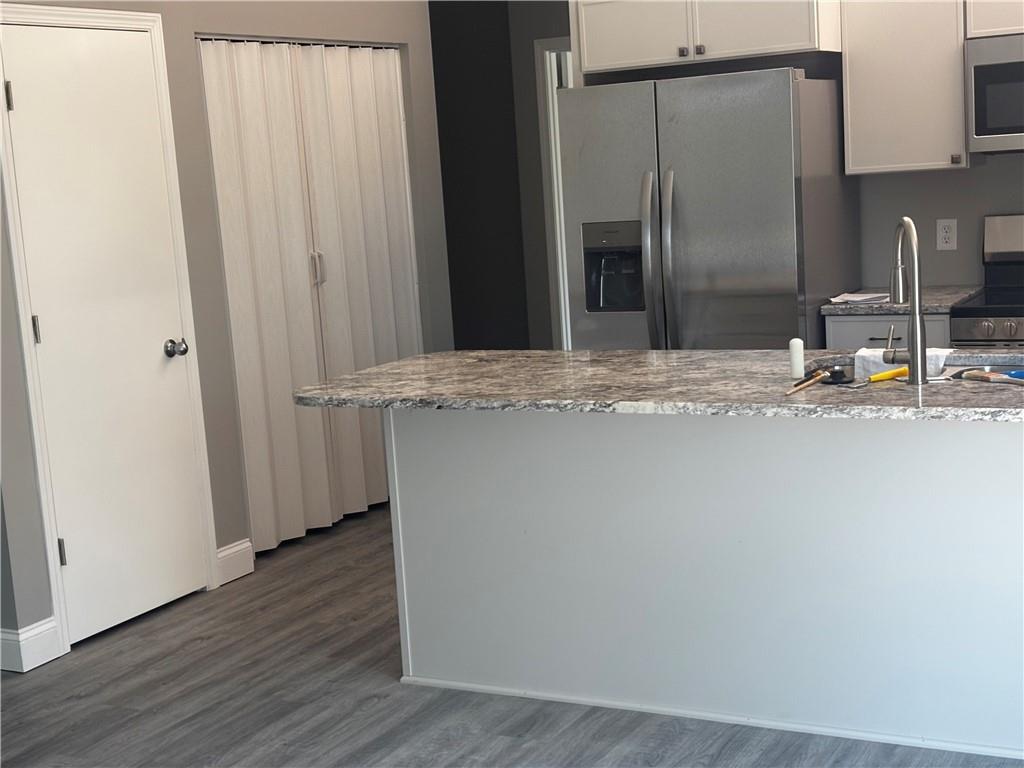
Kitchen island with a granite-style countertop, stainless steel refrigerator, white shaker-style cabinetry, a kitchen faucet, and wood-finish flooring
24 of 55
-
25 of 55
-
26 of 55
-
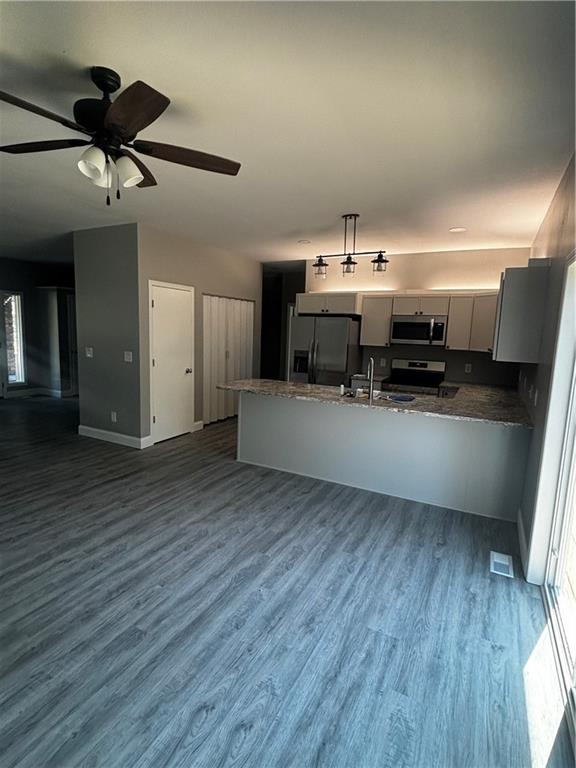
Open-concept living space with wood-finish flooring
27 of 55
-
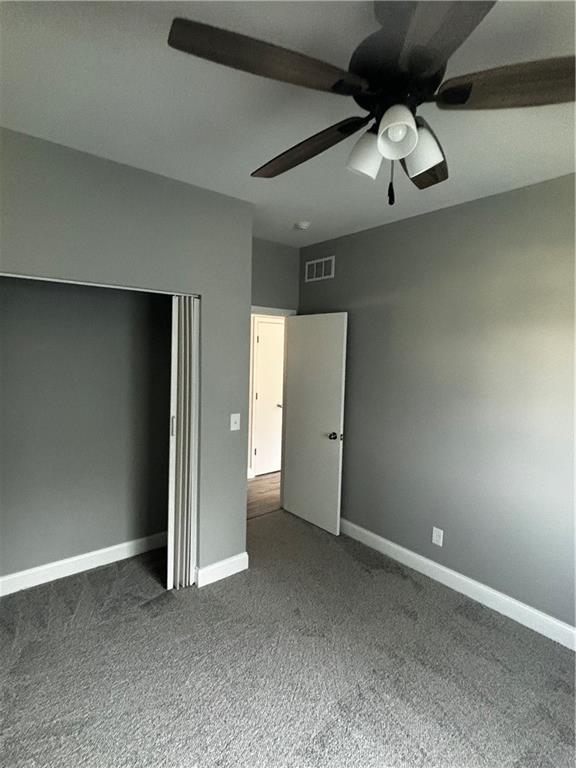
Neutral gray walls with white baseboards throughout
28 of 55
-
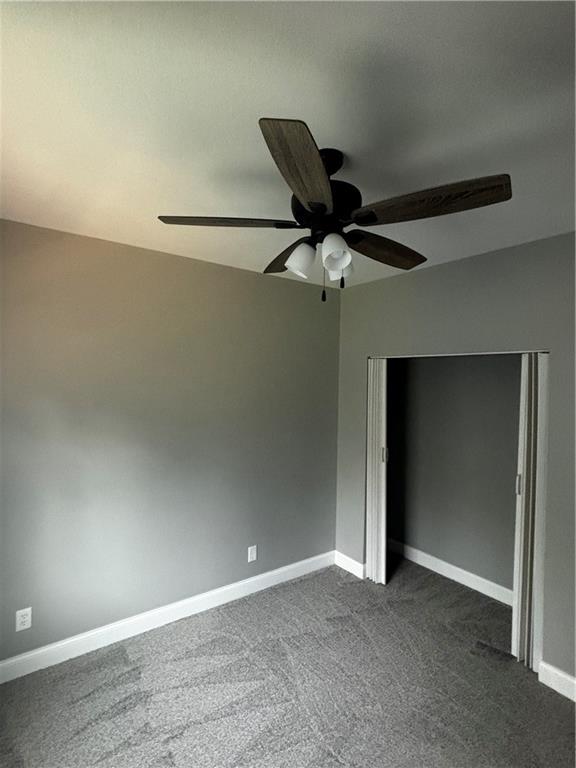
Neutral gray walls with white baseboards, textured gray carpet, and a ceiling fan with integrated lighting
29 of 55
-
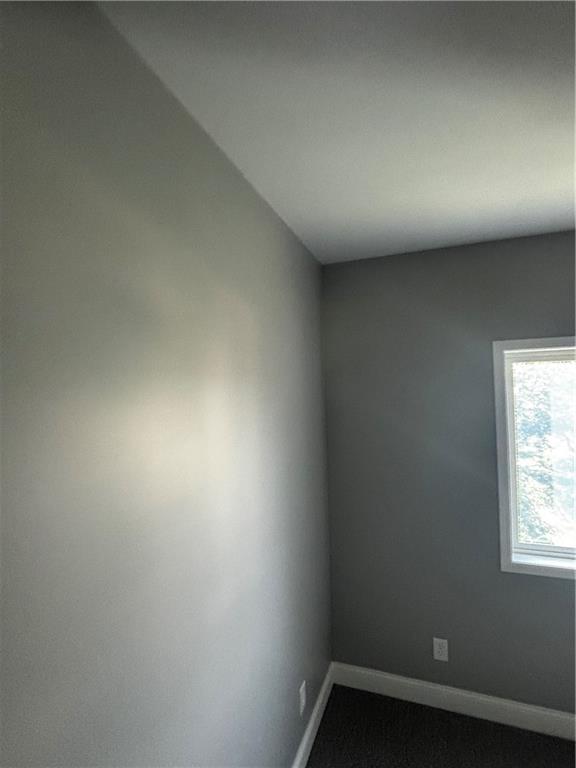
Gray-painted interior room featuring a window with white trim, dark carpet flooring, and white baseboards
30 of 55
-
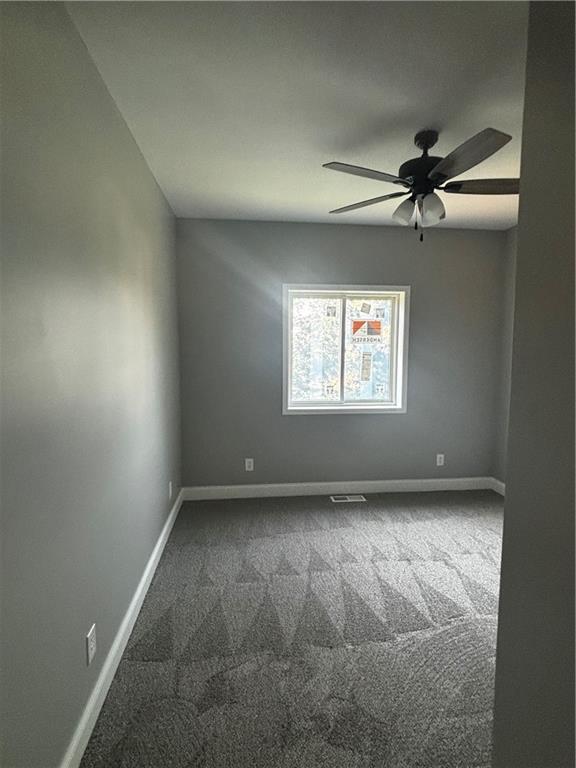
Carpeted room with a ceiling fan and a window
31 of 55
-
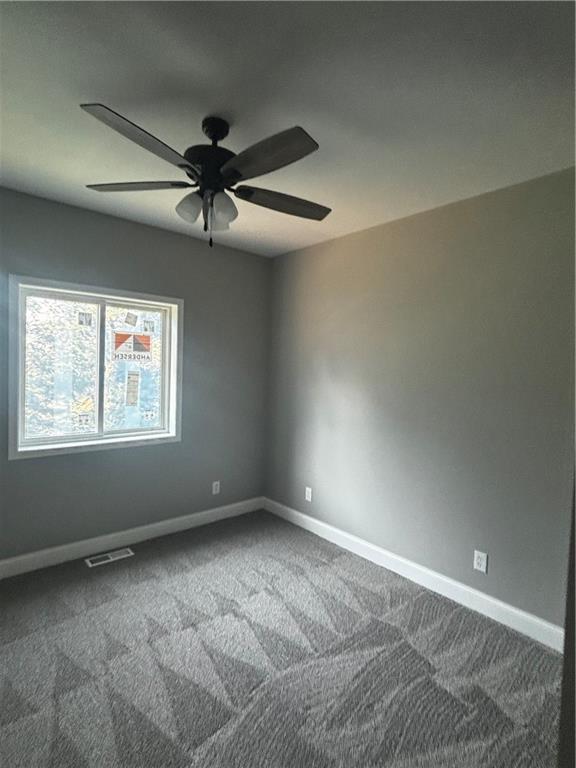
Room featuring a ceiling fan with integrated lighting, gray wall paint, white baseboards, and patterned gray carpet
32 of 55
-
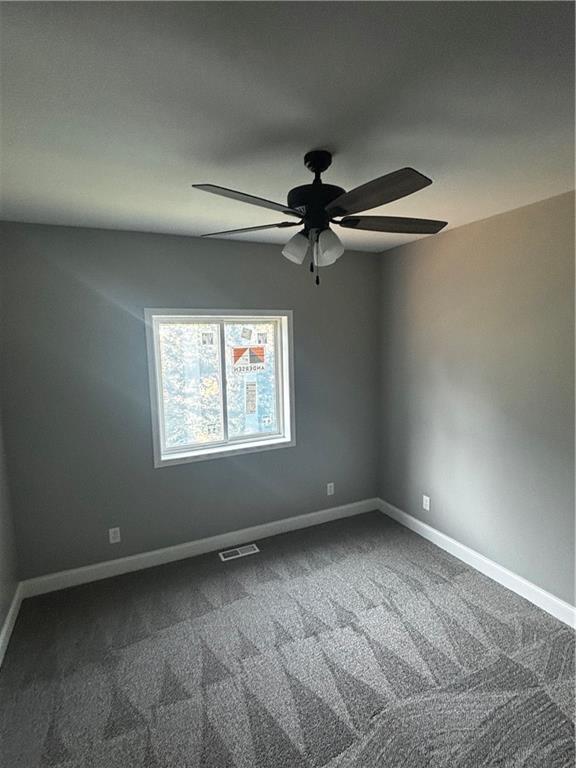
Gray patterned carpet flooring
33 of 55
-
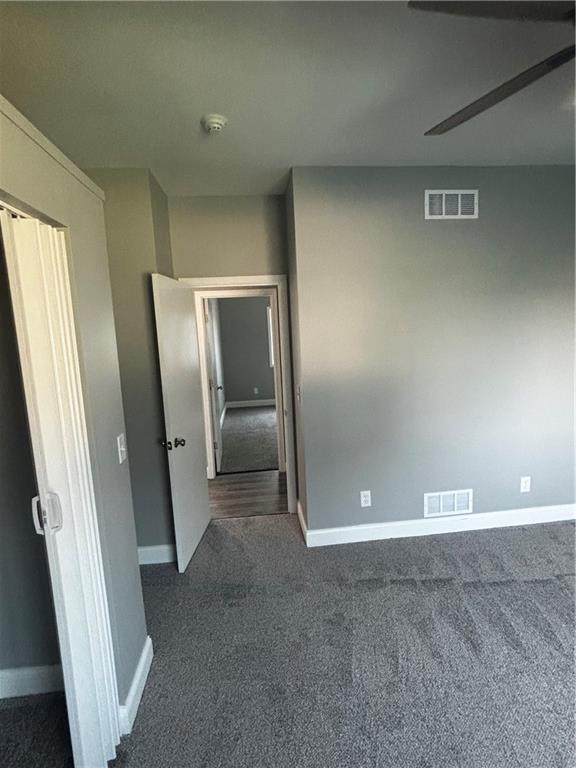
34 of 55
-
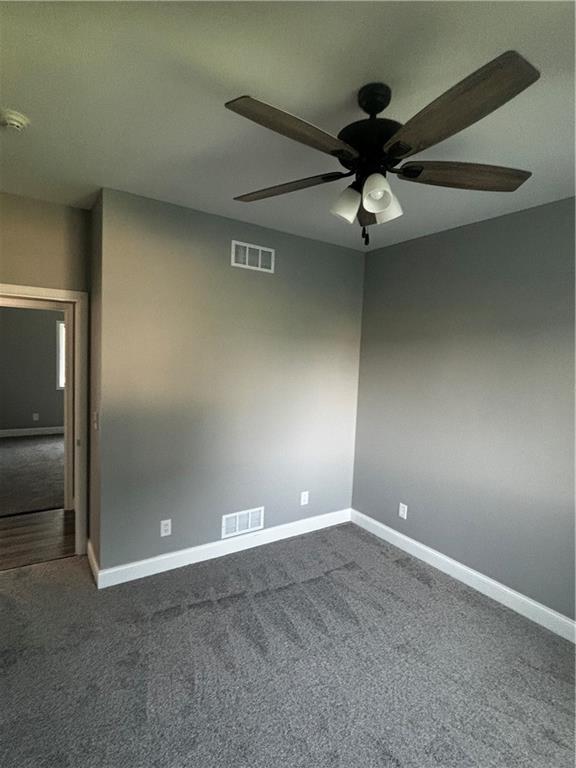
Neutral gray walls with white trim, gray carpet flooring, and a ceiling fan with integrated lighting
35 of 55
-
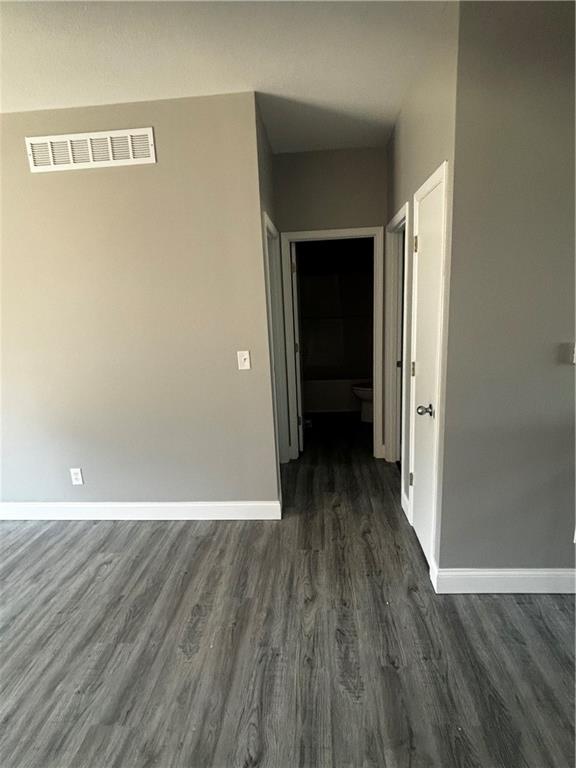
Gray wood-finish flooring extending through the space
36 of 55
-
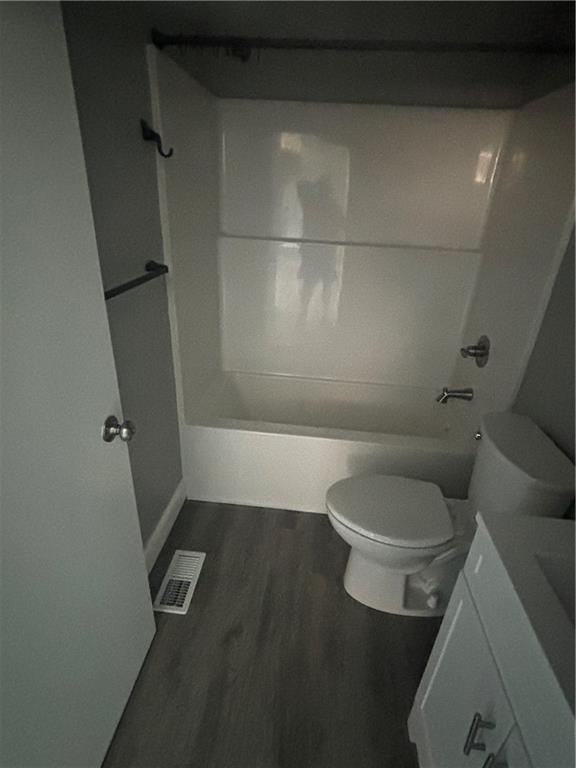
Compact bathroom featuring a white ceramic toilet, fiberglass shower surround with integrated shelving, wood-finish flooring, and white cabinetry with hardware fixtures
37 of 55
-
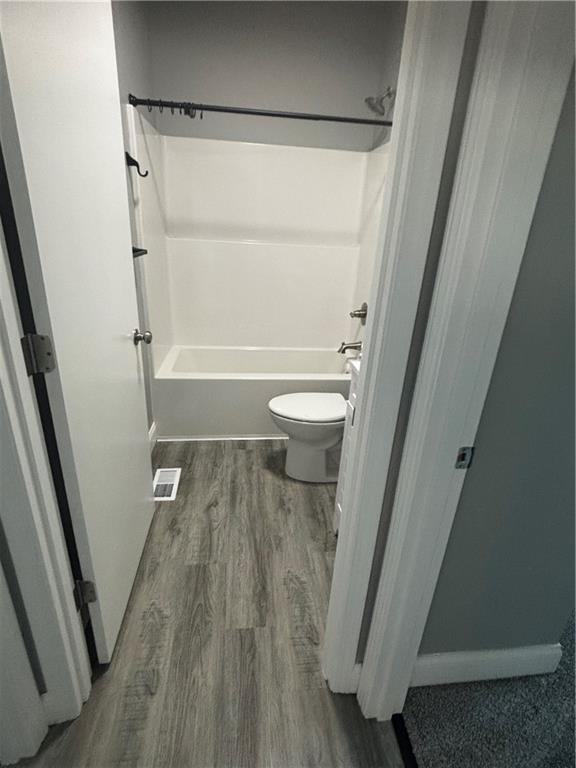
Full bathroom featuring a white tub and shower surround, white toilet, and wood-finish flooring
38 of 55
-
39 of 55
-
40 of 55
-
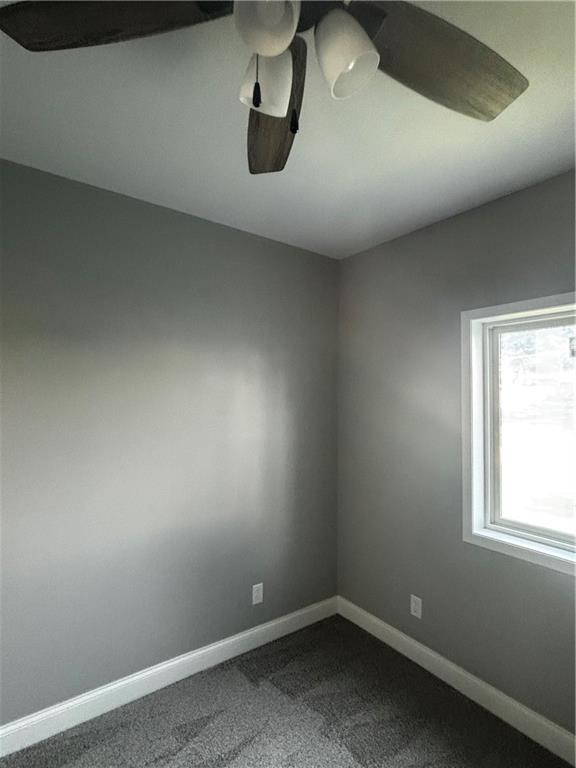
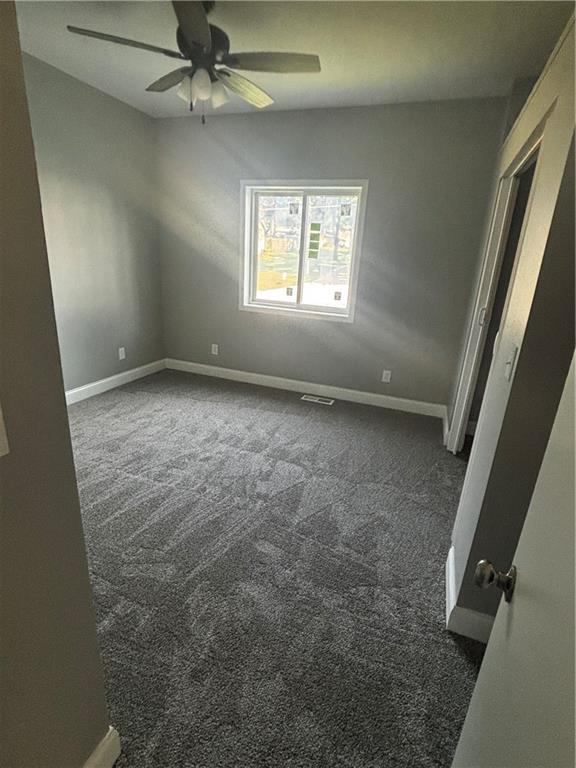
Gray walls with white trim and a ceiling fan featuring three light fixtures
41 of 55
-
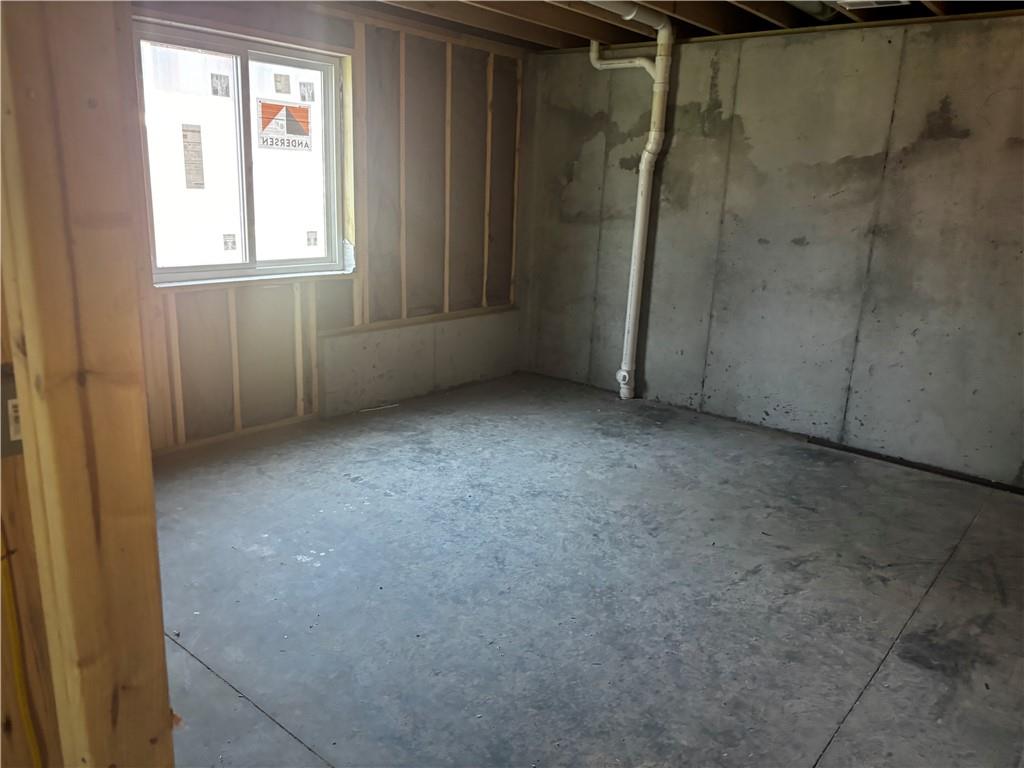
Unfinished lower level featuring exposed concrete walls and flooring, framed exterior wall, and a single window
42 of 55
-
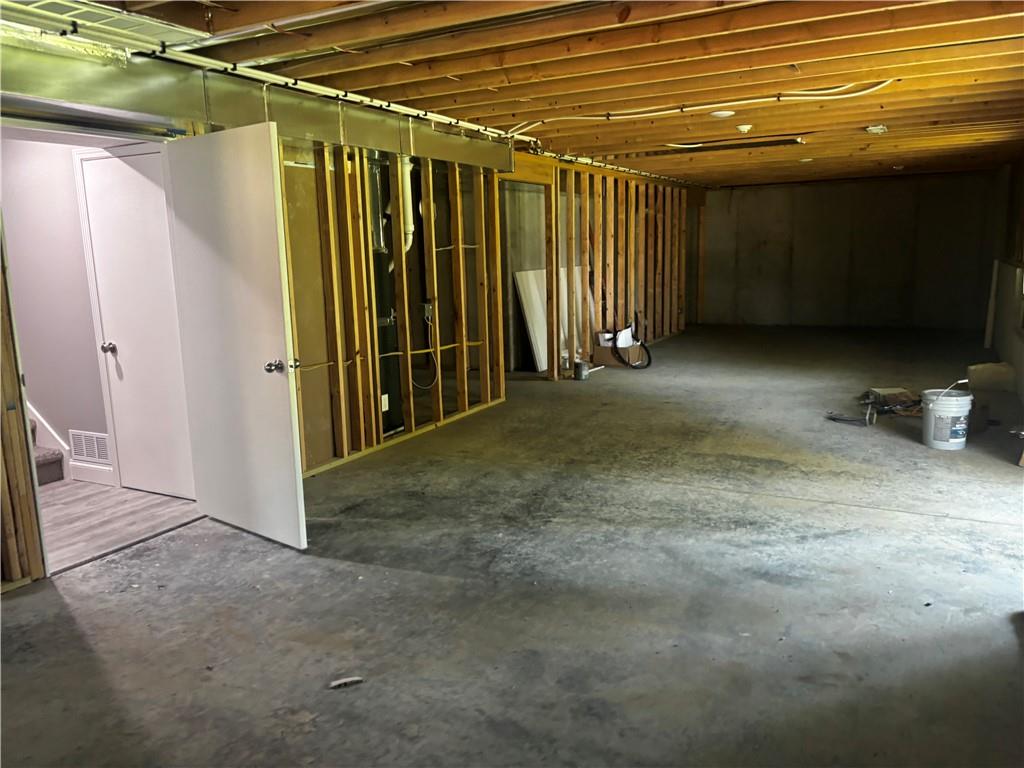
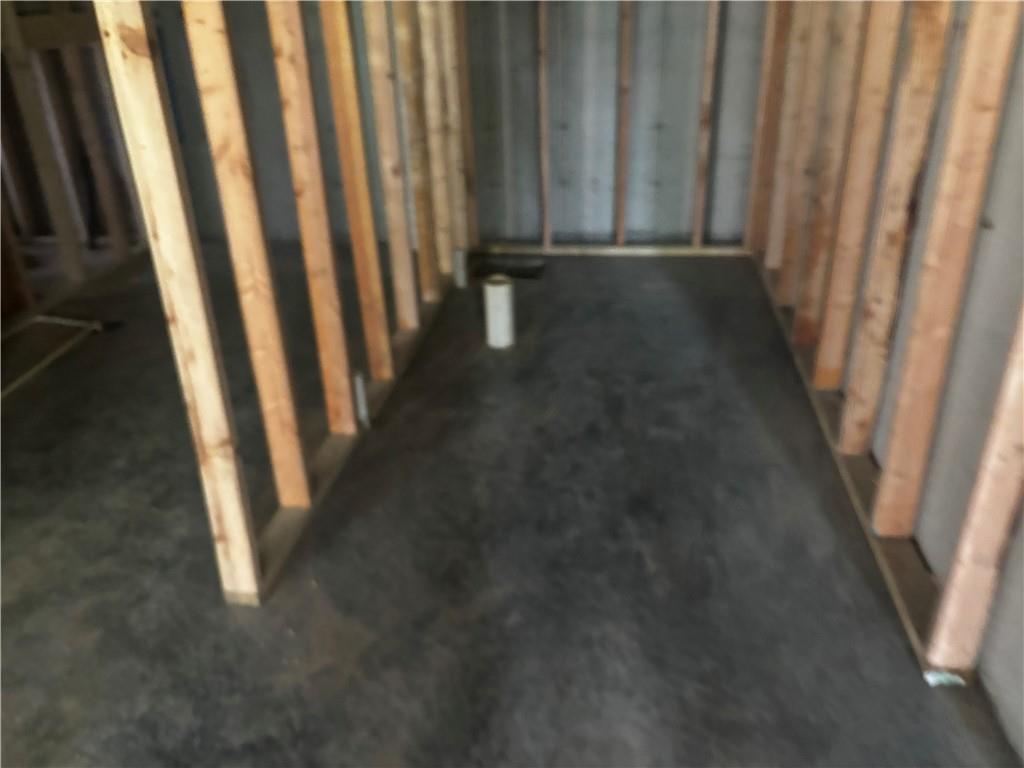
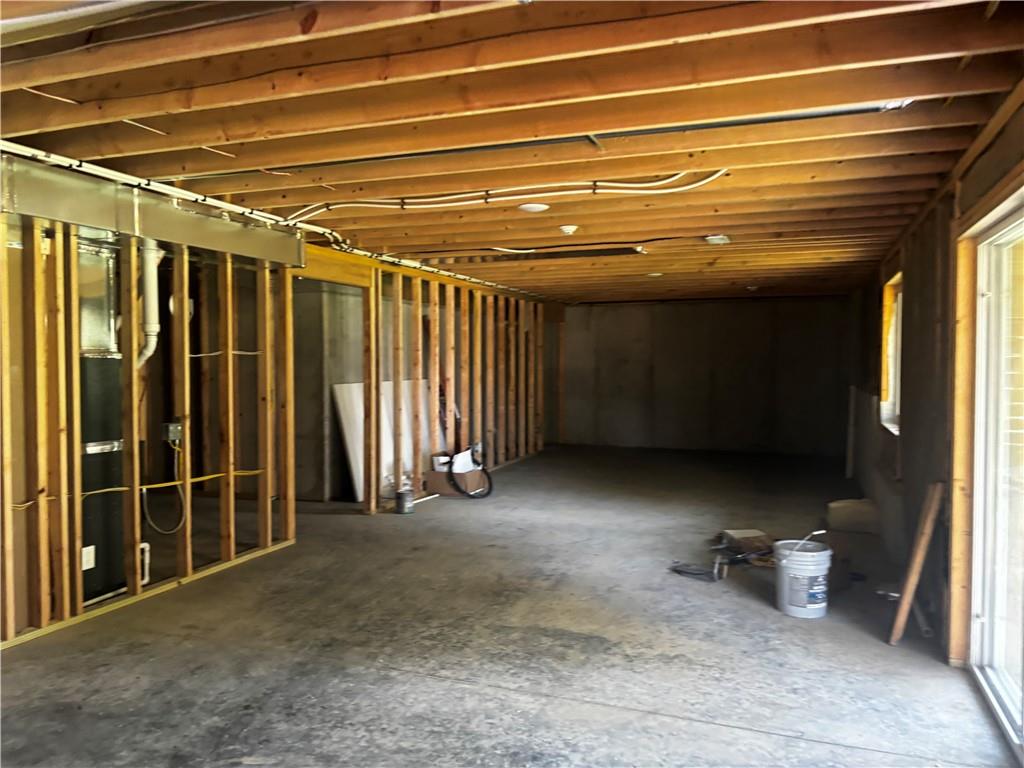
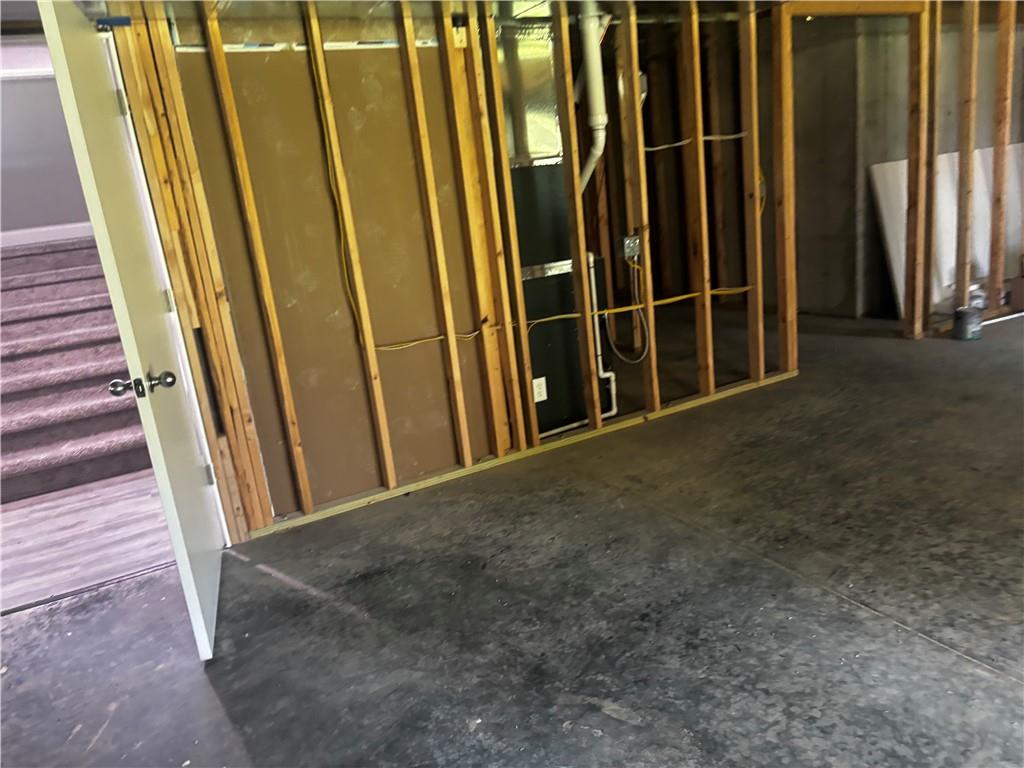
Unfinished basement offering substantial expansion potential, featuring exposed ceiling joists, concrete flooring, and framing for future rooms
43 of 55
-
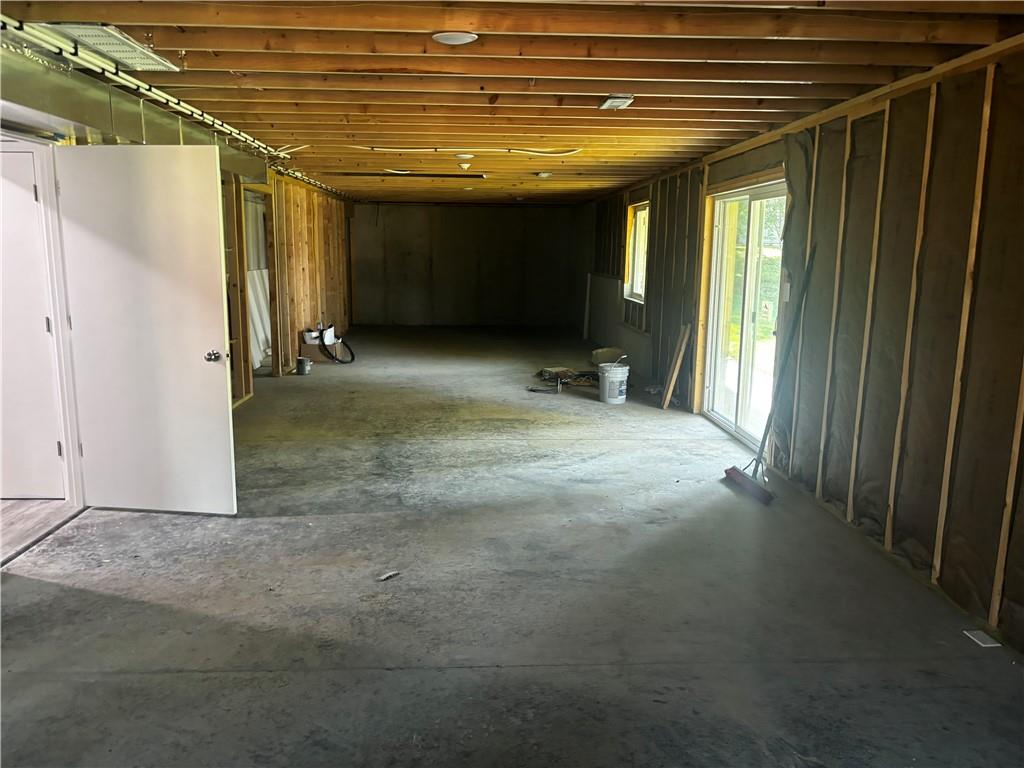
44 of 55
-
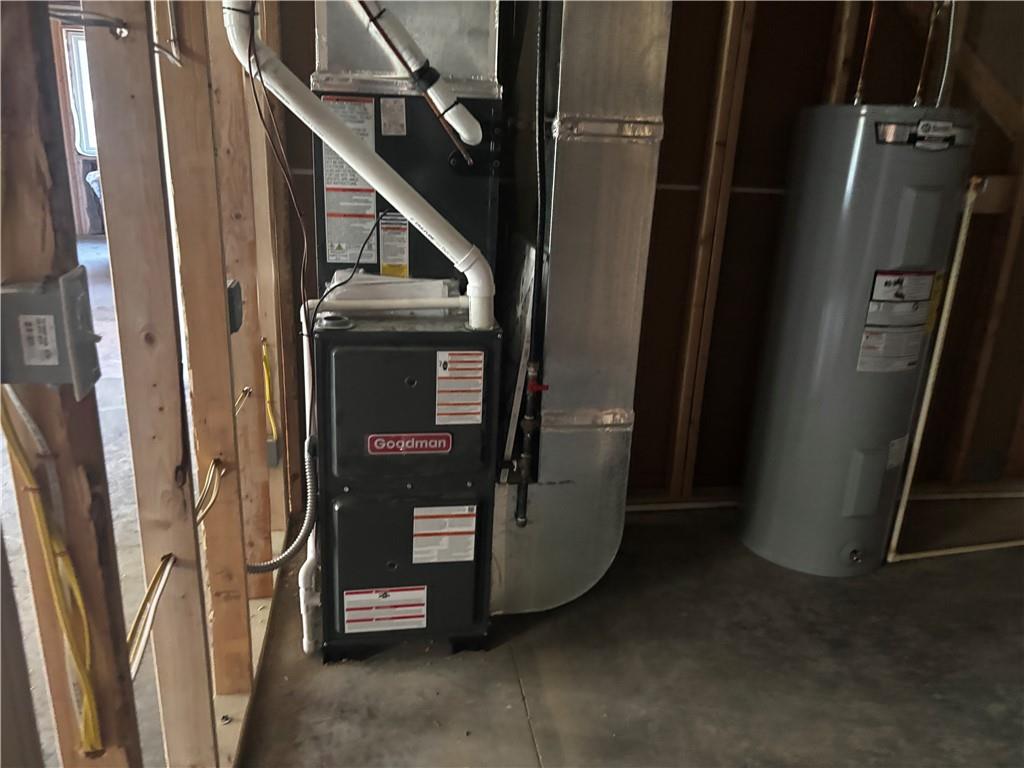
New Goodman HVAC system and water heater installed within an unfinished utility space
45 of 55
-
46 of 55
-
47 of 55
-
48 of 55
-
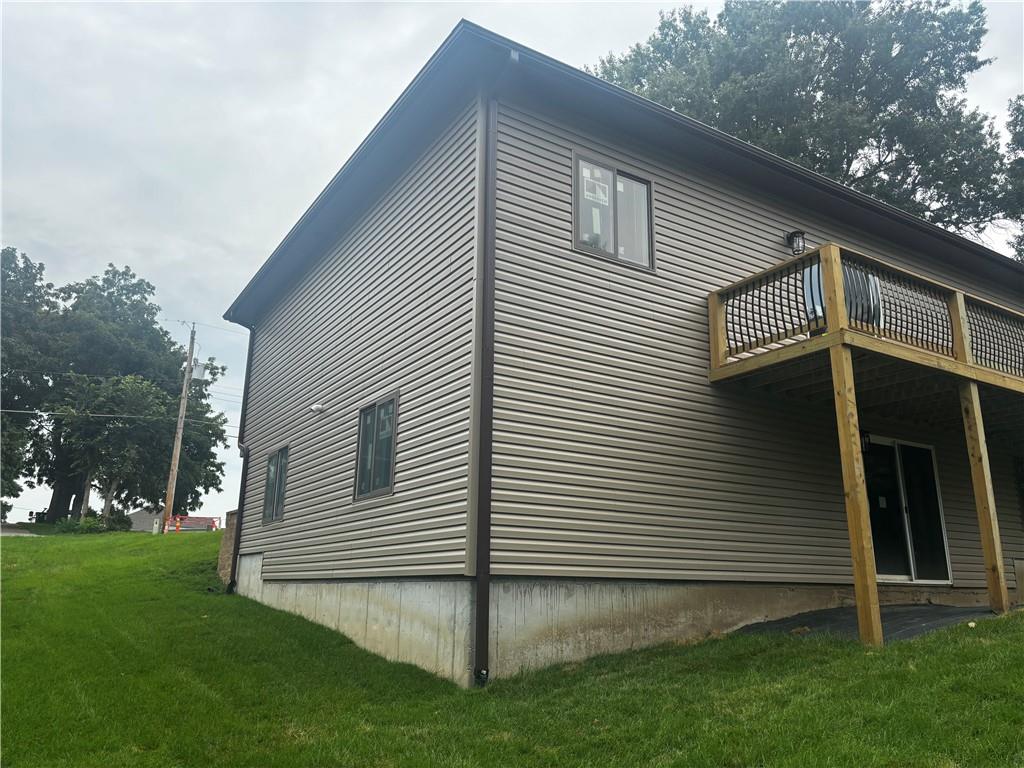
Exterior featuring horizontal siding, dark trim, and a concrete foundation
49 of 55
-
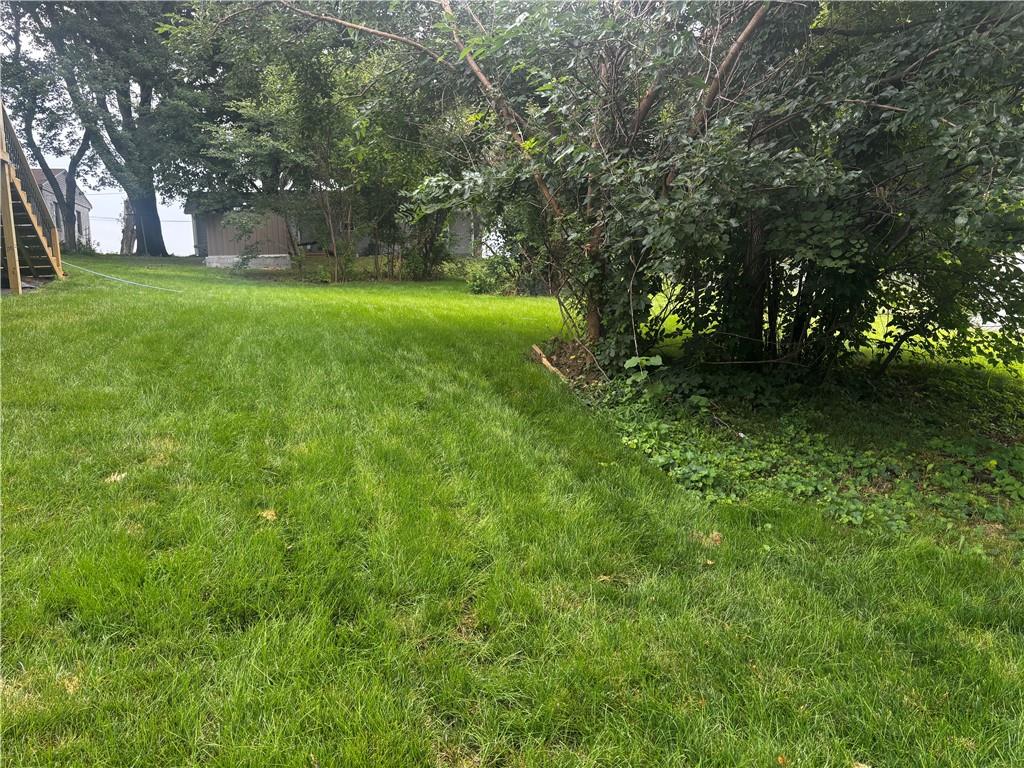
Expansive green lawn with mature trees and established shrubbery
50 of 55
-
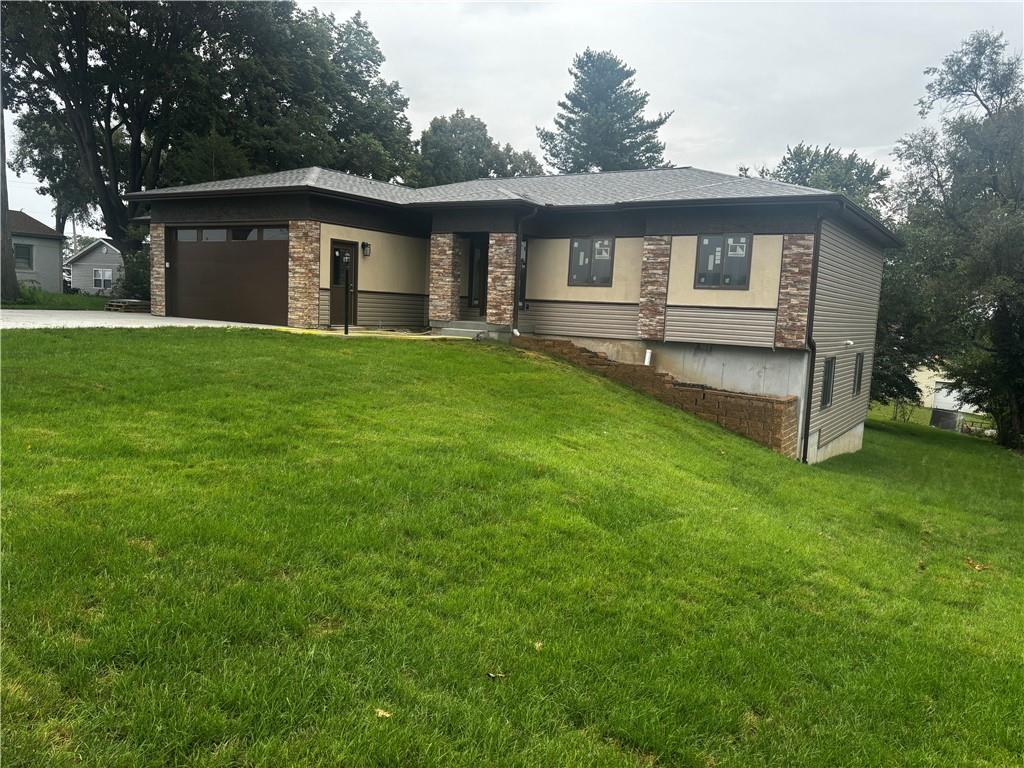
Contemporary exterior featuring stone accents, horizontal siding, and a prominent attached garage
51 of 55
-
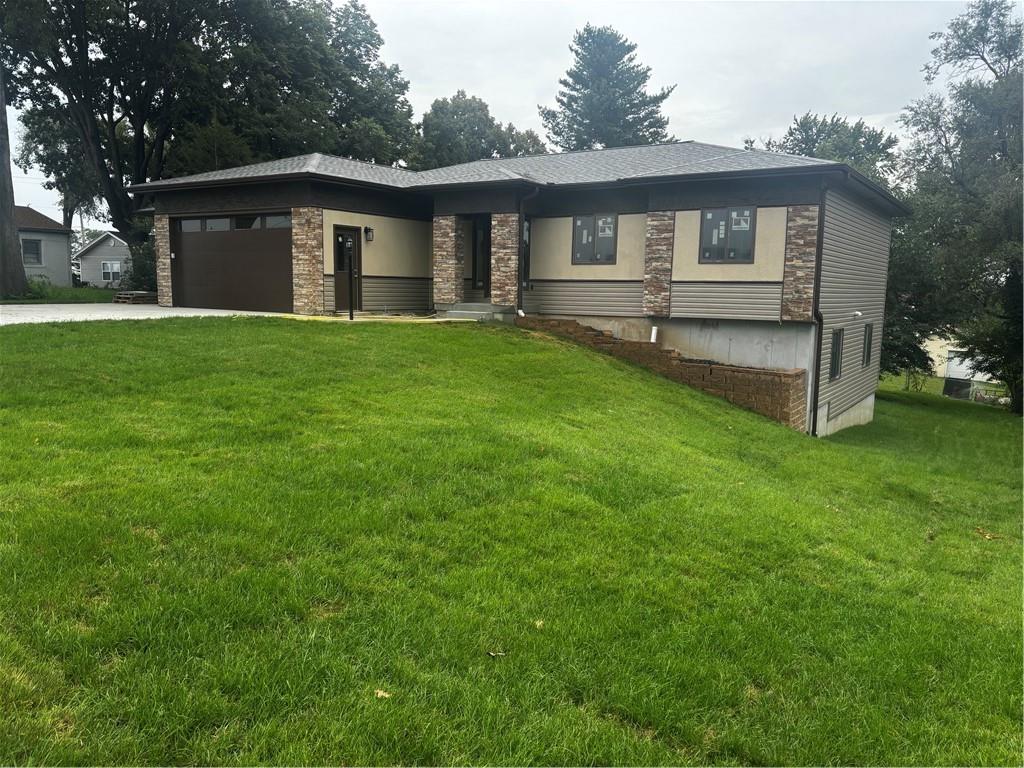
Contemporary ranch-style residence featuring stone veneer and horizontal siding
52 of 55
-
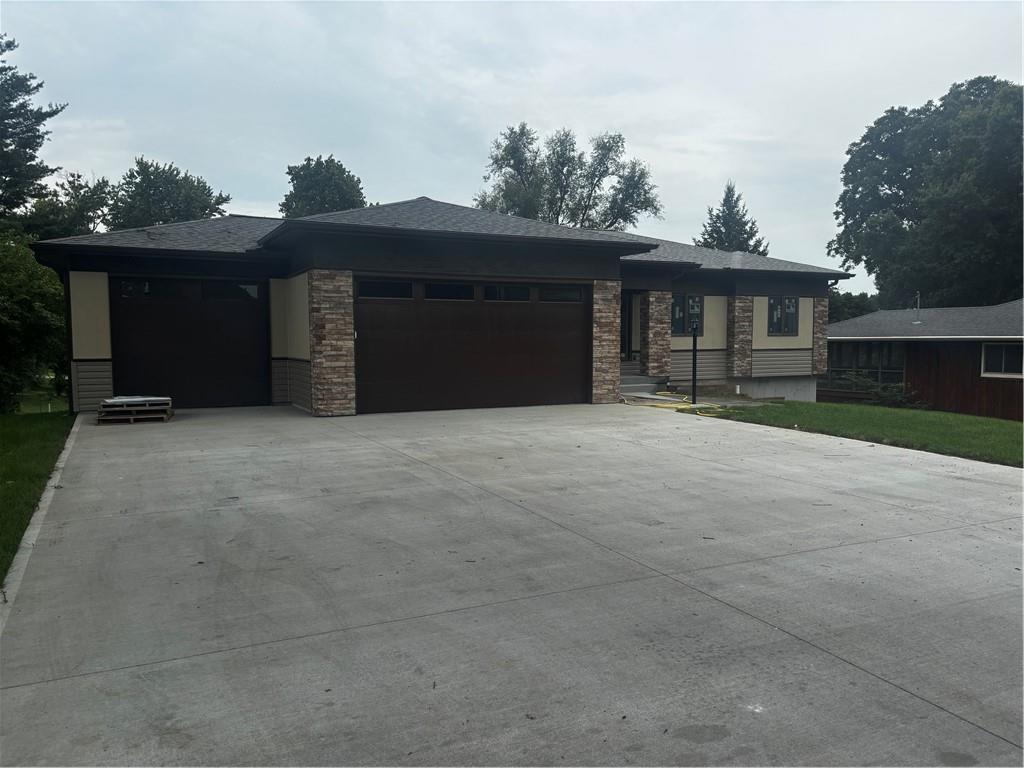
Contemporary home exterior featuring a multi-car concrete driveway, stacked stone accents, horizontal siding, and dark garage doors
53 of 55
-
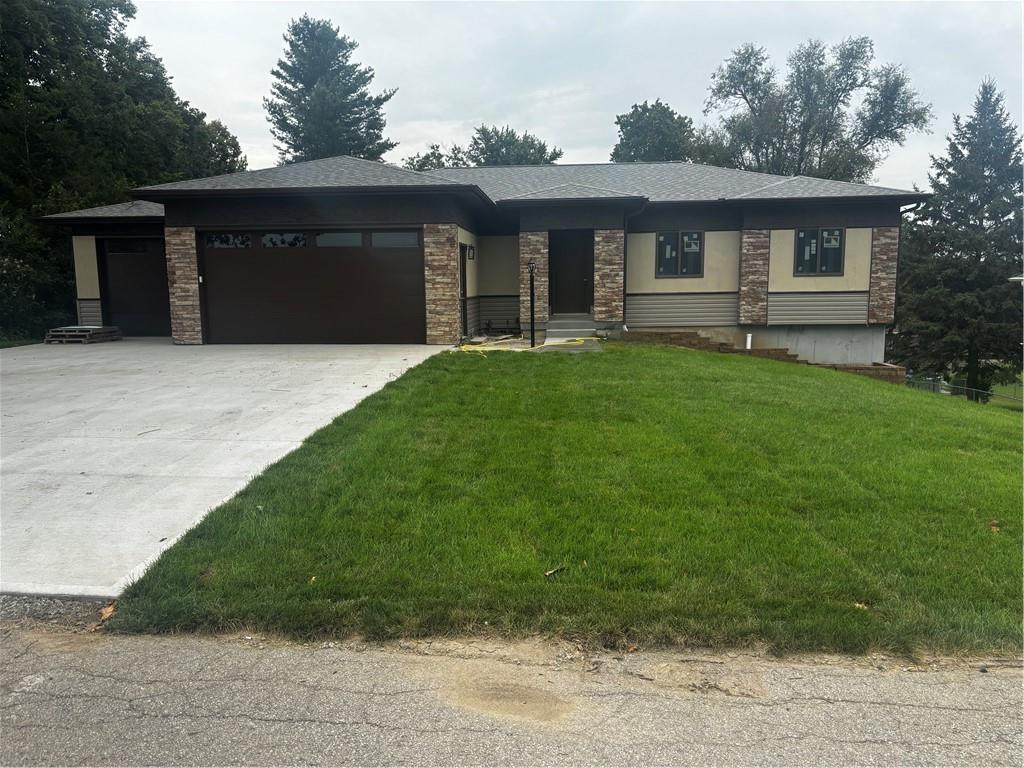
Modern ranch-style residence featuring a combination of stone veneer, stucco, and horizontal siding
54 of 55
-
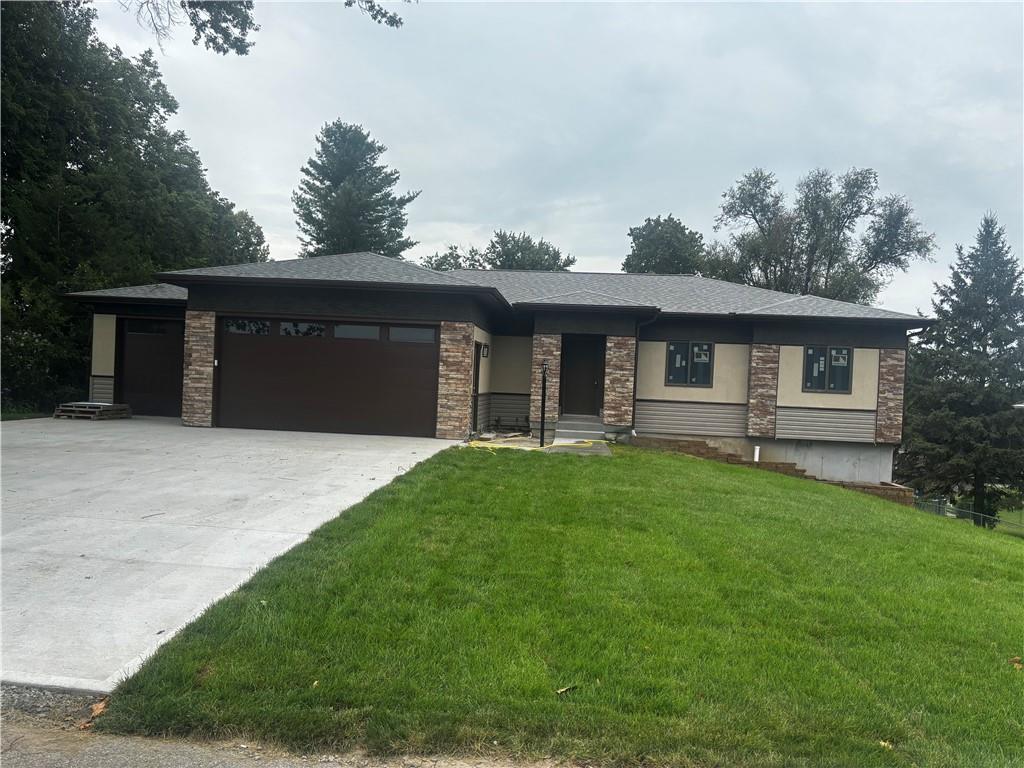
Contemporary exterior featuring stone accents, horizontal siding, and a prominent two-car garage with frosted glass panels
55 of 55
New construction all level 3 bed 2 bath.3 car garage Main floor laundry Open concept kitchen living room .. entry dining. Full unfinished walk out basement stubbed in 3rd bath. Anderson windows and so much more.
- Directions
- Belt hwy south of Genefield road.. turn on 35th to brown st.
- Subdivision
- Other
- City
- St Joseph
- County
- Buchanan
- Property Type
- Residential / Single Family Residence
- Listing Updated
- Aug 03, 2026 at 12:08pm
- MLS Number
- 2618314
- Property Tax
- $1
- Home Owners Association
- No
- Disclaimer
- The information displayed on this page is confidential, proprietary, and copyrighted information of Heartland Multiple Listing Service, Inc. (“Heartland MLS”). Copyright 2026, Heartland Multiple Listing Service, Inc. Heartland MLS, Elite Realty and Agent Jo do not make any warranty or representation concerning the timeliness or accuracy of the information displayed herein. In consideration for the receipt of the information on this page, the recipient agrees to use the information solely for the private non-commercial purpose of identifying a property in which the recipient has a good faith interest in acquiring.
- The data relating to real estate displayed on this website comes in part from the Heartland Multiple Listing Service database compilation. The properties displayed on this website may not be all of the properties in the Heartland MLS database compilation, or all of the properties listed with other brokers participating in the Heartland MLS IDX program. Detailed information about the properties displayed on this website includes the name of the listing company.
- Information is deemed reliable but is not guaranteed.
Copyright © 2026 ELITE Realty.